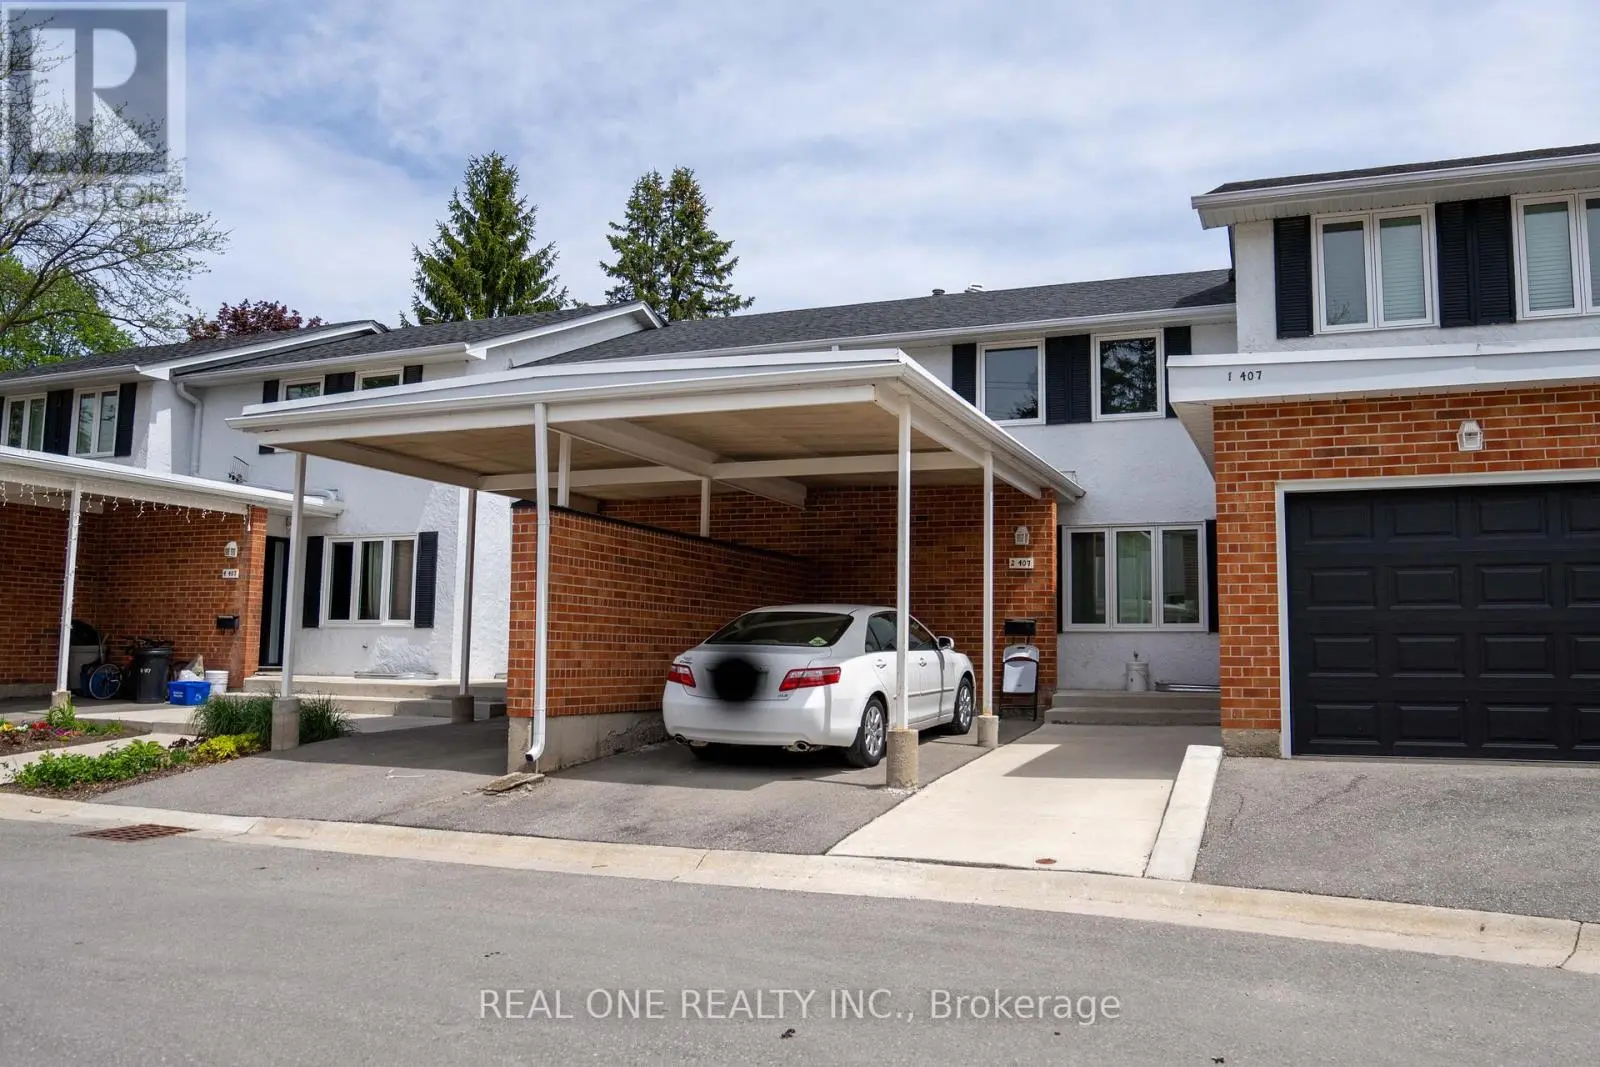


407 Keats Way Unit 2, Waterloo

Directions
90 days ago
$429,000

407 Keats Way Unit 2

Waterloo, Ontario N2L5S7

MLS® Number: X13222066

Get Qualified for a Mortgage
Bed 3 Bedrooms
Bath 2 Bathrooms
Feet 1200 Square Feet

Listing Description

Well-maintained and updated 3-bedroom condo townhouse featuring newer flooring throughout the main and upper levels with no carpet. The upgraded kitchen and bathroom offer stylish quartz countertops, complemented by newer stainless steel appliances. The fully finished basement provides a spacious recreation room with excellent potential to be converted into 1-2 additional bedrooms and a bathroom. Step outside to enjoy your own private backyard retreat. A spacious deck provides the perfect space for summer barbecues, outdoor dining, and relaxing with family and friends. Located within walking distance of shopping centres, restaurants, parks, and everyday amenities, this property also enjoys direct transit access to both universities, making it a highly desirable option for families, students, and investors alike.For added peace of mind, the previous special assessment has been paid in full by the current owner. New Door, Window and Roof (2026) (id:47966)

(X13222066)

Property Summary

Property Type Row / Townhouse
Building Type Row / Townhouse
Square Footage
1,200 sqft
Neighbourhood Name Waterloo
Time on REALTOR.ca 90 days

Building

Bathrooms

Total 2
Partial 1

Bedrooms

Above Grade 3

Interior Features

Basement Type Finished, Full

Building Features

Features
Brick, Vinyl siding , Flat site, Carpet Free
Structures
Row / Townhouse
Foundation Type
Concrete

Heating & Cooling

Cooling
None
Heating Type
Forced air, Natural gas

Exterior Features

Exterior Finish
Brick, Vinyl siding

Location

407 Keats Way Unit 2, Waterloo

Neighbourhood Features

Community Features

Pets Allowed With Restrictions

Parking

Parking Type: Carport, No Garage
Total Parking Spaces: 1
Parking Features: Carport, No Garage

Measurements

Square Footage: 1,200 sqft
Total Finished Area: 0 sqft

Rooms

Ground level
Kitchen
8.01 Ft x 7.41 Ft
Dining room
10.66 Ft x 10.4 Ft
Living room
18.34 Ft x 10.99 Ft
Second level
Bedroom
12.83 Ft x 10.83 Ft
Bedroom 2
13.32 Ft x 8.6 Ft
Bedroom 3
11.09 Ft x 9.51 Ft
Basement
Recreational, Games room
18.01 Ft x 11.32 Ft

Similar Listings

Scroll to Top



