

602 Gibney Crescent, Newmarket (Summerhill Estates)

Directions
49 days ago
$3,000

602 Gibney Crescent

Newmarket (Summerhill Estates), Ontario L3X1Y3

MLS® Number: N13222344

Get Qualified for a Mortgage
Bed 3 Bedrooms
Bath 2 Bathrooms
Feet 1400 Square Feet

Listing Description

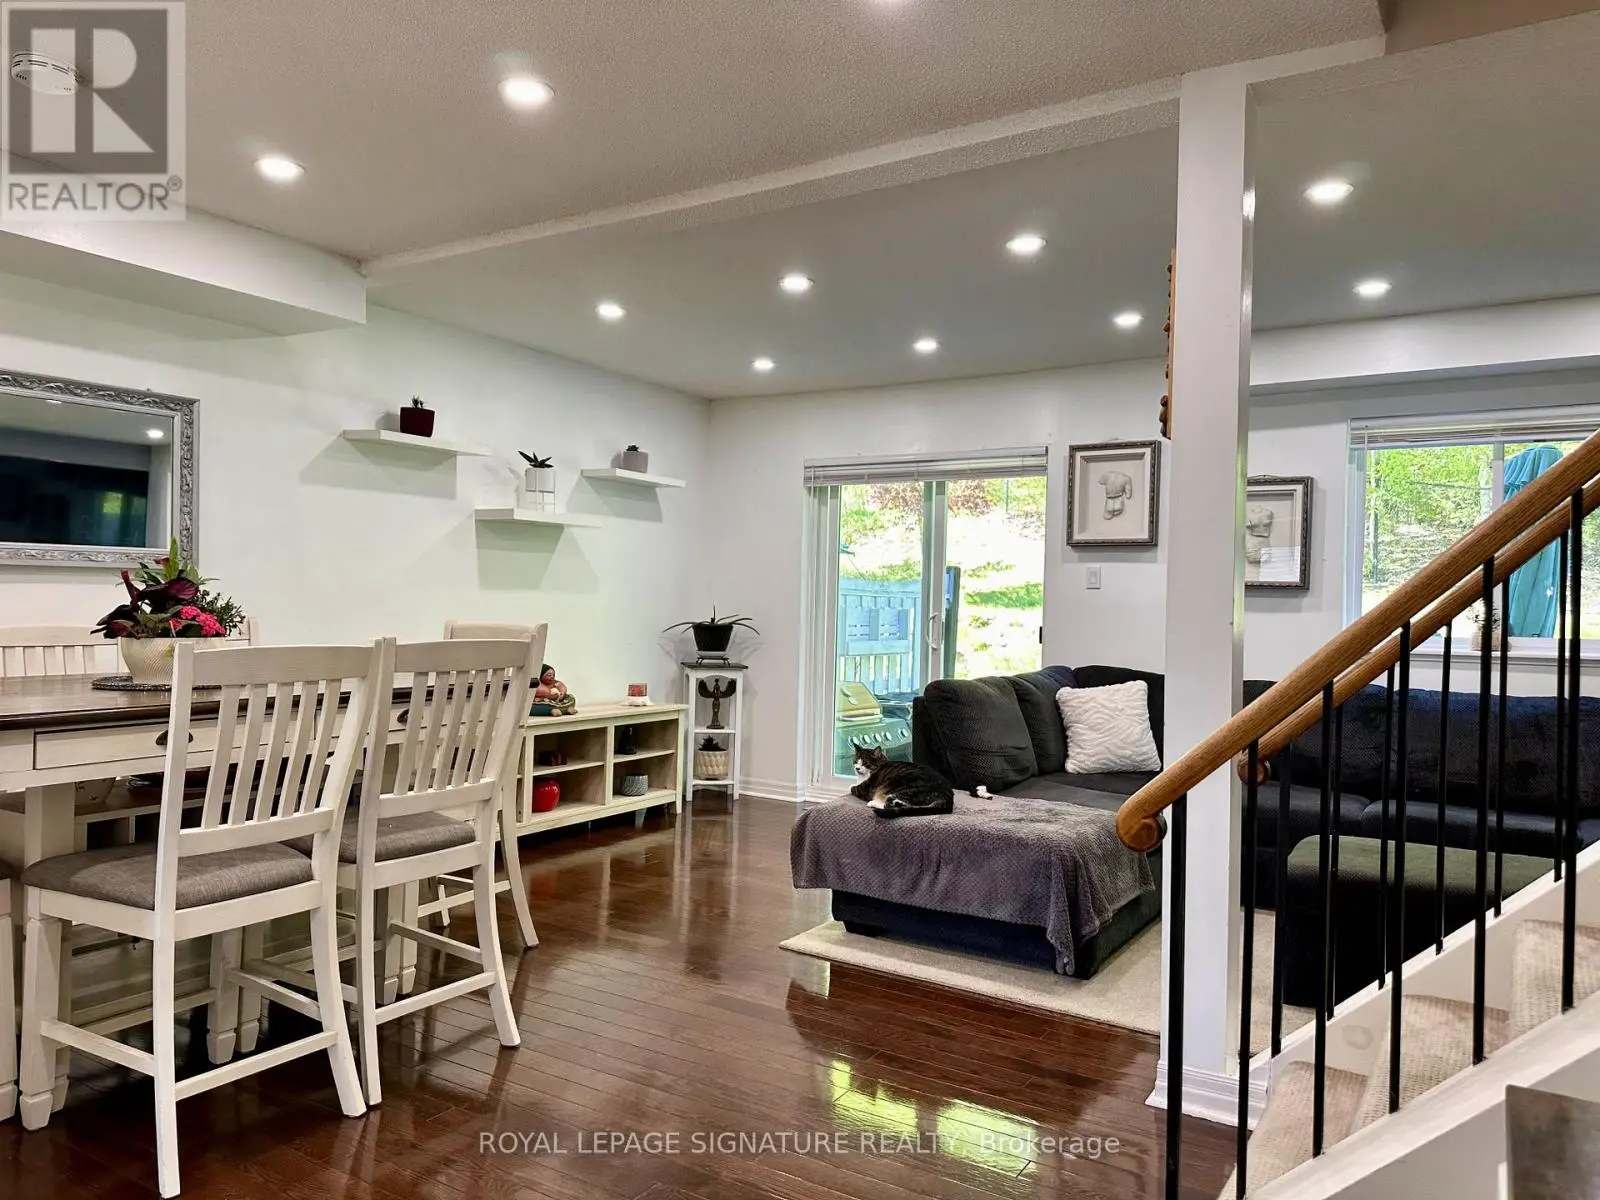
Welcome Home! Beautifully maintained 3-bedroom townhome backing onto a private wooded ravine in the highly sought-after Summerhill Estates community. This spacious home features an open-concept layout, a large bright kitchen with stainless steel appliances, hardwood flooring, and pot lights throughout. Enjoy peaceful ravine views from the walk-out to your private backyard. The finished basement with a 3-piece bathroom offers versatile additional living space, ideal for a family room, home office, gym, or guest suite. Complete with a built-in garage and private driveway parking for added convenience. Nestled on a quiet, family-friendly street, this move-in ready home is just minutes from Upper Canada Mall, parks, walking trails, top-rated schools, public transit, and offers easy access to Highways 400 and 404. An exceptional leasing opportunity in one of Newmarket's most desirable neighbourhoods. (id:47966)

(N13222344)

Property Summary

Property Type Row / Townhouse
Building Type Row / Townhouse
Square Footage
1,400 sqft
Neighbourhood Name Newmarket (Summerhill Estates)
Time on REALTOR.ca 49 days

Building

Bathrooms

Total 2

Bedrooms

Above Grade 3

Interior Features

Flooring Hardwood, Laminate
Basement Type Finished, N/A

Building Features

Features
Brick , Wooded area, Conservation/green belt
Structures
Row / Townhouse

Heating & Cooling

Cooling
Central air conditioning
Heating Type
Forced air, Natural gas

Exterior Features

Exterior Finish
Brick

Location

602 Gibney Crescent, Newmarket (Summerhill Estates)

Neighbourhood Features

Community Features

Pets not Allowed

Parking

Parking Type: Garage
Total Parking Spaces: 2
Parking Features: Garage

Measurements

Square Footage: 1,400 sqft
Total Finished Area: 0 sqft

Rooms

Main level
Living room
21.82 Ft x 9.09 Ft
Dining room
15.22 Ft x 8.23 Ft
Kitchen
11.91 Ft x 10.93 Ft
Second level
Primary Bedroom
16.21 Ft x 9.15 Ft
Bedroom 2
12.01 Ft x 8.99 Ft
Bedroom 3
10.86 Ft x 9.28 Ft
Lower level
Living room
15.09 Ft x 9.06 Ft

Similar Listings

Scroll to Top



