

542 RANKIN Crescent, Kingston (South of Taylor-Kidd Blvd)

Directions
89 days ago
$1,099,000

542 RANKIN Crescent

Kingston (South of Taylor-Kidd Blvd), Ontario K7M7L4

MLS® Number: X13222862

Get Qualified for a Mortgage
Bed 5 Bedrooms
Bath 4 Bathrooms
Feet 3000 Square Feet
Listing Description

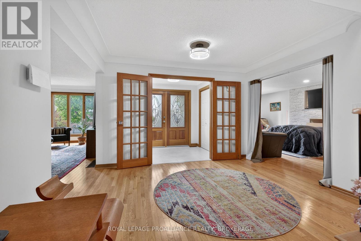
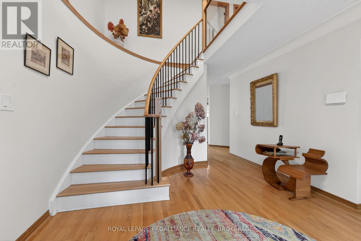
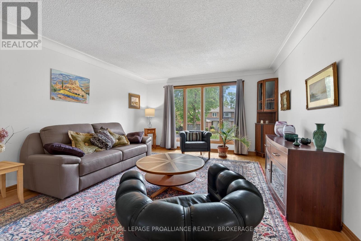
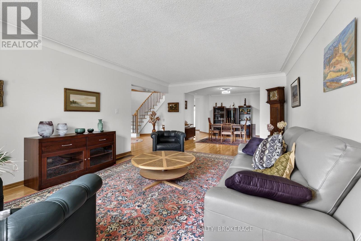
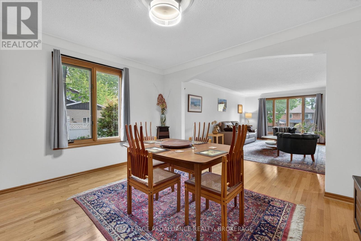
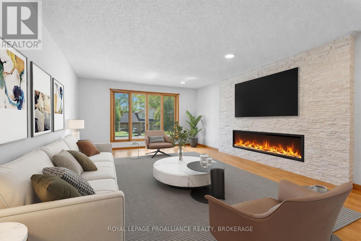
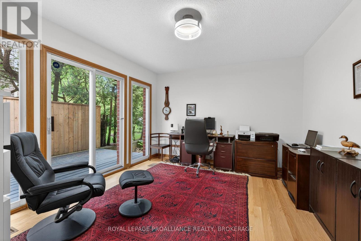
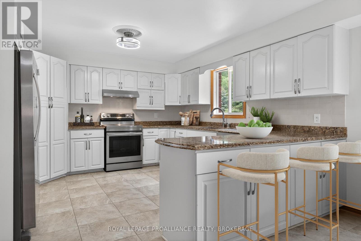
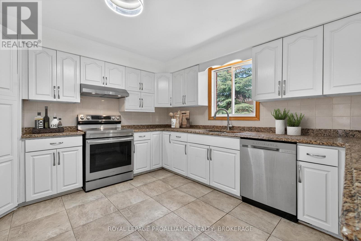
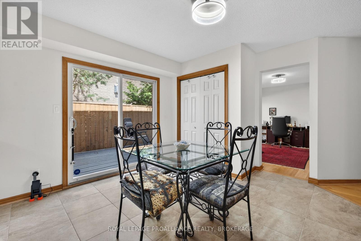
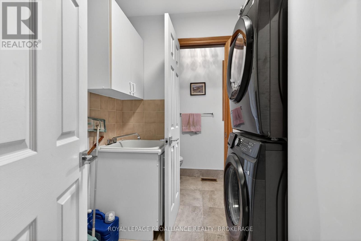
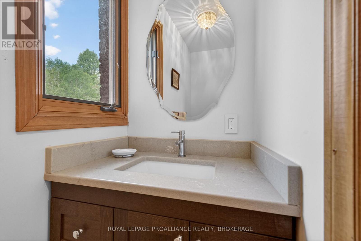
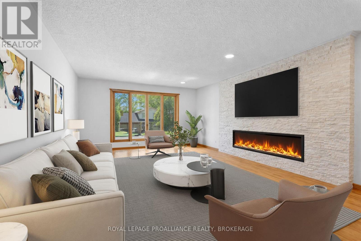
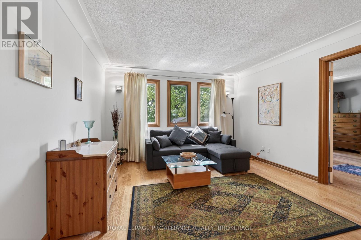
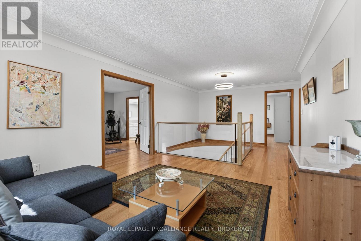
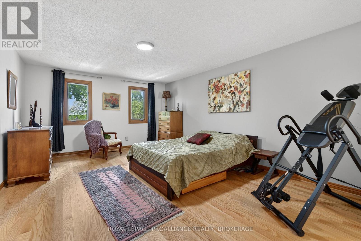
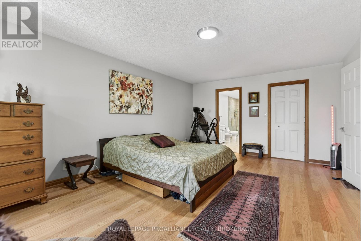
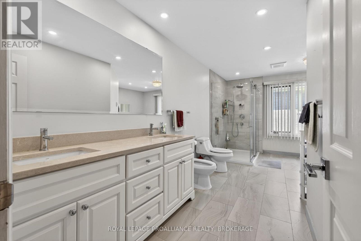
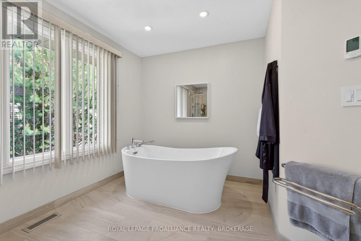
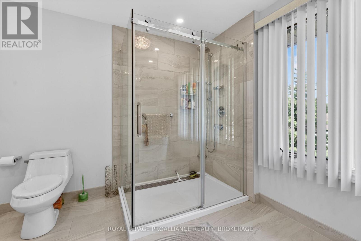
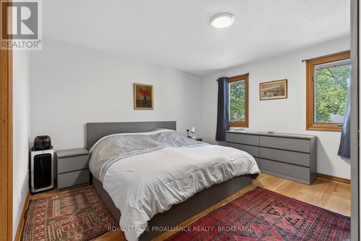
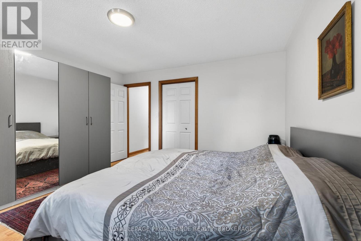
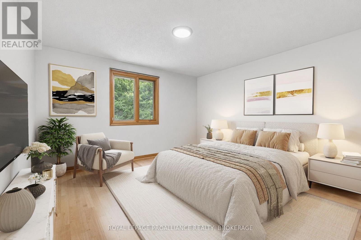
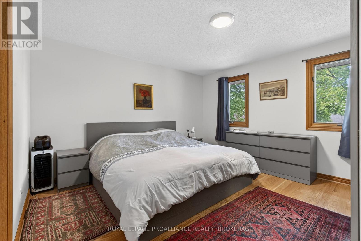
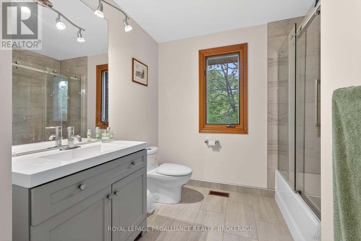
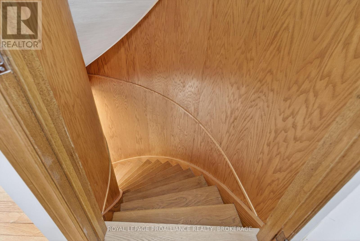
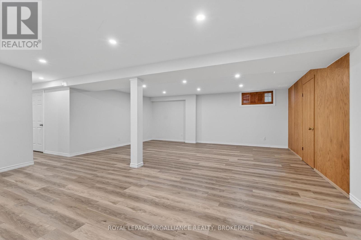
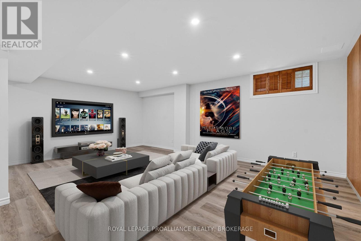
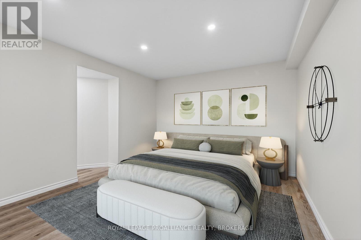
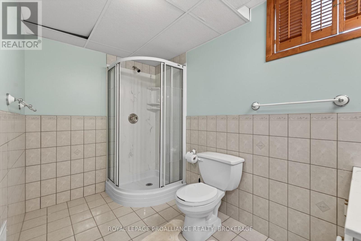
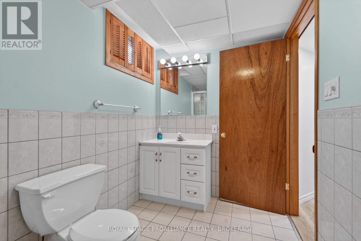
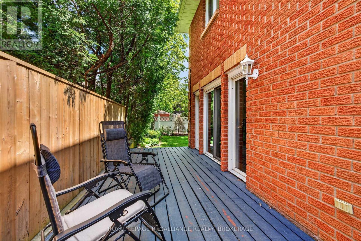
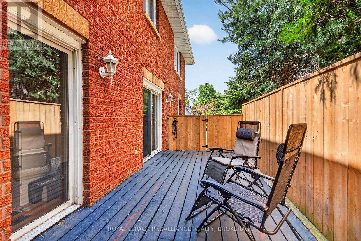
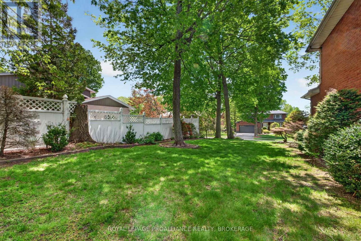
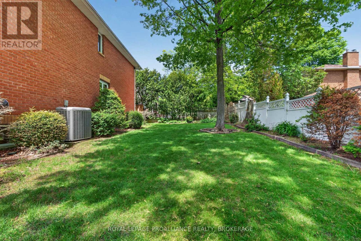
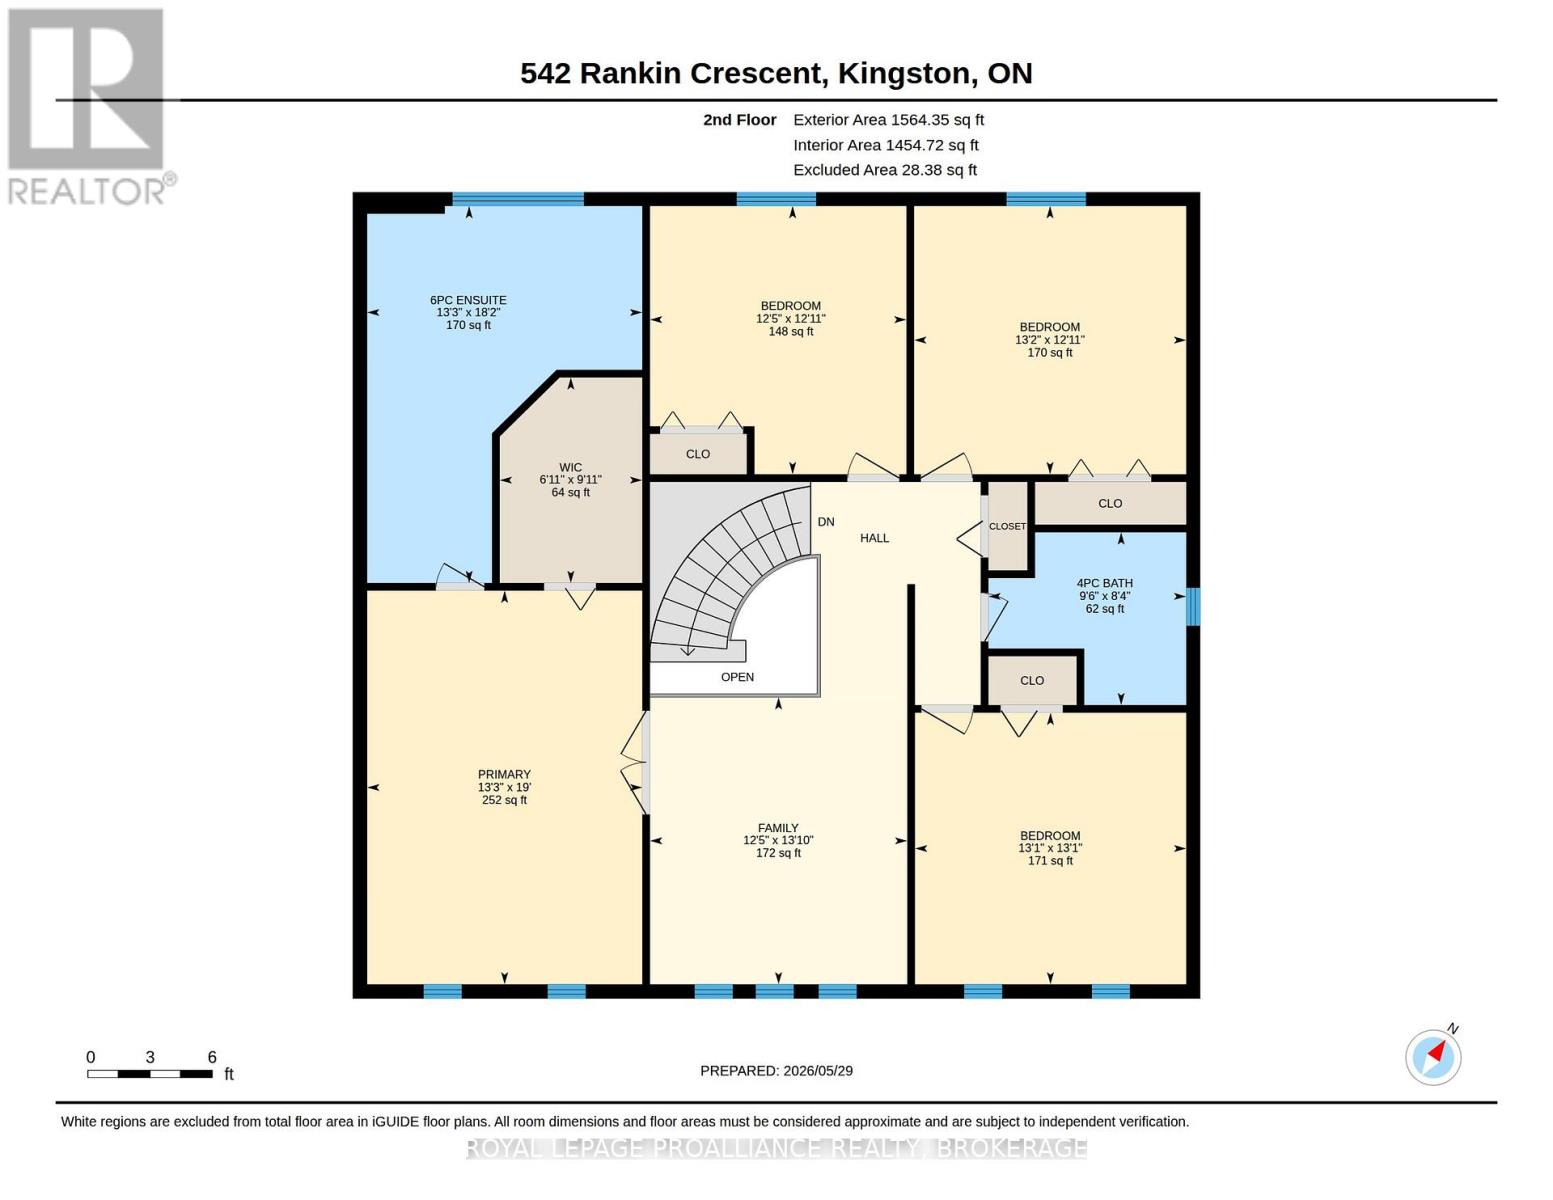
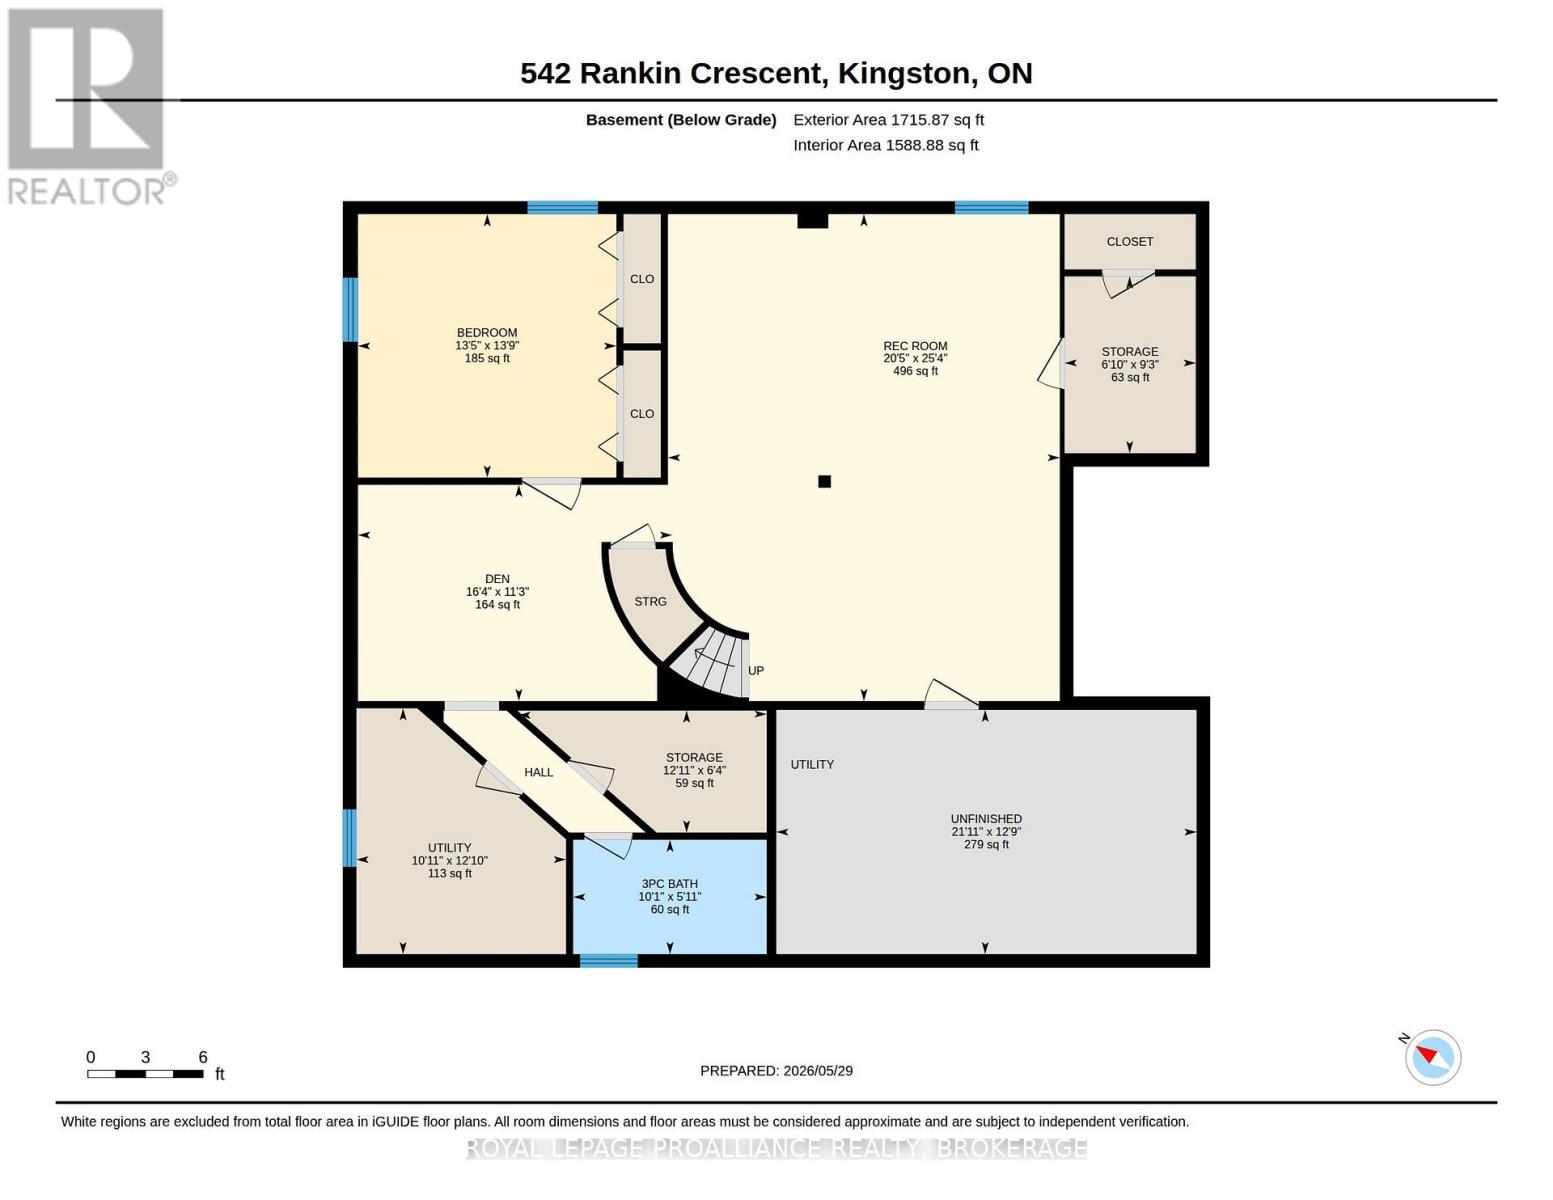
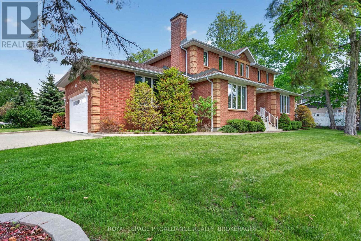
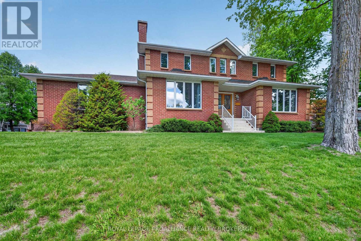
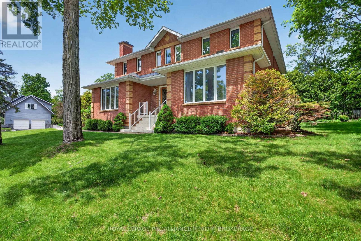
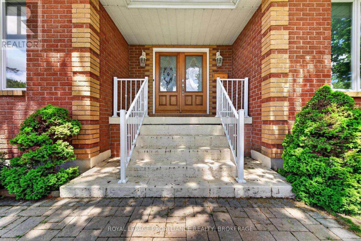
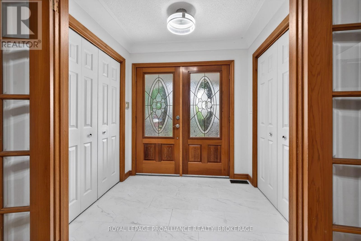
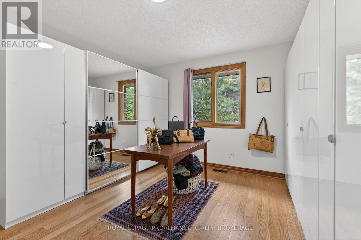
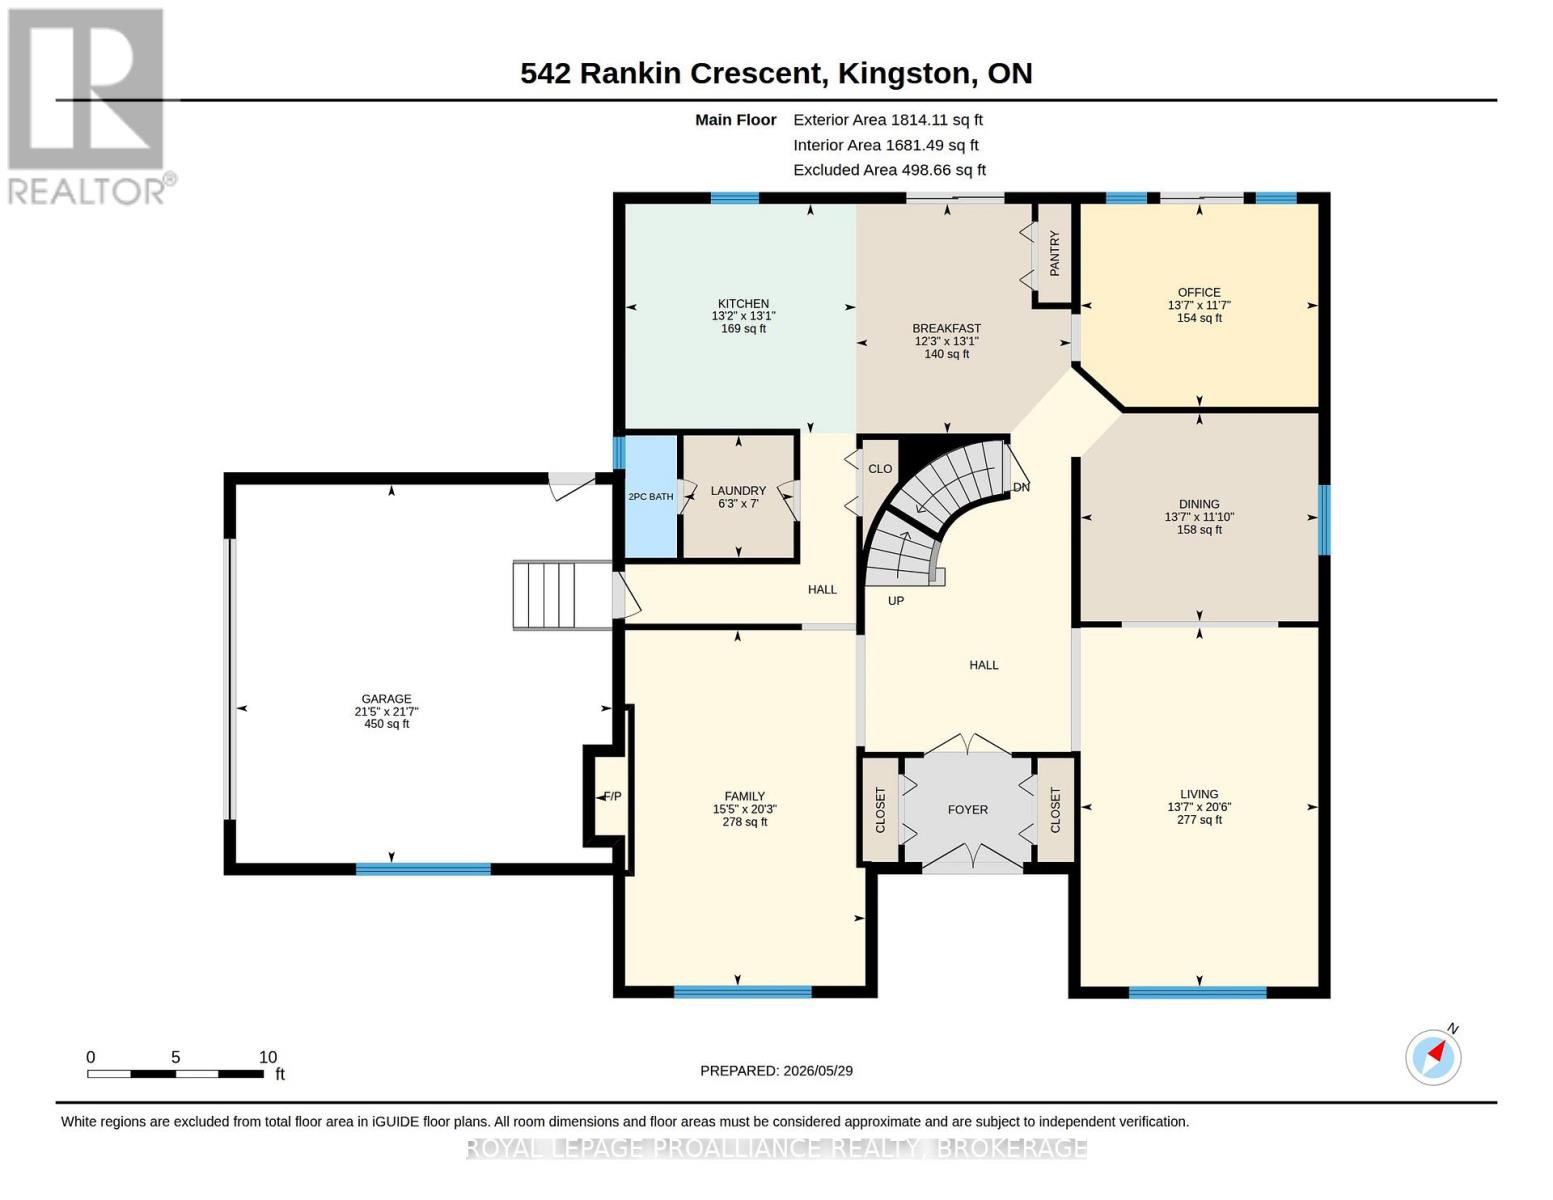
Bayshore Estates. Sprawling 3,378 Sq. Ft. All-Brick 2-Storey in an desirable west-end neighbourhood. Known for its mature trees and executive homes. Extensive renovations over the last 2 years. As you enter you're greeted by a large enclosed foyer. The Main floor features new Hardwood & Tile flooring throughout, separate Living and Family rooms, one w/ Custom Gas Fireplace. Main Floor Office, Laundry and an updated kitchen. The 2nd level features 4 Oversized bedrooms and a large sitting area, all new hardwood flooring throughout, a renovated 4-piece bathroom and a breathtaking 6 piece ensuite with glass enclosed shower and free-standing bathtub. Fully Finished basement with full bathroom and 5th bedroom. Wood Framed Windows (Inserts, 2009), Furnace/AC/HWT (2020), Professionally landscaped. Interlock Driveway and Double Attached Garage. (id:47966)
(X13222862)

Property Summary

Property Type House
Building Type House
Square Footage
3,000 sqft
Neighbourhood Name Kingston (South of Taylor-Kidd Blvd)
Time on REALTOR.ca 89 days

Building

Bathrooms

Total 4
Partial 1

Bedrooms

Above Grade 5
Below Grade 1

Interior Features

Appliances Included Washer, Refrigerator, Water softener, Dishwasher, Stove, Dryer, Window Coverings, Water Heater
Basement Type Finished, Full

Building Features

Features
Brick ,
Structures
House
Foundation Type
Block

Heating & Cooling

Cooling
Central air conditioning
Fireplace
Yes
Heating Type
Forced air, Natural gas

Exterior Features

Exterior Finish
Brick

Location

542 RANKIN Crescent, Kingston (South of Taylor-Kidd Blvd)

Neighbourhood Features

Zoning

UR1.A

Parking

Parking Type: Attached Garage, Garage
Total Parking Spaces: 5
Parking Features: Attached Garage, Garage

Measurements

Square Footage: 3,000 sqft
Total Finished Area: 0 sqft

Rooms

Second level
Bedroom
12.07 Ft x 12.99 Ft
Loft
13.09 Ft x 12.24 Ft
Other
9.91 Ft x 6.99 Ft
Primary Bedroom
18.83 Ft x 13.42 Ft
Bathroom
18.24 Ft x 13.25 Ft
Bedroom
12.93 Ft x 12.24 Ft
Bedroom
13.09 Ft x 13.09 Ft
Basement
Bedroom
13.25 Ft x 13.75 Ft
Recreational, Games room
20.41 Ft x 25.33 Ft
Bathroom
9.91 Ft x 6 Ft
Main level
Kitchen
12.76 Ft x 12.99 Ft
Family room
20.18 Ft x 13.42 Ft
Dining room
12.93 Ft x 12.4 Ft
Living room
20.41 Ft x 13.48 Ft
Office
11.42 Ft x 13.42 Ft

Other Property Information

Zoning Description
UR1.A

Similar Listings

Scroll to Top