

5279 Highway 7 Unit 402 B, Vaughan (Vaughan Grove)

Directions
44 days ago
$699,000

5279 Highway 7 Unit 402 B

Vaughan (Vaughan Grove), Ontario L4L1T4

MLS® Number: N13222722

Get Qualified for a Mortgage
Bed 3 Bedrooms
Bath 2 Bathrooms
Feet 1000 Square Feet

Listing Description

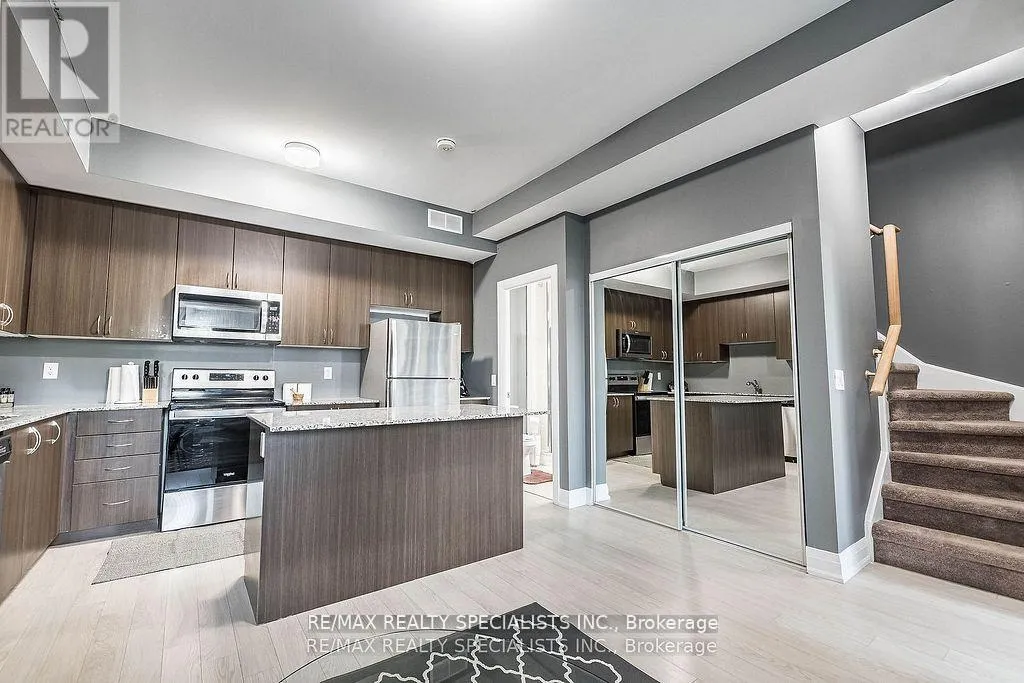
This trendy contemporary residence is located in the highly desirable Oggi Townhomes, a boutique development in the sought-after Vaughan Grove community with convenient access to an abundance of nearby amenities. Thoughtfully designed with tasteful finishes throughout, the unit offers an ideal blend of style and functionality. The spacious kitchen, highlighted by a large centre island, provides the perfect setting for everyday living, relaxed dining, and entertaining. The bright living area is filled with natural light, while the generous primary bedroom features a private balcony and a well-appointed ensuite. A versatile den offers flexible use as a home office, nursery, or potential third bedroom. Complete with one parking space, ensuite laundry, and an exclusive locker, this home also benefits from exceptional overall carrying value in its category, making it an outstanding opportunity in the complex. (id:47966)

(N13222722)

Property Summary

Property Type Row / Townhouse
Building Type Row / Townhouse
Square Footage
1,000 sqft
Neighbourhood Name Vaughan (Vaughan Grove)
Time on REALTOR.ca 44 days

Building

Bathrooms

Total 2

Bedrooms

Above Grade 3
Below Grade 1

Interior Features

Appliances Included Washer, Refrigerator, Dishwasher, Stove, Dryer, Microwave
Flooring Laminate, Carpeted
Basement Type None

Building Features

Features
Brick , Balcony
Structures
Row / Townhouse

Heating & Cooling

Cooling
Central air conditioning
Fireplace
Yes
Heating Type
Forced air, Natural gas

Exterior Features

Exterior Finish
Brick

Location

5279 Highway 7 Unit 402 B, Vaughan (Vaughan Grove)

Neighbourhood Features

Community Features

Pets Allowed With Restrictions

Parking

Parking Type: Garage, Underground
Total Parking Spaces: 1
Parking Features: Garage, Underground

Measurements

Square Footage: 1,000 sqft
Total Finished Area: 0 sqft

Rooms

Lower level
Living room
13.06 Ft x 10.83 Ft
Dining room
5.31 Ft x 6.79 Ft
Kitchen
12.99 Ft x 8.79 Ft
Den
7.51 Ft x 11.15 Ft
Upper Level
Primary Bedroom
9.58 Ft x 11.84 Ft
Bedroom 2
11.84 Ft x 9.42 Ft

Similar Listings

Scroll to Top



