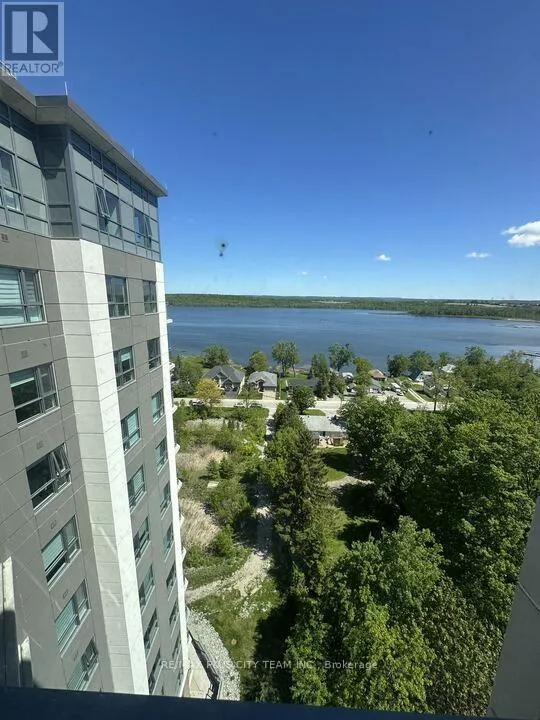


56 Lakeside Terrace Unit 1108, Barrie (Little Lake)

Directions
88 days ago
$2,300

56 Lakeside Terrace Unit 1108

Barrie (Little Lake), Ontario L4M7B9

MLS® Number: S13222818

Get Qualified for a Mortgage
Bed 3 Bedrooms
Bath 2 Bathrooms
Feet 900 Square Feet

Listing Description

Bright and spacious 2-bedroom + den, 2-bathroom suite offering breathtaking lake views and modern finishes throughout. Thoughtfully designed with an open-concept layout, this unit features a contemporary kitchen complete with stainless steel appliances, quartz countertops, and ample storage, seamlessly flowing into the living and dining area. Floor-to-ceiling windows fill the space with natural light, creating a bright and inviting atmosphere while showcasing stunning water views. The versatile den offers the perfect space for a home office, reading nook, or additional living area. Building amenities include a rooftop terrace, party room with pool table, pet spa, guest suite, and more, adding comfort and convenience to everyday living. Conveniently located in Barrie with easy access to Highway 400, public transit, shopping, restaurants, waterfront trails, and everyday essentials, this home offers the perfect blend of modern comfort and scenic lakeside living. (id:47966)

(S13222818)

Property Summary

Property Type Apartment
Building Type Apartment
Square Footage
900 sqft
Neighbourhood Name Barrie (Little Lake)
Time on REALTOR.ca 88 days

Building

Bathrooms

Total 2

Bedrooms

Above Grade 3
Below Grade 1

Interior Features

Appliances Included Washer, Refrigerator, Dishwasher, Stove, Dryer, Microwave
Flooring Laminate
Basement Type None

Building Features

Features
Brick , Balcony, Carpet Free
Structures
Apartment

Heating & Cooling

Cooling
Central air conditioning
Heating Type
Forced air, Natural gas

Exterior Features

Exterior Finish
Brick

Location

56 Lakeside Terrace Unit 1108, Barrie (Little Lake)

Neighbourhood Features

Community Features

Pets Allowed With Restrictions

Parking

Parking Type: Garage, Underground
Total Parking Spaces: 1
Parking Features: Garage, Underground

Measurements

Square Footage: 900 sqft
Total Finished Area: 0 sqft

Rooms

Flat
Living room
8.27 Ft x 7.09 Ft
Dining room
19.59 Ft x 8.69 Ft
Kitchen
19.59 Ft x 8.69 Ft
Den
9.58 Ft x 8.69 Ft
Primary Bedroom
8.79 Ft x 9.09 Ft
Bedroom 2
8.99 Ft x 9.38 Ft

Similar Listings

Scroll to Top



