

3 Kellogg Street, Toronto (Stonegate-Queensway)

Directions
90 days ago
$1,699,900

3 Kellogg Street

Toronto (Stonegate-Queensway), Ontario M8Z4C6

MLS® Number: W13222634

Get Qualified for a Mortgage
Bed 5 Bedrooms
Bath 2 Bathrooms
Feet 1100 Square Feet
Listing Description

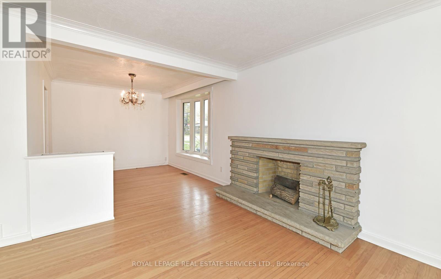
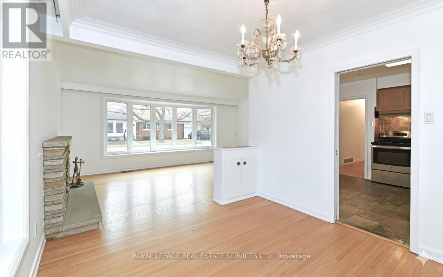
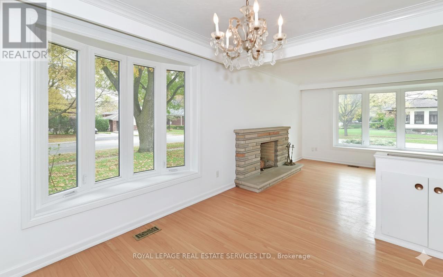
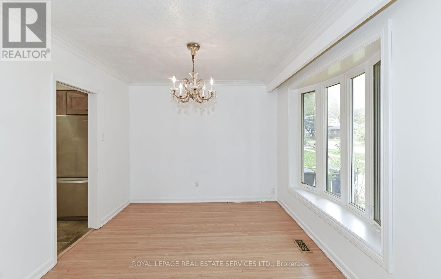
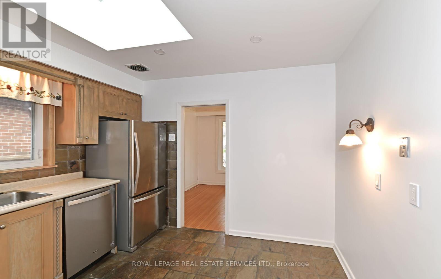
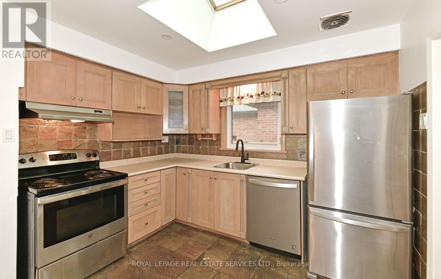
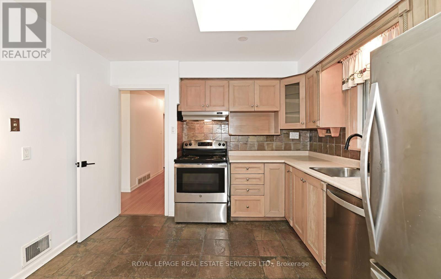
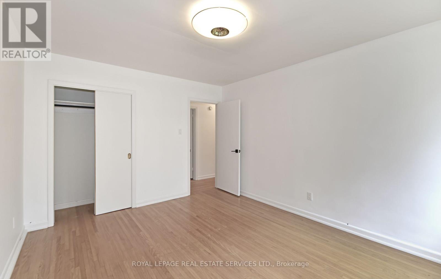
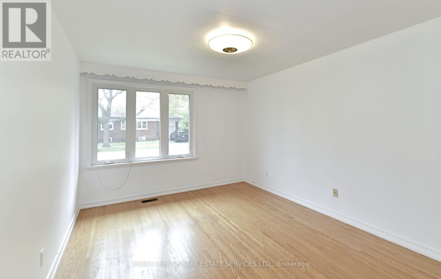
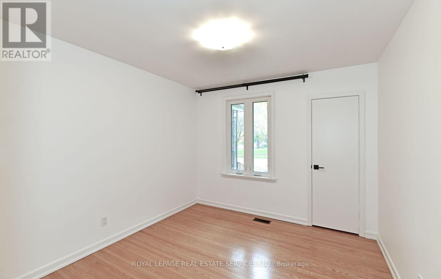
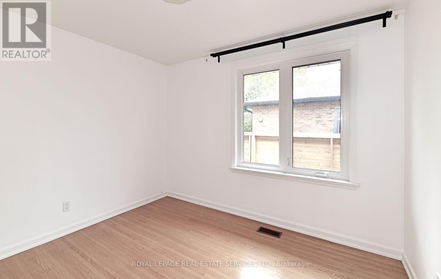
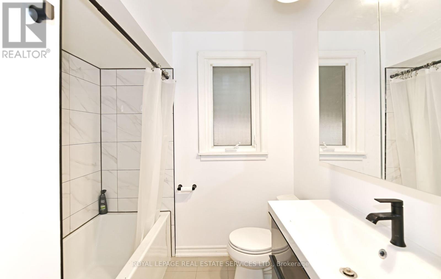
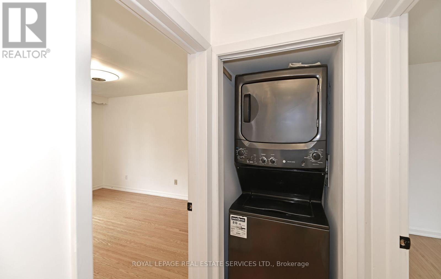
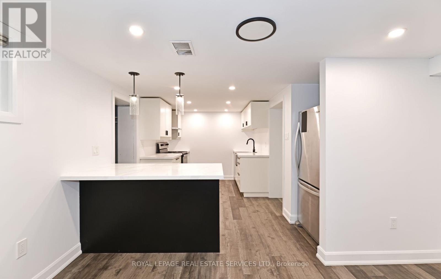
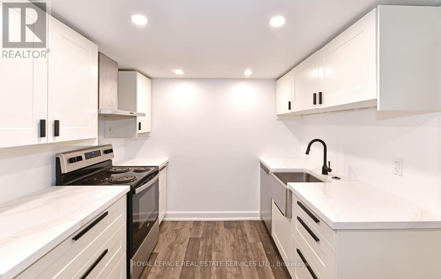
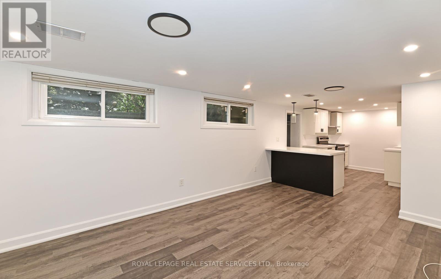
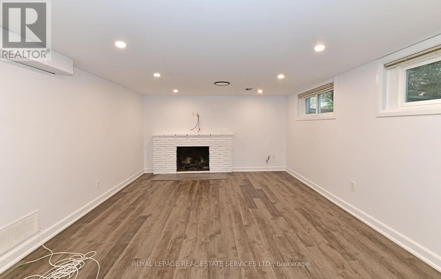
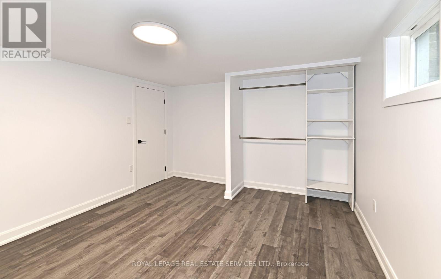
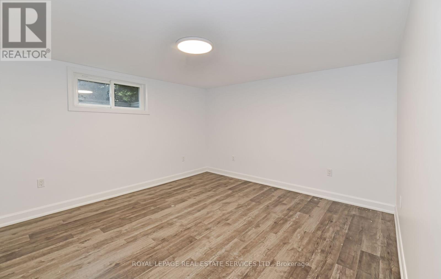
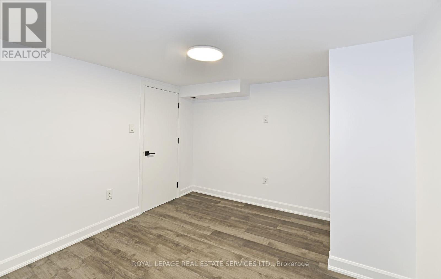
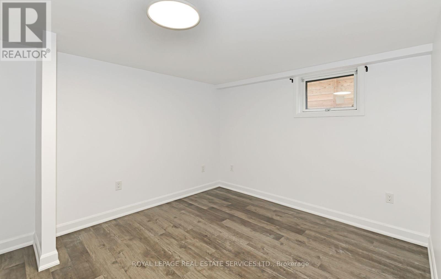
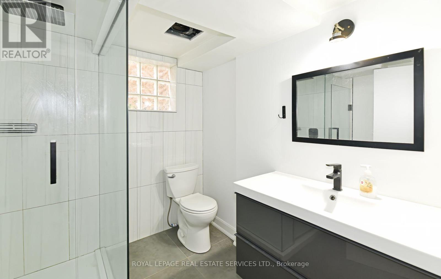
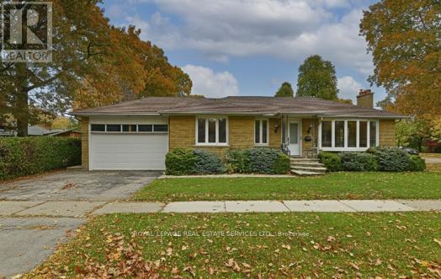
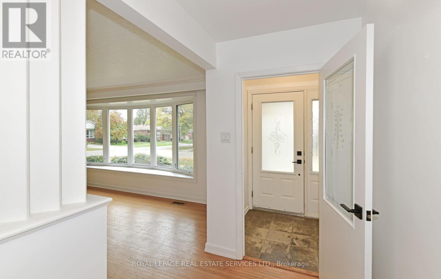
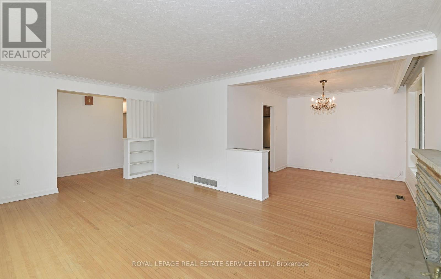
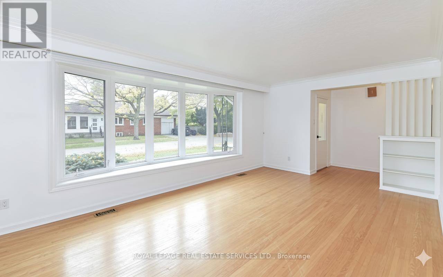
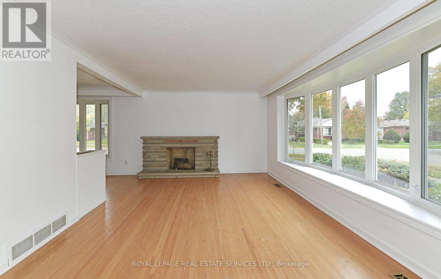
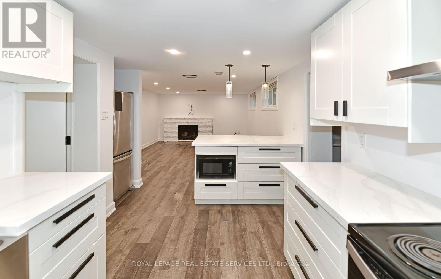
*Sought After Location *Spacious, Bright 3+2 Bedroom, 2 Full Baths Detached Bungalow W/Double Garage & Finished Basement W/Separate Entrance *Open Concept Main Floor Living & Dining Area W/Bright Kitchen W/Stainless Steel Appliances *Beautiful Modern Main Bath *Spacious Primary Bedroom *Main Floor Laundry Closet *This Home Boasts A Big Finished Basement W/Separate Side Door Entrance To Open Concept Recreation Room W/Fireplace Overlooking Beautiful Modern Kitchen W/Breakfast Bar, Stainless Steel Appliances & Pantry, 2 Bedrooms, Gorgeous 3 Pc Bath, It's Own Laundry Room Combined W/Utility Or Storage Room *Great Curb Appeal, Location & Access To Everything *Walk To Transit, Parks, Schools, Bloor Street Restaurants, Cafes & Shops *Easy Access To Highway, Great Shopping, Library, Community Centre & Subway (id:47966)

(W13222634)

Property Summary

Property Type House
Building Type House
Square Footage
1,100 sqft
Neighbourhood Name Toronto (Stonegate-Queensway)
Time on REALTOR.ca 90 days

Building

Bathrooms

Total 2

Bedrooms

Above Grade 5
Below Grade 2

Interior Features

Appliances Included Washer, Refrigerator, Dishwasher, Stove, Dryer, Window Coverings
Flooring Tile, Hardwood, Laminate
Basement Type Finished, Separate entrance, N/A, N/A

Building Features

Features
Brick , Carpet Free
Structures
House
Foundation Type
Concrete

Heating & Cooling

Cooling
Central air conditioning
Fireplace
Yes
Heating Type
Forced air, Natural gas

Exterior Features

Exterior Finish
Brick

Location

3 Kellogg Street, Toronto (Stonegate-Queensway)

Parking

Parking Type: Attached Garage, Garage
Total Parking Spaces: 4
Parking Features: Attached Garage, Garage

Measurements

Square Footage: 1,100 sqft
Total Finished Area: 0 sqft

Rooms

Main level
Foyer
4.65 Ft x 4.33 Ft
Living room
18.87 Ft x 12.02 Ft
Dining room
11.33 Ft x 9.89 Ft
Kitchen
10.78 Ft x 10.58 Ft
Primary Bedroom
13.88 Ft x 11 Ft
Bedroom 2
10.92 Ft x 10.16 Ft
Bedroom 3
10.92 Ft x 9.59 Ft
Laundry room
2.7 Ft x 2.68 Ft
Basement
Bedroom 4
14.35 Ft x 11.76 Ft
Bedroom 5
12.61 Ft x 10.32 Ft
Laundry room
20.58 Ft x 9.34 Ft
Utility room
20.58 Ft x 9.34 Ft
Recreational, Games room
17.04 Ft x 12.94 Ft
Kitchen
13.44 Ft x 8.71 Ft

Similar Listings

Scroll to Top