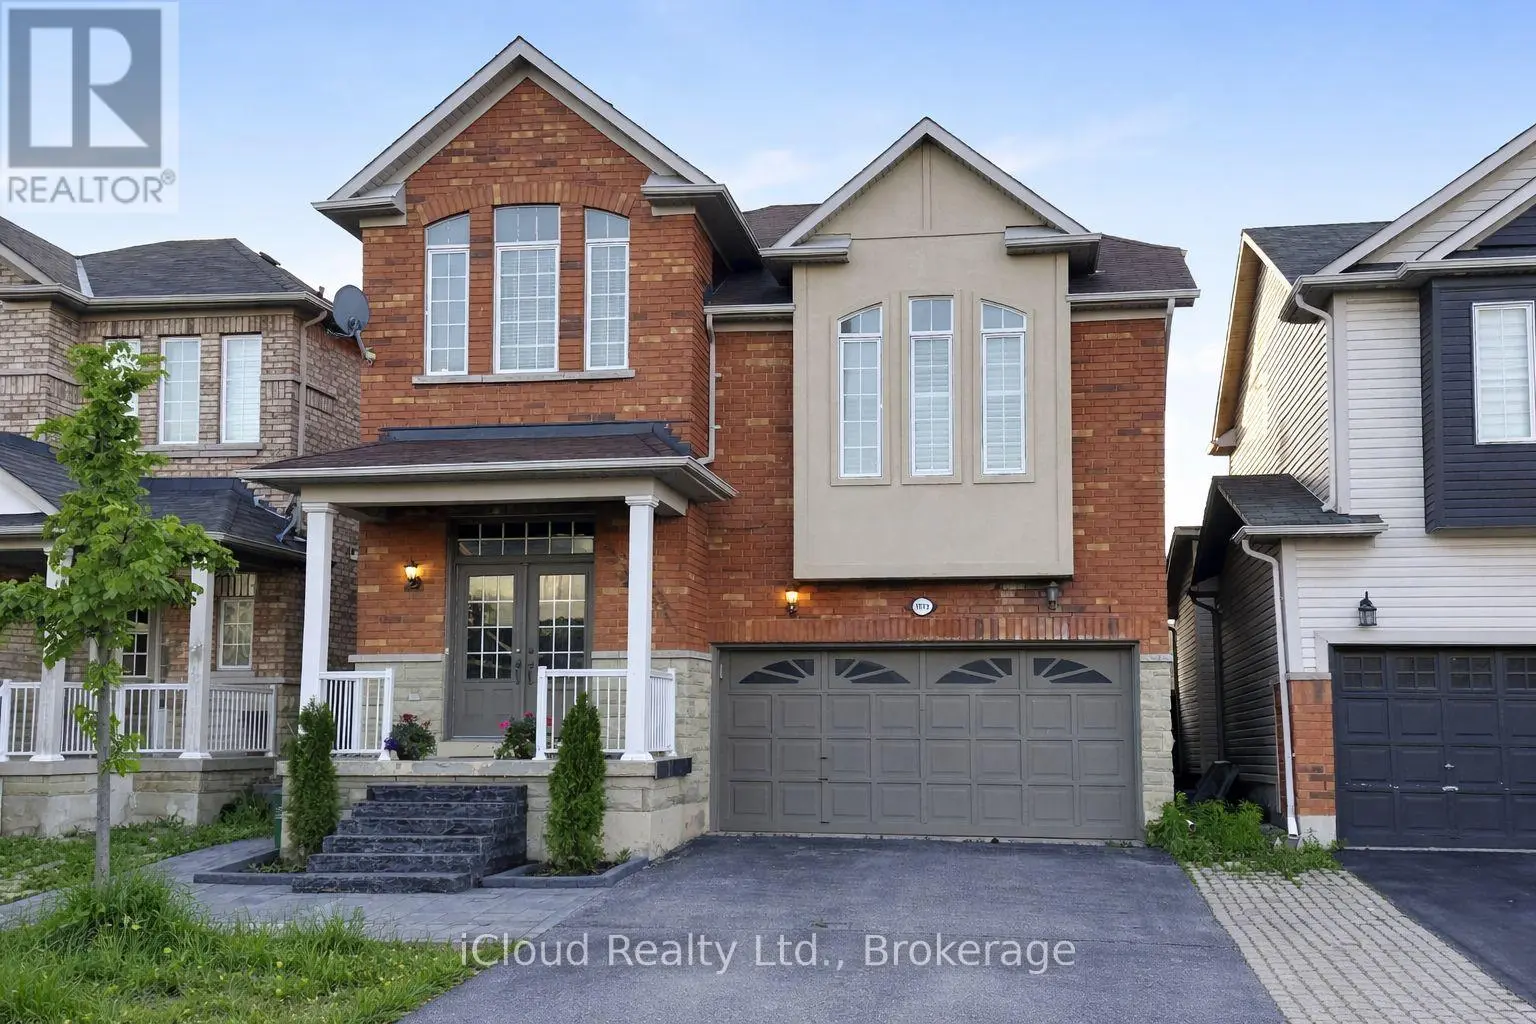
1013 McCuaig Drive Unit UPPER, Milton (CL Clarke)

Directions
59 days ago
$3,600

1013 McCuaig Drive Unit UPPER

Milton (CL Clarke), Ontario L9T6S4

MLS® Number: W13222716

Get Qualified for a Mortgage
Bed 4 Bedrooms
Bath 3 Bathrooms
Feet 2500 Square Feet

Listing Description

Welcome to this beautiful detached home in the highly sought-after Clarke Community of Milton!
Main and Upper Floor only, Basement not included
. Situated on a family-friendly street, this spacious 4 bedroom home offers the perfect blend of comfort, functionality, and versatility. Step inside to a bright and inviting layout featuring a stylish living room with a stunning stone accent wall that adds warmth and character to the space. The main floor walks out to a deck and fully fenced backyard, ideal for entertaining, kids, or enjoying summer evenings outdoors. Laundry located on the main floor, just off the kitchen area. Just a few steps up from the main floor, a spacious family room impresses with soaring cathedral ceilings and a picturesque window that fills the room with natural light - the perfect place to relax or gather with family and friends. This exceptional home also features an attached double car garage with direct entrance into the home. Located close to parks, schools, shopping, highways, transit, and all amenities, don't miss this fantastic opportunity to live in one of Milton's most desirable neighborhoods. If interested in the renting the full home including basement apartment, please see MLS W13222650 (id:47966)

(W13222716)

Property Summary

Property Type House
Building Type House
Square Footage
2,500 sqft
Neighbourhood Name Milton (CL Clarke)
Time on REALTOR.ca 59 days

Building

Bathrooms

Total 3
Partial 1

Bedrooms

Above Grade 4

Interior Features

Appliances Included Washer, Refrigerator, Dishwasher, Stove, Dryer, Hood Fan, Window Coverings, Garage door opener
Flooring Hardwood
Basement Type None

Building Features

Features
Brick, Stone ,
Structures
House

Heating & Cooling

Cooling
Central air conditioning
Heating Type
Forced air, Natural gas

Exterior Features

Exterior Finish
Brick, Stone

Location

1013 McCuaig Drive Unit UPPER, Milton (CL Clarke)

Neighbourhood Features

Community Features

Community Centre

Parking

Parking Type: Garage
Total Parking Spaces: 3
Parking Features: Garage

Measurements

Square Footage: 2,500 sqft
Total Finished Area: 0 sqft

Rooms

Main level
Kitchen
13.45 Ft x 9.19 Ft
Eating area
12.14 Ft x 8.53 Ft
Dining room
13.78 Ft x 15.42 Ft
Living room
13.63 Ft x 12.47 Ft
Second level
Primary Bedroom
17.06 Ft x 11.81 Ft
Bedroom 2
10.5 Ft x 11.48 Ft
Bedroom 3
9.84 Ft x 10.5 Ft
Bedroom 4
9.51 Ft x 10.17 Ft
Family room
17.06 Ft x 21.33 Ft

Land

Lot Features

Fencing: Fenced yard

Similar Listings

Scroll to Top