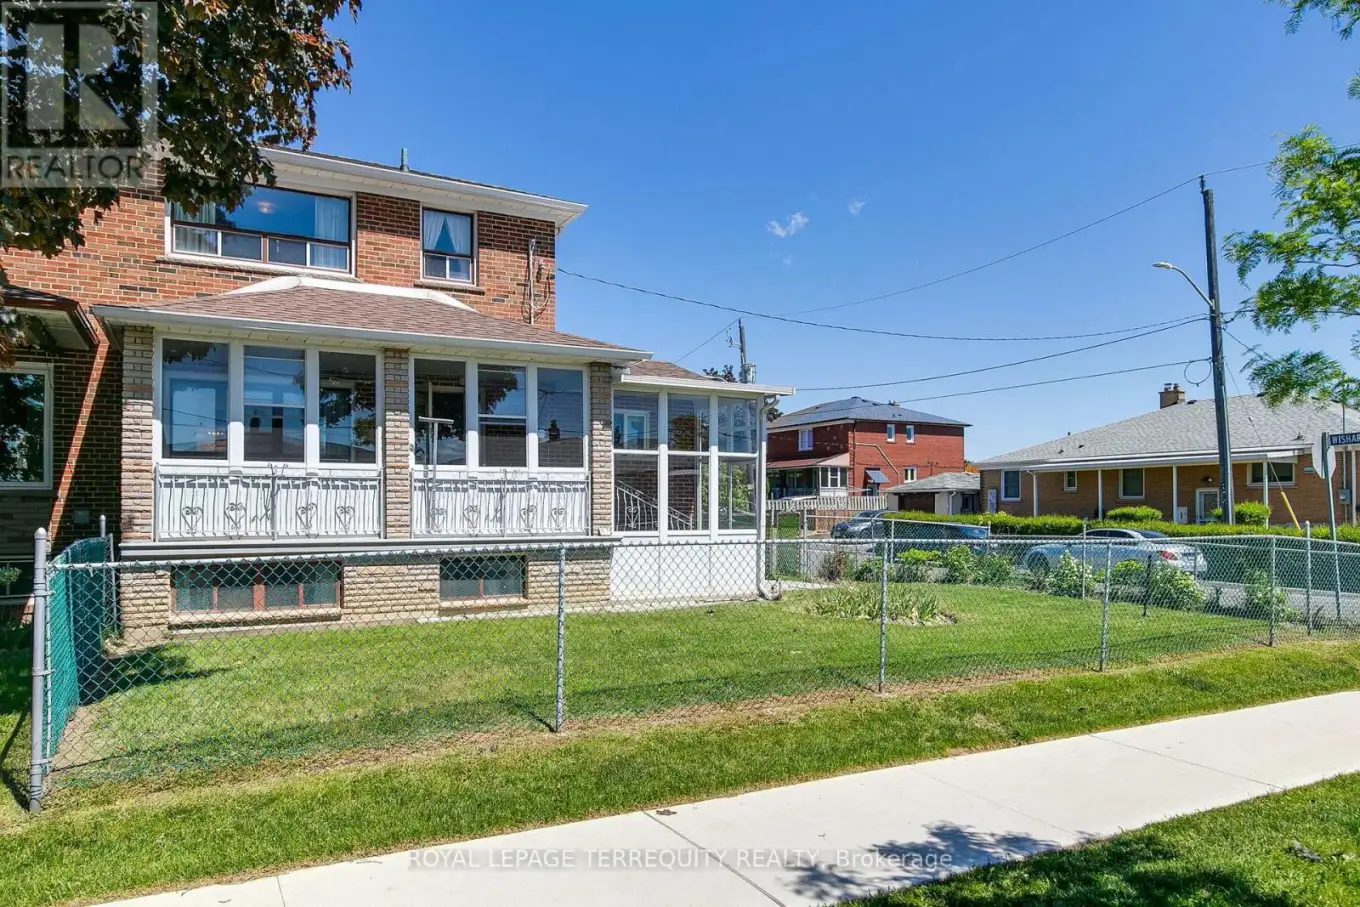
57 Calico Drive, Toronto (Glenfield-Jane Heights)

Directions
47 days ago
$799,900

57 Calico Drive

Toronto (Glenfield-Jane Heights), Ontario M3L1V7

MLS® Number: W13222764

Get Qualified for a Mortgage
Bed 3 Bedrooms
Bath 3 Bathrooms
Feet 1100 Square Feet

Listing Description

Sunny, Bright Southwest-Facing Corner Lot for Year-Round Sunlight! Multi Generational Home with Rare Main-Floor/Basement Built-Out Extension, featuring Main-Floor Bathroom and Laundry. Excellent Flexibility for Extended Family Living, Nanny, In-Law or Multi-Family Use. Potential for two Separate Apartments. Multipurpose Second-Floor Bedroom/Kitchen Area Offering Additional Possibilities. Fully Enclosed All-Season Front Porch, Three Separate Entrances into the Home, Rarely Found Three Cold Storage Room Areas, Double-Car Garage with Double Private Driveway for Possible Garden Suite Potential !! Well Maintained Home, Freshly Painted Throughout. Generous Rear Yard Ideal for Recreation, Entertaining, and/or Gardening. Full List of Upgrades Includes Newer Furnace, Newer Central Air Conditioning, Newer Shingles, and Newer Garage Door. Located in a Family Friendly Neighborhood Close to Hospital, Steps to Schools, Hwys 400& 401, Public Transit, Walking Trails, Community Centres, Shopping and Much More! Some Photos Have Been Virtually Staged. 3rd Bedroom is Currently Set Up as a Kitchen. (id:47966)

(W13222764)

Property Summary

Property Type House
Building Type House
Square Footage
1,100 sqft
Neighbourhood Name Toronto (Glenfield-Jane Heights)
Time on REALTOR.ca 47 days

Building

Bathrooms

Total 3

Bedrooms

Above Grade 3

Interior Features

Appliances Included Washer, Refrigerator, Dishwasher, Stove, Dryer
Flooring Concrete, Hardwood, Ceramic, Linoleum
Basement Type Finished, Separate entrance, Walk-up, N/A, N/A, N/A

Building Features

Features
Brick , Carpet Free
Structures
House
Foundation Type
Block

Heating & Cooling

Cooling
Central air conditioning
Heating Type
Forced air, Natural gas

Exterior Features

Exterior Finish
Brick

Location

57 Calico Drive, Toronto (Glenfield-Jane Heights)

Parking

Parking Type: Detached Garage, Garage
Total Parking Spaces: 4
Parking Features: Detached Garage, Garage

Measurements

Square Footage: 1,100 sqft
Total Finished Area: 0 sqft

Rooms

Main level
Living room
16.4 Ft x 11.15 Ft
Dining room
10.47 Ft x 8.53 Ft
Kitchen
9.84 Ft x 9.74 Ft
Basement
Cold room
8.53 Ft x 7.22 Ft
Cold room
3.28 Ft x 3.81 Ft
Recreational, Games room
15.91 Ft x 10.7 Ft
Laundry room
14.6 Ft x 9.84 Ft
Cold room
3.9 Ft x 9.71 Ft
Second level
Primary Bedroom
10.6 Ft x 11.88 Ft
Bedroom 2
13.45 Ft x 8.3 Ft
Bedroom 3
9.84 Ft x 9.84 Ft

Similar Listings

Scroll to Top