

LOT 17 Augustus Street, Brant (Brantford Twp)

Directions
52 days ago
$1,685,000

LOT 17 Augustus Street

Brant (Brantford Twp), Ontario N0E1R0

MLS® Number: X13222942

Get Qualified for a Mortgage
Bed 4 Bedrooms
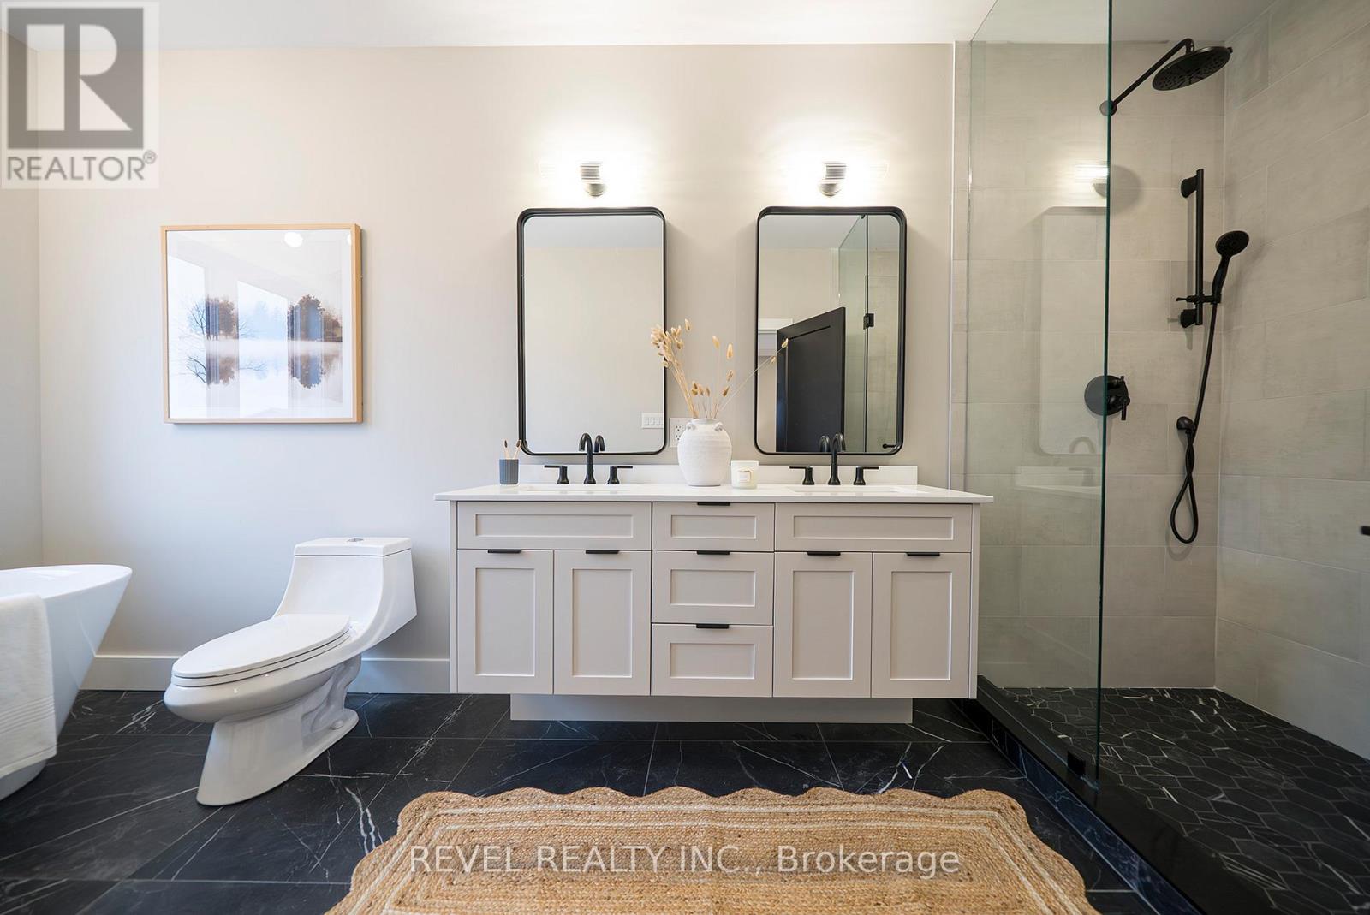
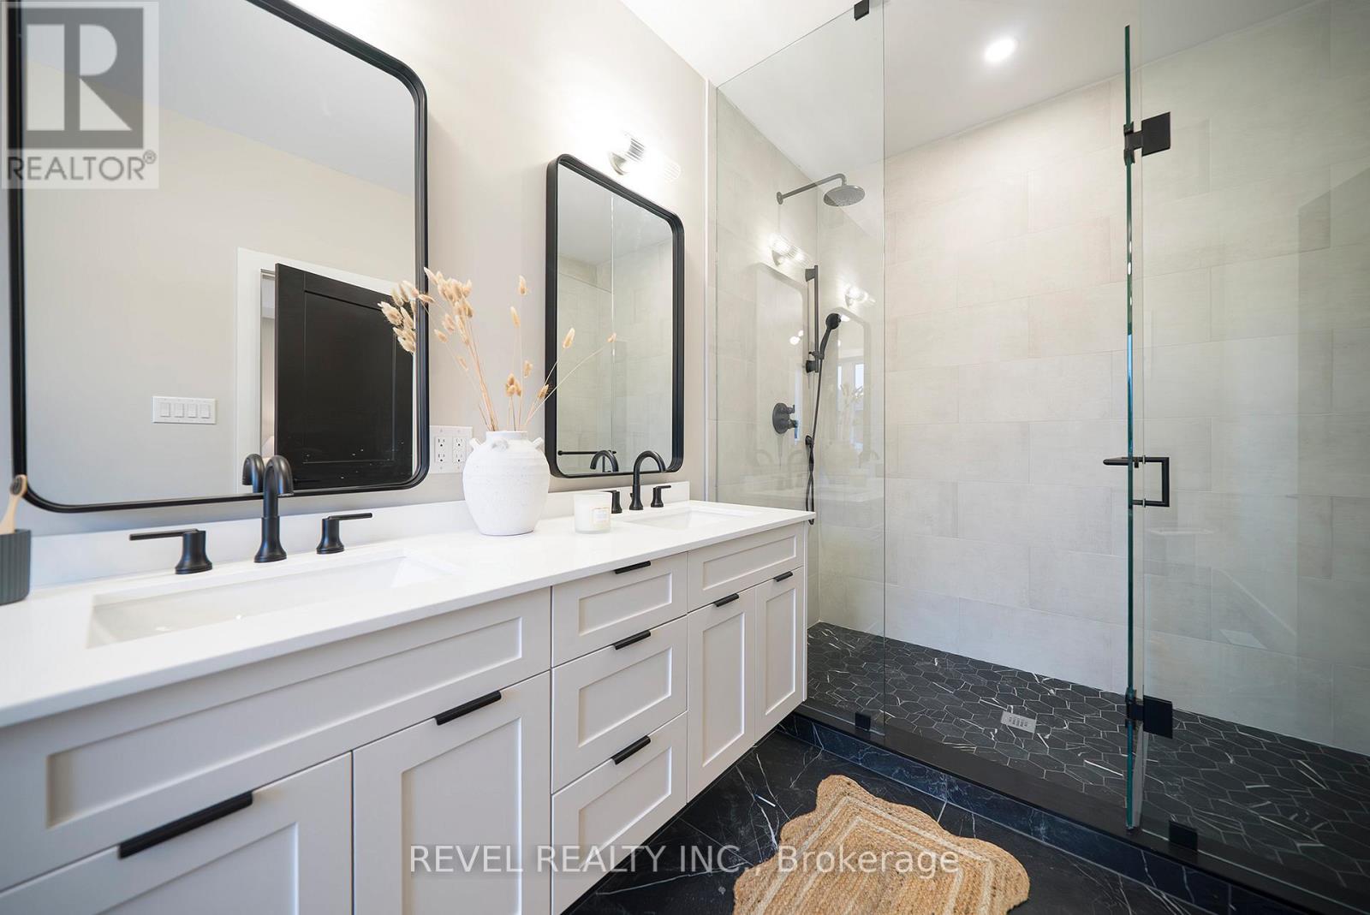
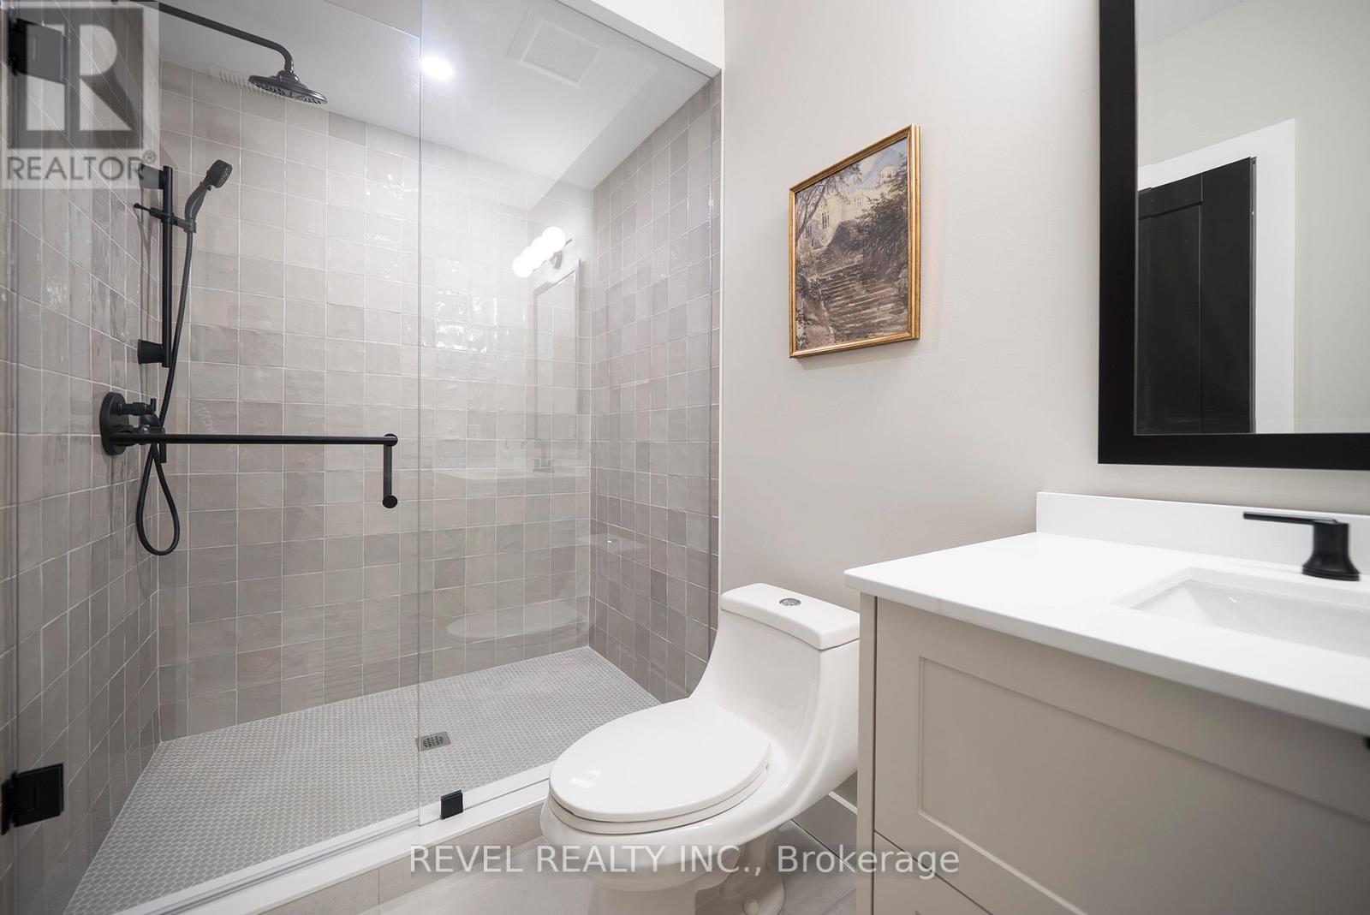
Bath 4 Bathrooms
Feet 2000 Square Feet
Listing Description

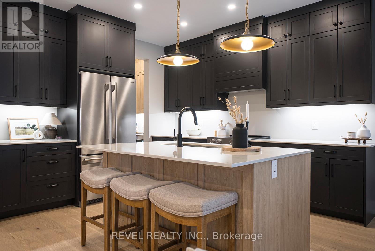
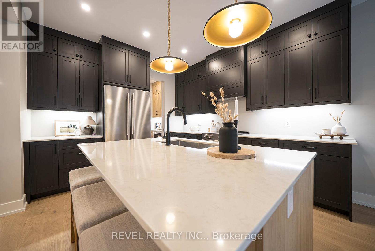
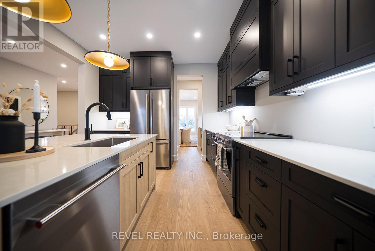
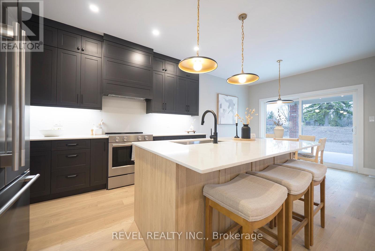
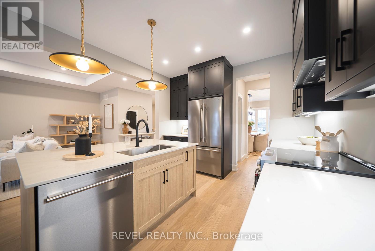
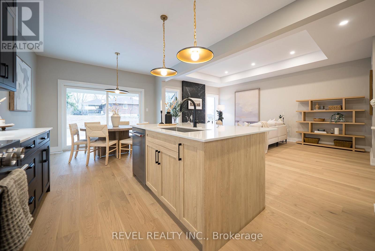
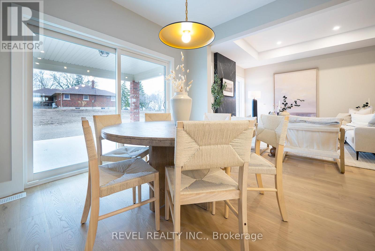
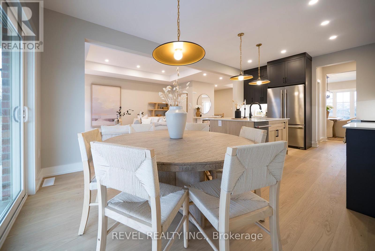
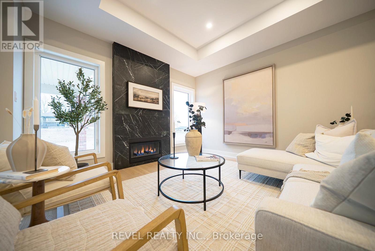
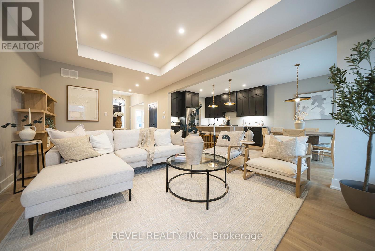
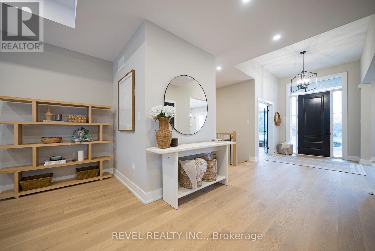
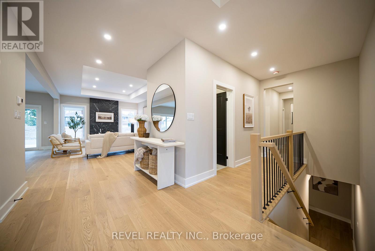
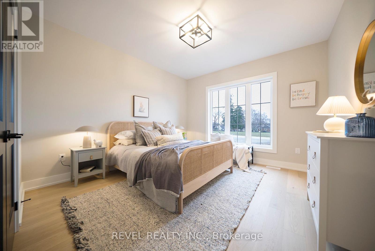
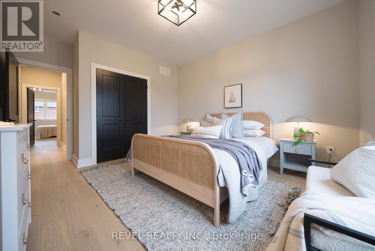
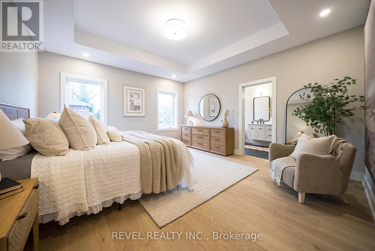
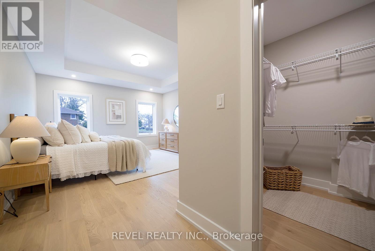
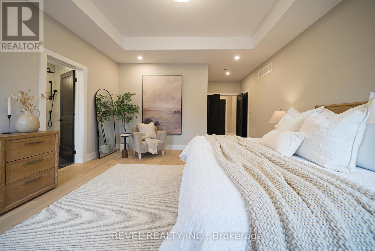
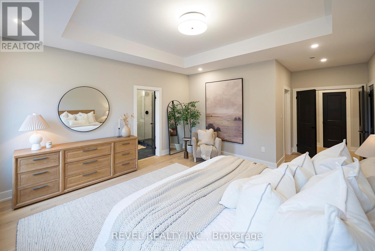
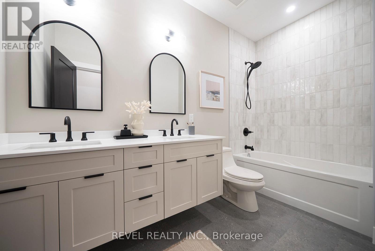
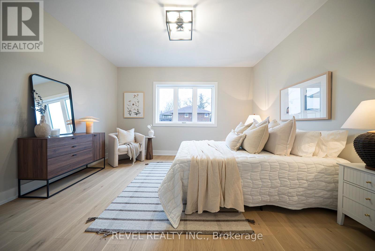
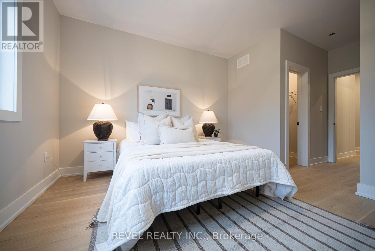
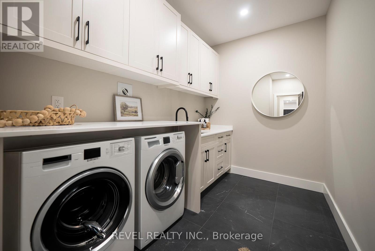
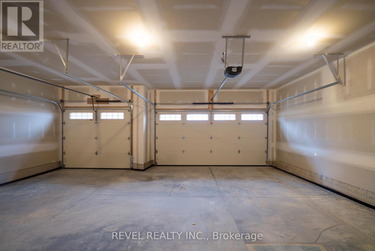
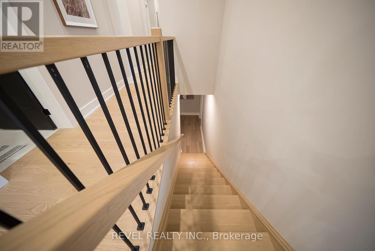
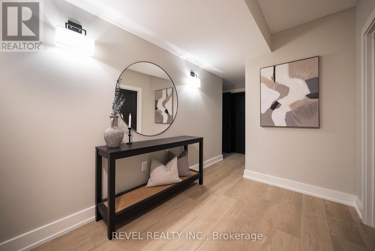
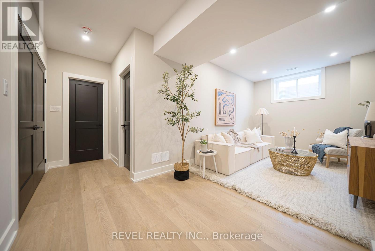
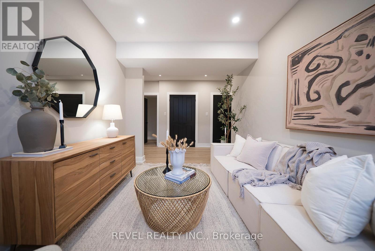
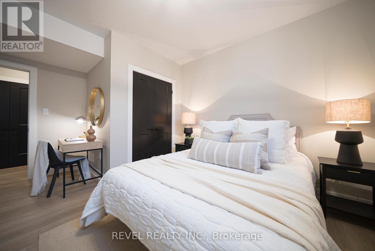
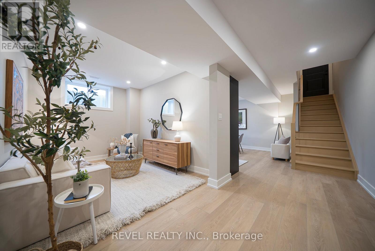
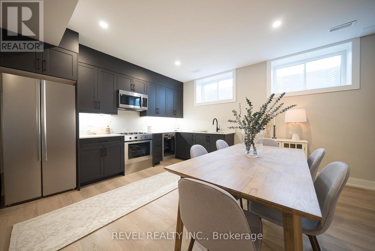
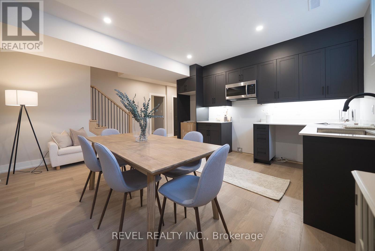
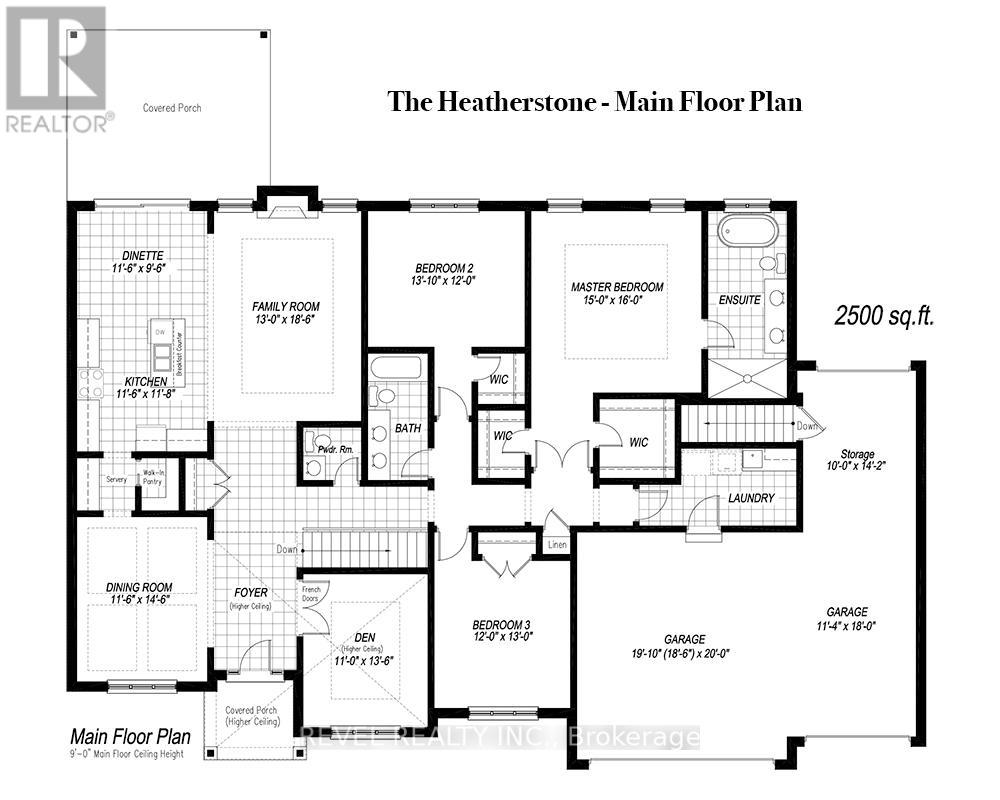
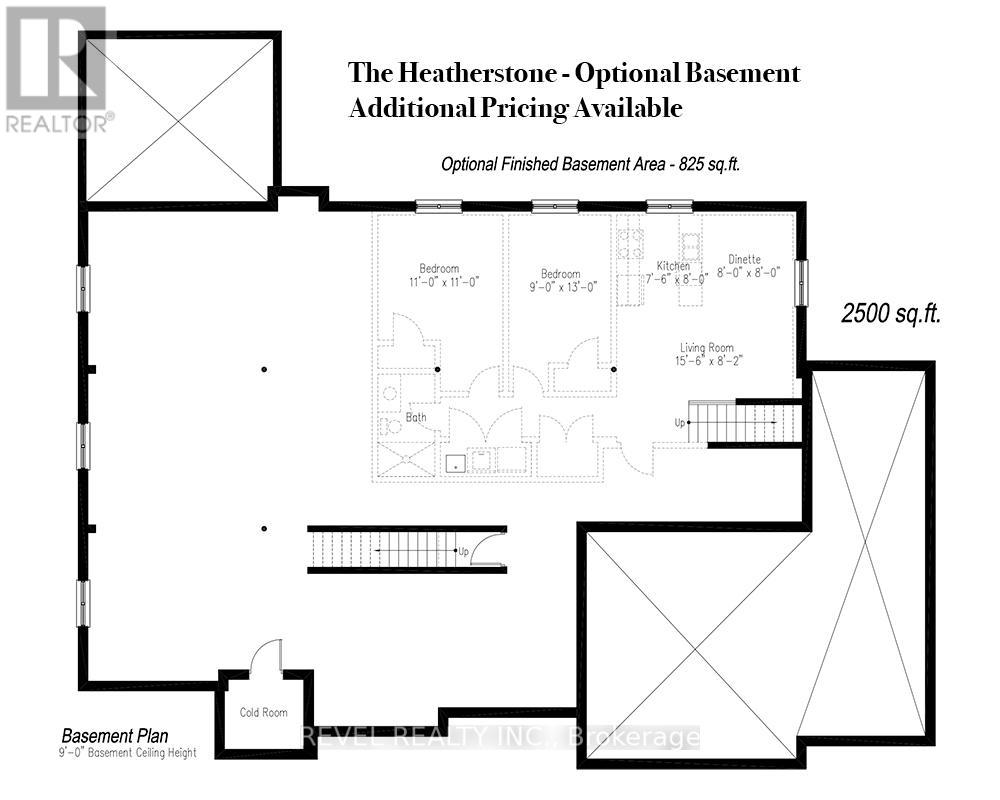
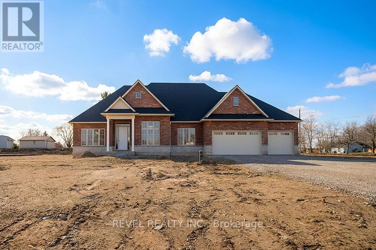
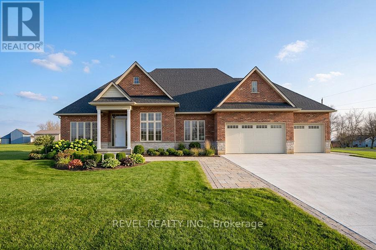
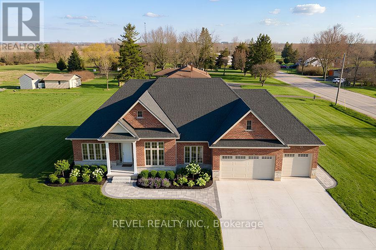
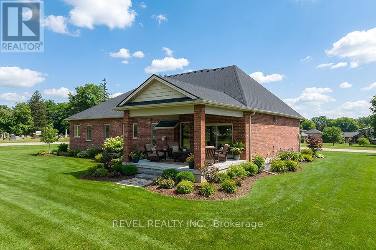
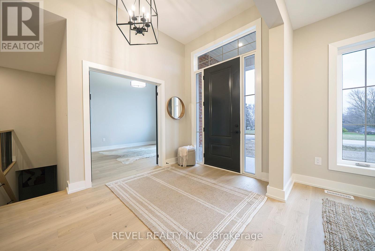
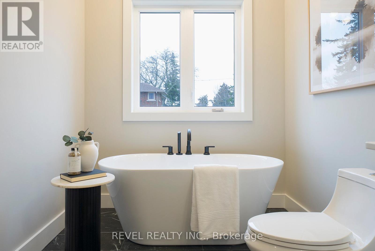
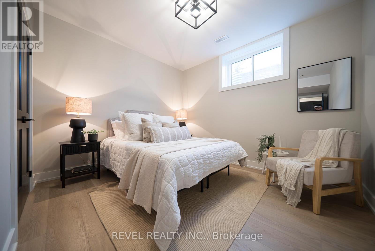
Model Home. Introducing The Heatherstone, Elevation B, Brick Manor. Crafted with timeless all brick construction, this 3,325 finished sq ft new build features 3+1 bedrooms plus den, 3.5 baths, and a triple car garage. This model home is upgraded throughout to Package C and includes upper level kitchen appliances and a sodded front yard. Designed with high end finishes and exceptional attention to detail, this home offers a blend of style and function. Located in the rural community of Scotland, enjoy peaceful country living with convenient access to Brantford, major highways, and the beaches of Lake Erie. (id:47966)
(X13222942)

Property Summary

Property Type House
Building Type House
Square Footage
2,000 sqft
Neighbourhood Name Brant (Brantford Twp)
Time on REALTOR.ca 52 days

Building

Bathrooms

Total 4
Partial 1

Bedrooms

Above Grade 4
Below Grade 1

Interior Features

Appliances Included Refrigerator, Dishwasher, Stove
Basement Type Partially finished, Full

Building Features

Features
Brick , Sump Pump
Structures
House
Foundation Type
Poured Concrete

Heating & Cooling

Cooling
Central air conditioning
Fireplace
Yes
Heating Type
Forced air, Natural gas

Exterior Features

Exterior Finish
Brick

Location

LOT 17 Augustus Street, Brant (Brantford Twp)

Neighbourhood Features

Community Features

Community Centre

Zoning

SR

Parking

Parking Type: Attached Garage, Garage
Total Parking Spaces: 6
Parking Features: Attached Garage, Garage

Measurements

Square Footage: 2,000 sqft
Total Finished Area: 0 sqft

Rooms

Main level
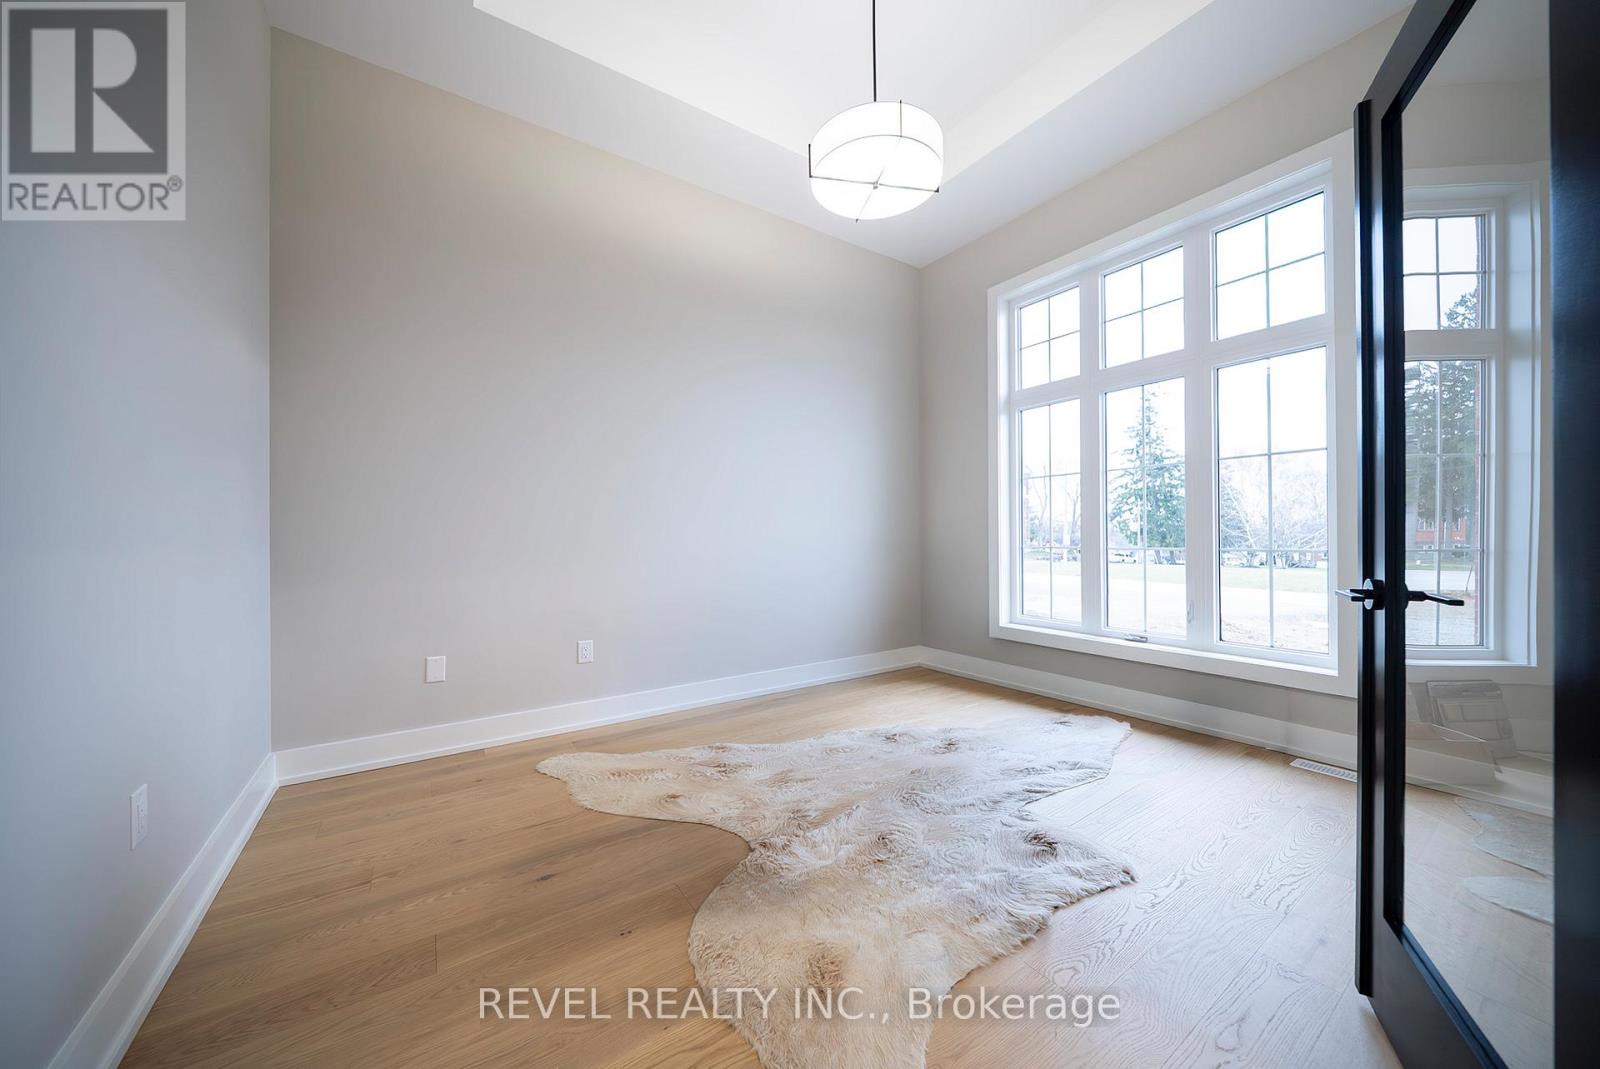
Den
10.99 Ft x 13.48 Ft
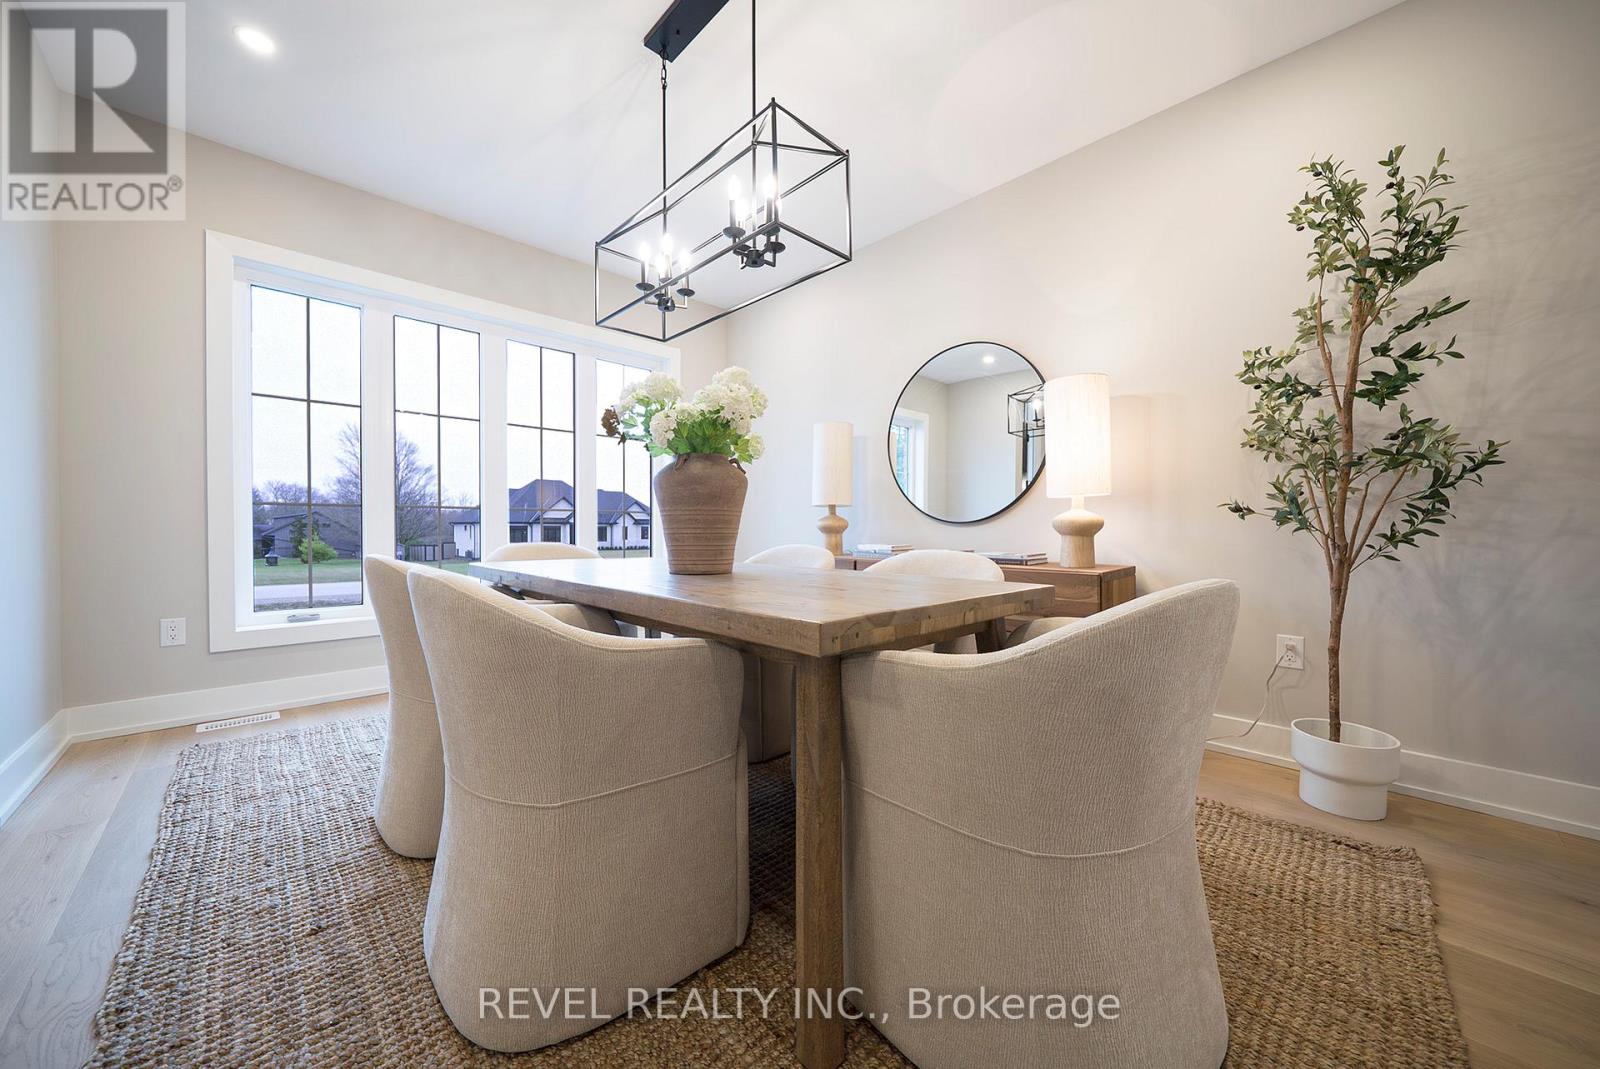
Dining room
11.52 Ft x 14.5 Ft
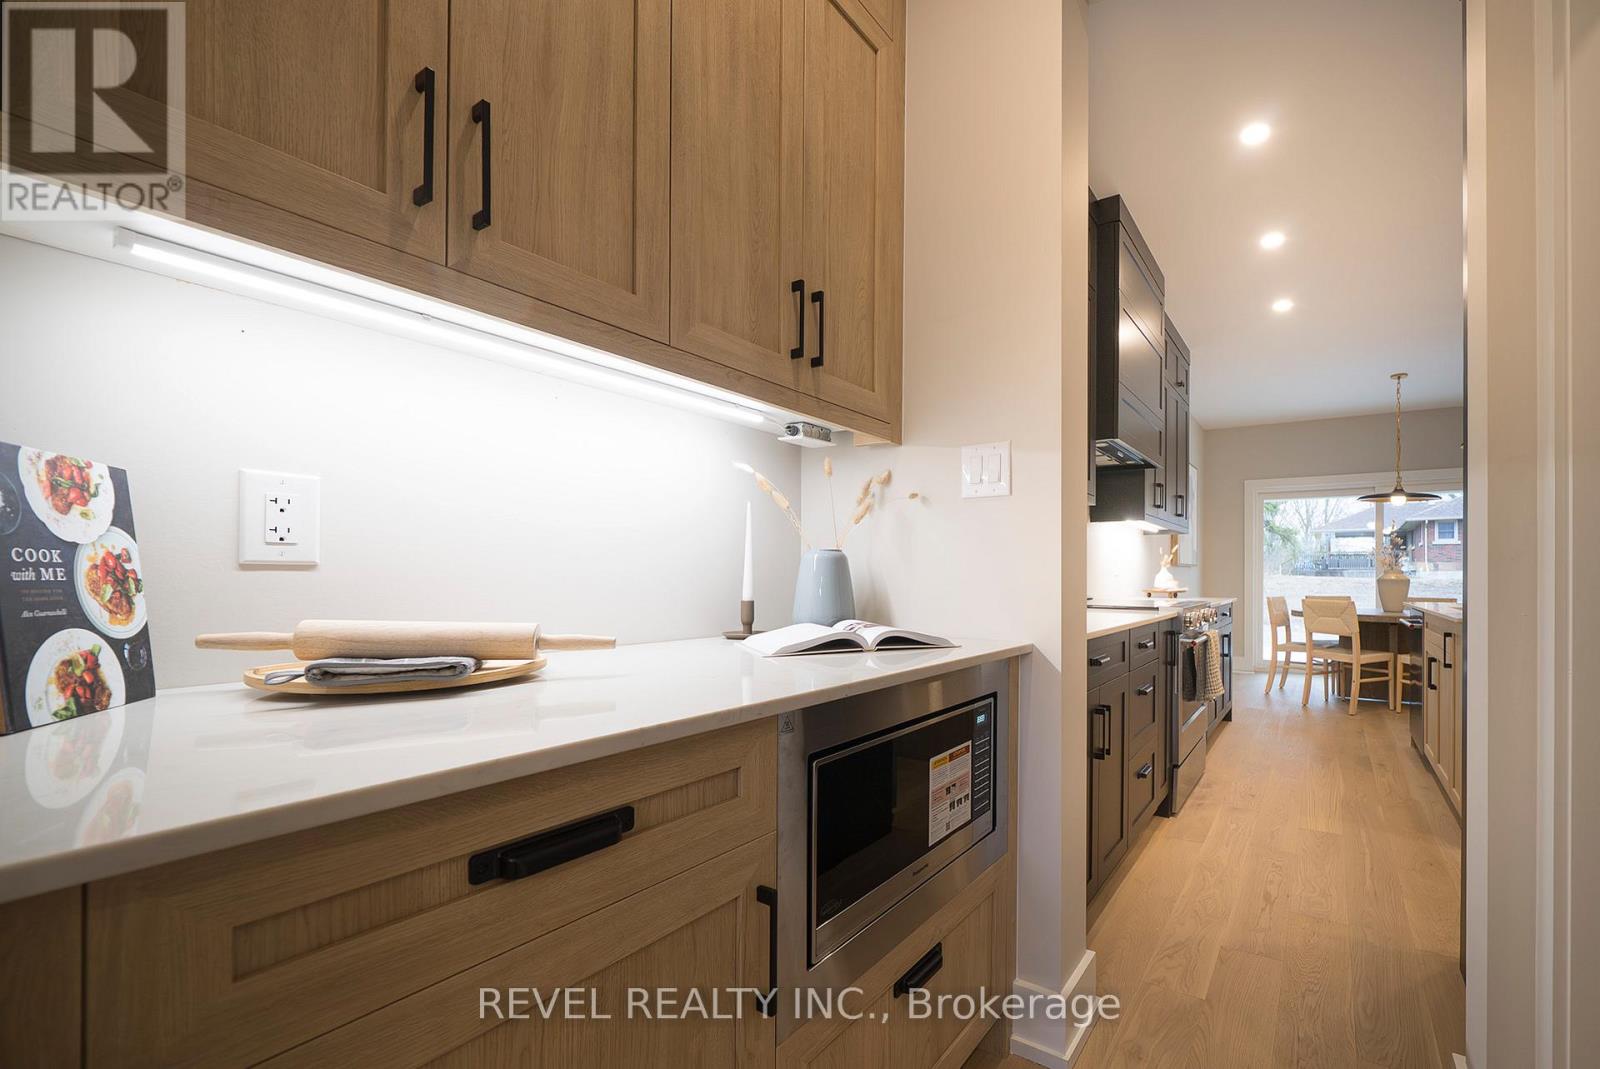
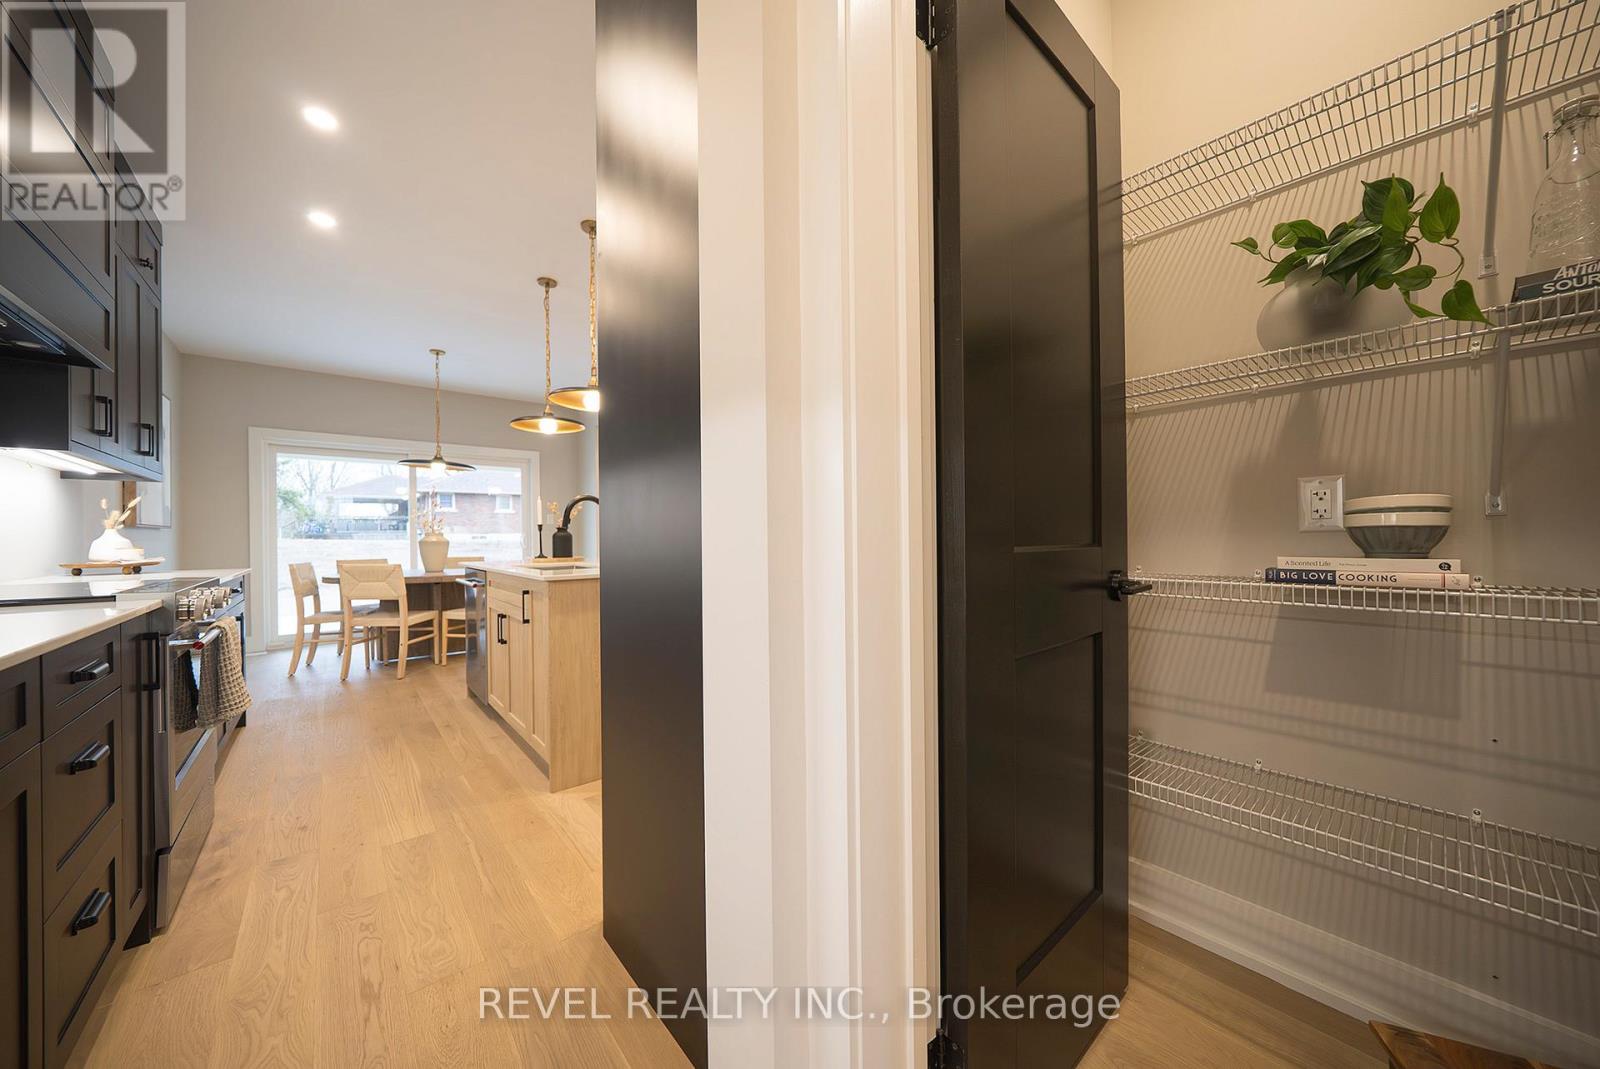
Kitchen
11.52 Ft x 11.68 Ft
Eating area
11.52 Ft x 9.51 Ft
Family room
12.99 Ft x 18.5 Ft
Bedroom
13.85 Ft x 12.01 Ft
Primary Bedroom
14.99 Ft x 16.01 Ft
Bedroom
12.01 Ft x 12.99 Ft
Basement
Other
8.01 Ft x 8.01 Ft
Living room
8.99 Ft x 12.99 Ft
Bedroom
10.99 Ft x 10.99 Ft
Living room
15.49 Ft x 8.17 Ft
Kitchen
7.51 Ft x 8.01 Ft

Other Property Information

Zoning Description
SR

Similar Listings

Scroll to Top