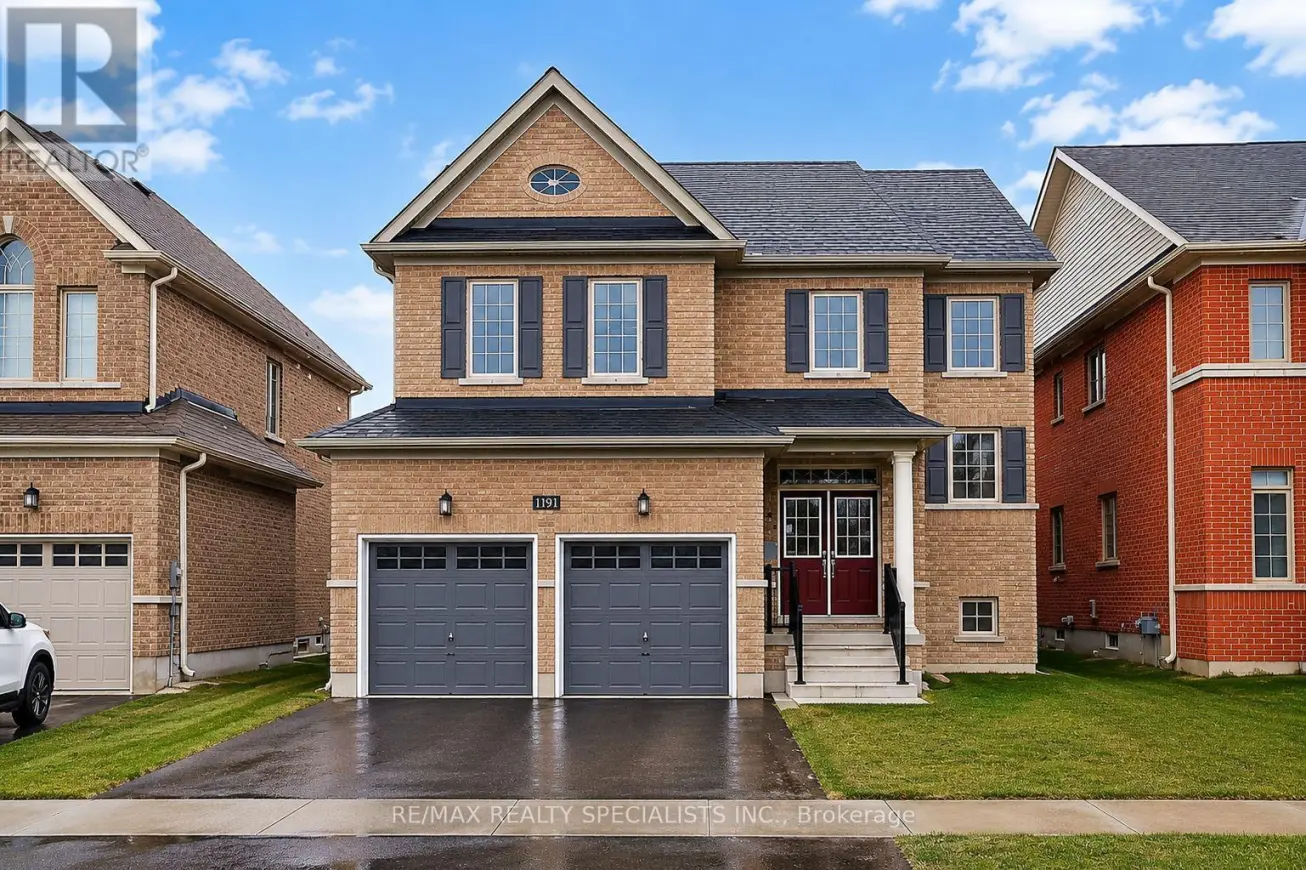


1191 Upper Thames Drive, Woodstock (Woodstock – North)

Directions
84 days ago
$774,999

1191 Upper Thames Drive

Woodstock (Woodstock - North), Ontario N4T0L3

MLS® Number: X13222984

Get Qualified for a Mortgage
Bed 6 Bedrooms
Bath 3 Bathrooms
Feet 2000 Square Feet

Listing Description

Absolutely gorgeous, bright and spacious 4-bedroom, 3-washroom family home in the heart of Woodstock, featuring a partially finished basement with two additional bedrooms. The inviting foyer welcomes you into a main floor with 9' ceilings, hardwood flooring, and an elegant oak staircase. The open-concept kitchen offers stainless steel appliances (with brand-new replacements available) and extended cabinets, perfect for modern living. Upstairs, you'll find generously sized bedrooms and the convenience of a second-floor laundry. Complete with a double car garage, ample driveway parking, and close proximity to parks, trails, shopping, transit, and highway access, this home offers the perfect blend of comfort, style, and convenience -truly a must-see! (id:47966)

(X13222984)

Property Summary

Property Type House
Building Type House
Square Footage
2,000 sqft
Neighbourhood Name Woodstock (Woodstock - North)
Time on REALTOR.ca 84 days

Building

Bathrooms

Total 3
Partial 1

Bedrooms

Above Grade 6
Below Grade 2

Interior Features

Appliances Included Washer, Refrigerator, Dishwasher, Stove, Dryer
Flooring Tile, Hardwood, Carpeted
Basement Type Partially finished, N/A

Building Features

Features
Brick, Brick Facing , Conservation/green belt
Structures
House
Foundation Type
Poured Concrete

Heating & Cooling

Cooling
Central air conditioning
Fireplace
Yes
Heating Type
Forced air, Natural gas

Exterior Features

Exterior Finish
Brick, Brick Facing

Location

1191 Upper Thames Drive, Woodstock (Woodstock - North)

Neighbourhood Features

Community Features

School Bus

Parking

Parking Type: Attached Garage, Garage
Total Parking Spaces: 4
Parking Features: Attached Garage, Garage

Measurements

Square Footage: 2,000 sqft
Total Finished Area: 0 sqft

Rooms

Main level
Eating area
13.32 Ft x 8.83 Ft
Dining room
13.94 Ft x 10.83 Ft
Family room
15.81 Ft x 11.84 Ft
Second level
Primary Bedroom
12.3 Ft x 10.01 Ft
Bedroom 2
12.4 Ft x 10.01 Ft
Bedroom 3
10.83 Ft x 9.65 Ft
Bedroom 4
10.4 Ft x 9.32 Ft
Laundry room
N/A
Basement
Bedroom
N/A
Bedroom
N/A

Similar Listings

Scroll to Top



