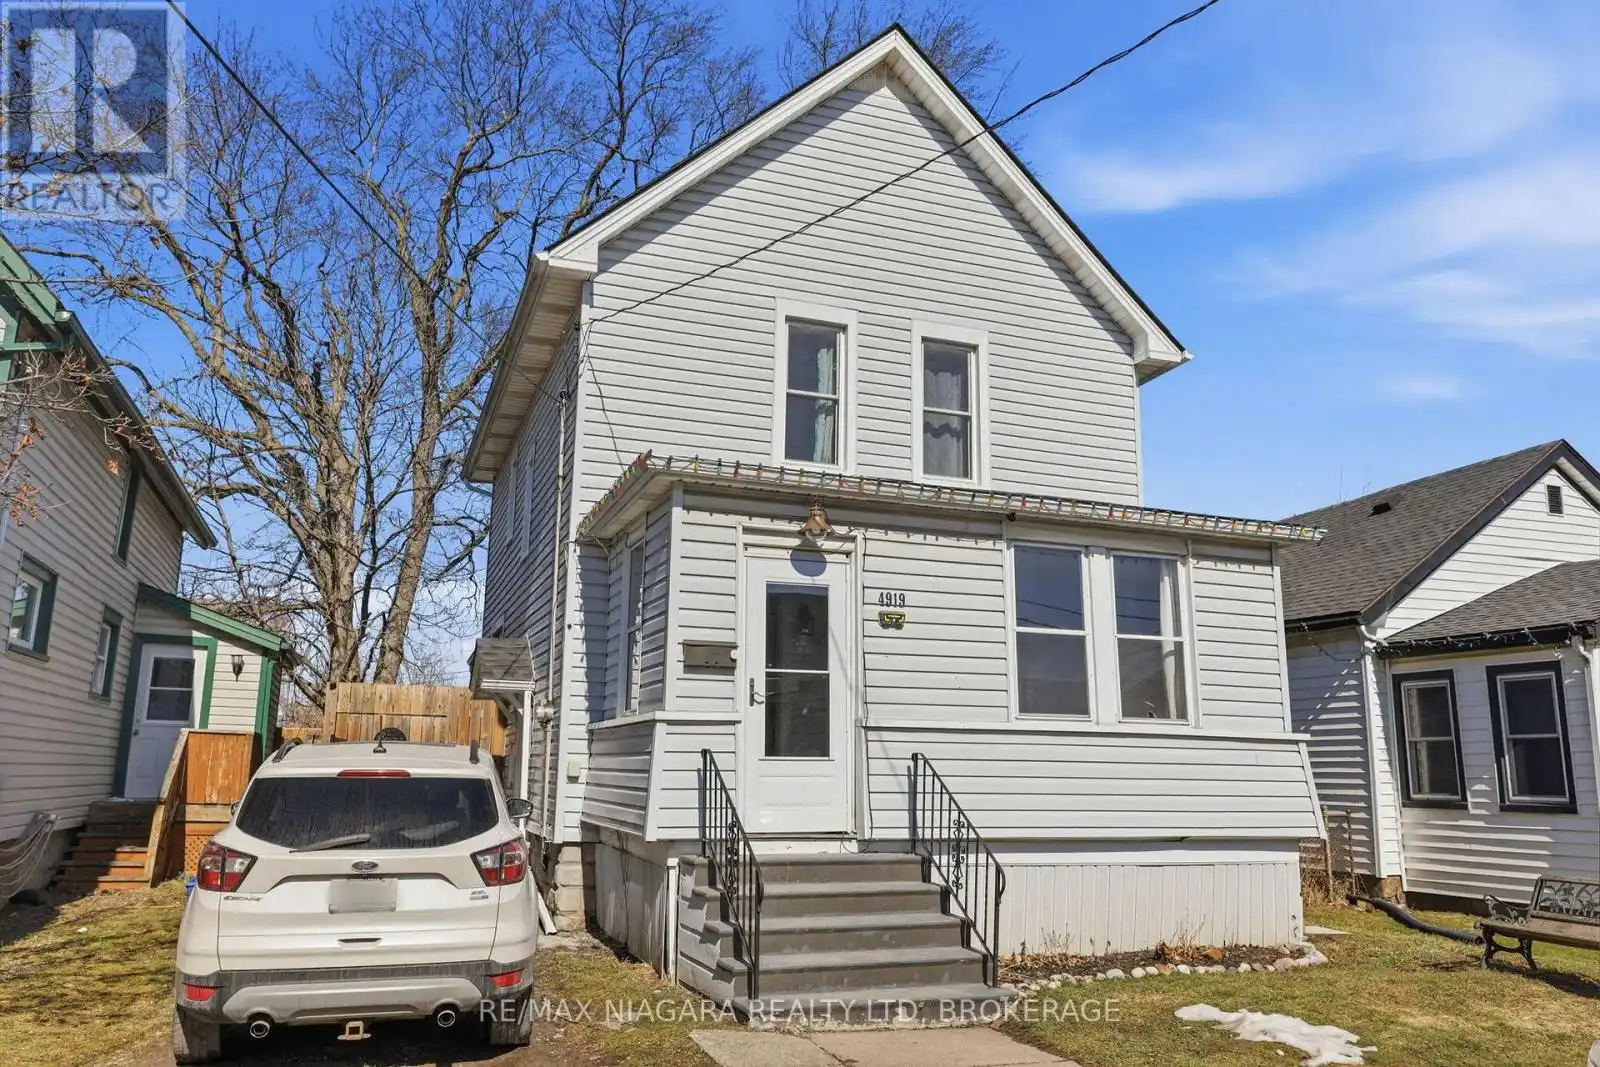


4919 Huron Street, Niagara Falls (Cherrywood)

Directions
75 days ago
$399,900

4919 Huron Street

Niagara Falls (Cherrywood), Ontario L2E2J4

MLS® Number: X13223344

Get Qualified for a Mortgage
Bed 3 Bedrooms
Bath 1 Bathrooms
Feet 1100 Square Feet

Listing Description

Welcome to 4919 Huron St, Niagara Falls. Amazing 3 Bedroom home located walking distance to Go Train, University and Amenities. . The main floor features living room, family and dining room with beautiful new flooring, huge updated eat in kitchen with tons of counter and cupboard space, front foyer/sun room. Upper level offers oversized master bedroom, 2 additional bedrooms and nicely updated 4pc bath with oversized jacuzzi tub. Separate back entrance leading to unfinished basement. Private fenced back yard with hot tub and gazebo. Tons of updates including all new windows, doors, roof and waterproofing. This is a must see! (id:47966)

(X13223344)

Property Summary

Property Type House
Building Type House
Square Footage
1,100 sqft
Neighbourhood Name Niagara Falls (Cherrywood)
Time on REALTOR.ca 75 days

Building

Bathrooms

Total 1

Bedrooms

Above Grade 3

Interior Features

Appliances Included Washer, Refrigerator, Stove, Dryer
Basement Type Unfinished, Full

Building Features

Features
Vinyl siding , Sump Pump
Structures
House
Foundation Type
Block

Heating & Cooling

Cooling
Central air conditioning
Heating Type
Forced air, Natural gas

Exterior Features

Exterior Finish
Vinyl siding

Location

4919 Huron Street, Niagara Falls (Cherrywood)

Parking

Parking Type: No Garage
Total Parking Spaces: 2
Parking Features: No Garage

Measurements

Square Footage: 1,100 sqft
Total Finished Area: 0 sqft

Rooms

Main level
Living room
12.99 Ft x 10.99 Ft
Family room
10.99 Ft x 10.99 Ft
Dining room
15.98 Ft x 10.99 Ft
Kitchen
12.99 Ft x 9.97 Ft
Sunroom
14.83 Ft x 11.98 Ft
Bedroom 2
9.97 Ft x 8.99 Ft
Second level
Primary Bedroom
10.99 Ft x 8.99 Ft
Bedroom 3
8.99 Ft x 8.99 Ft
Bathroom
8.01 Ft x 6.56 Ft

Similar Listings

Scroll to Top



