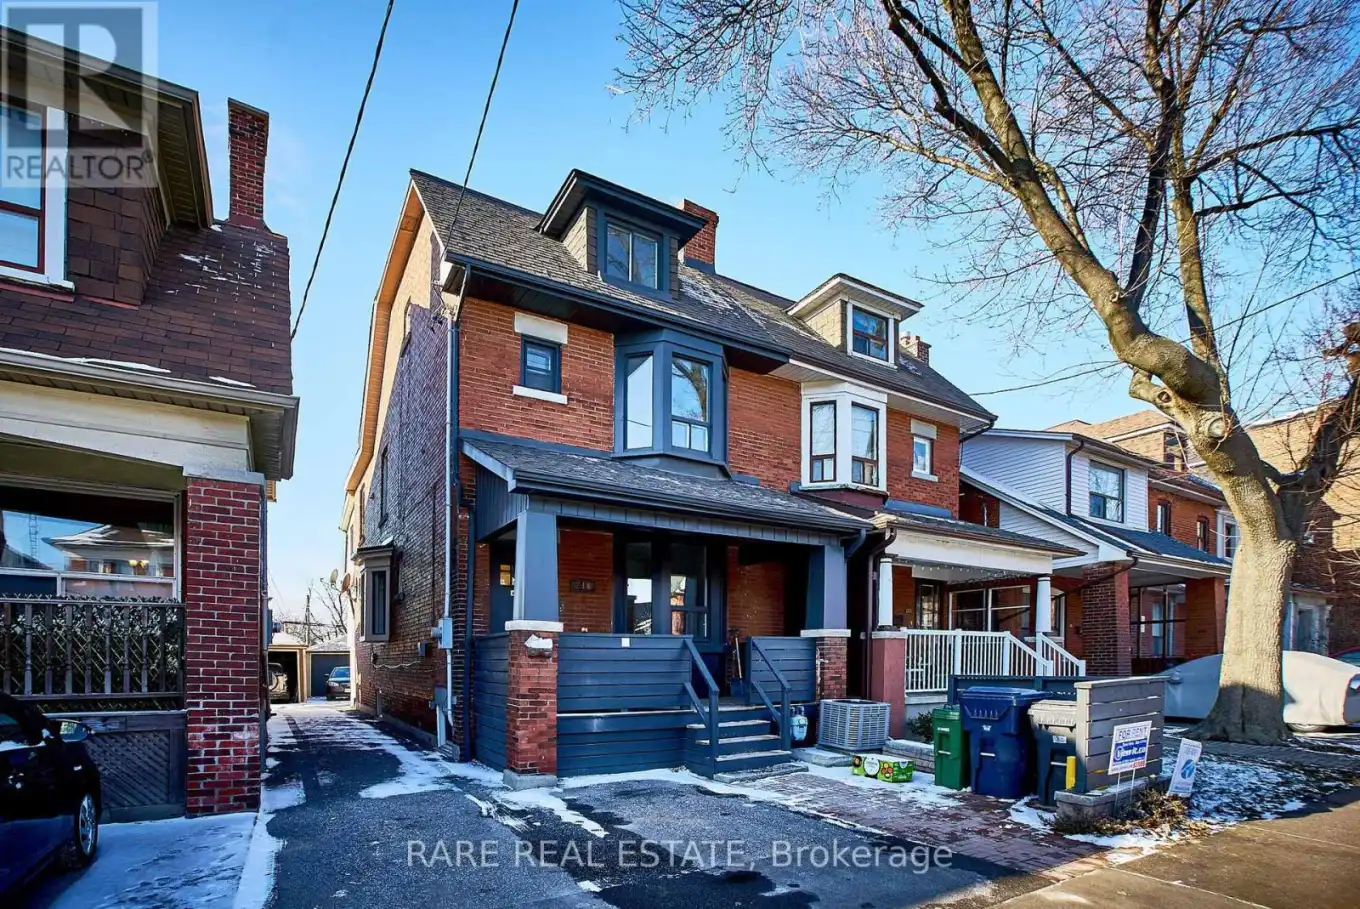


216 Oakwood Avenue, Toronto (Oakwood Village)

Directions
74 days ago
$1,299,000

216 Oakwood Avenue

Toronto (Oakwood Village), Ontario M6E2V4

MLS® Number: C13223378

Get Qualified for a Mortgage
Bed 6 Bedrooms
Bath 4 Bathrooms
Feet 2000 Square Feet

Listing Description

This Recently Renovated Property Is a Great Addition to Any Investment Portfolio. Nestled with in St. Clair West, Oakwood Village and Humewood, You Find This Amidst a Booming Area, Great Schools, Massive TTC Development, Revitalized Shops & Restaurants and Plenty of Park and Outdoor Space. All Work Is Done, Ready For Profit. Large 4-Plex. With A Blend Of Modern Updates & Character Accents, As Well As, Clear Sunset Views From The Upper Units, This Represents A Savvy Option For That Hard To Find Cash Flow or Live In And Collect Rent From The Rest. This Property Also features Garden Suite Potential and Value Added Potential in Several Ways So Don't Wait On This Property. (id:47966)

(C13223378)

Property Summary

Property Type House
Building Type House
Square Footage
2,000 sqft
Neighbourhood Name Toronto (Oakwood Village)
Time on REALTOR.ca 74 days

Building

Bathrooms

Total 4

Bedrooms

Above Grade 6
Below Grade 1

Interior Features

Basement Type Apartment in basement, Separate entrance, N/A, N/A

Building Features

Features
Brick ,
Structures
House
Foundation Type
Block

Heating & Cooling

Cooling
Central air conditioning
Heating Type
Forced air, Natural gas

Exterior Features

Exterior Finish
Brick

Location

216 Oakwood Avenue, Toronto (Oakwood Village)

Parking

Parking Type: Detached Garage, Garage
Total Parking Spaces: 3
Parking Features: Detached Garage, Garage

Measurements

Square Footage: 2,000 sqft
Total Finished Area: 0 sqft

Rooms

Ground level
Bedroom
12.5 Ft x 9.42 Ft
Bedroom 2
12.4 Ft x 7.35 Ft
Kitchen
11.15 Ft x 16.77 Ft
Living room
14.34 Ft x 16.77 Ft
Basement
Living room
16.08 Ft x 14.6 Ft
Bedroom
14.24 Ft x 8.83 Ft
Second level
Bedroom
10.01 Ft x 13.09 Ft
Bedroom 2
9.55 Ft x 9.15 Ft
Kitchen
13.16 Ft x 10.07 Ft
Living room
9.09 Ft x 11.84 Ft
Third level
Kitchen
9.15 Ft x 16.57 Ft
Living room
9.09 Ft x 11.84 Ft

Similar Listings

Scroll to Top



