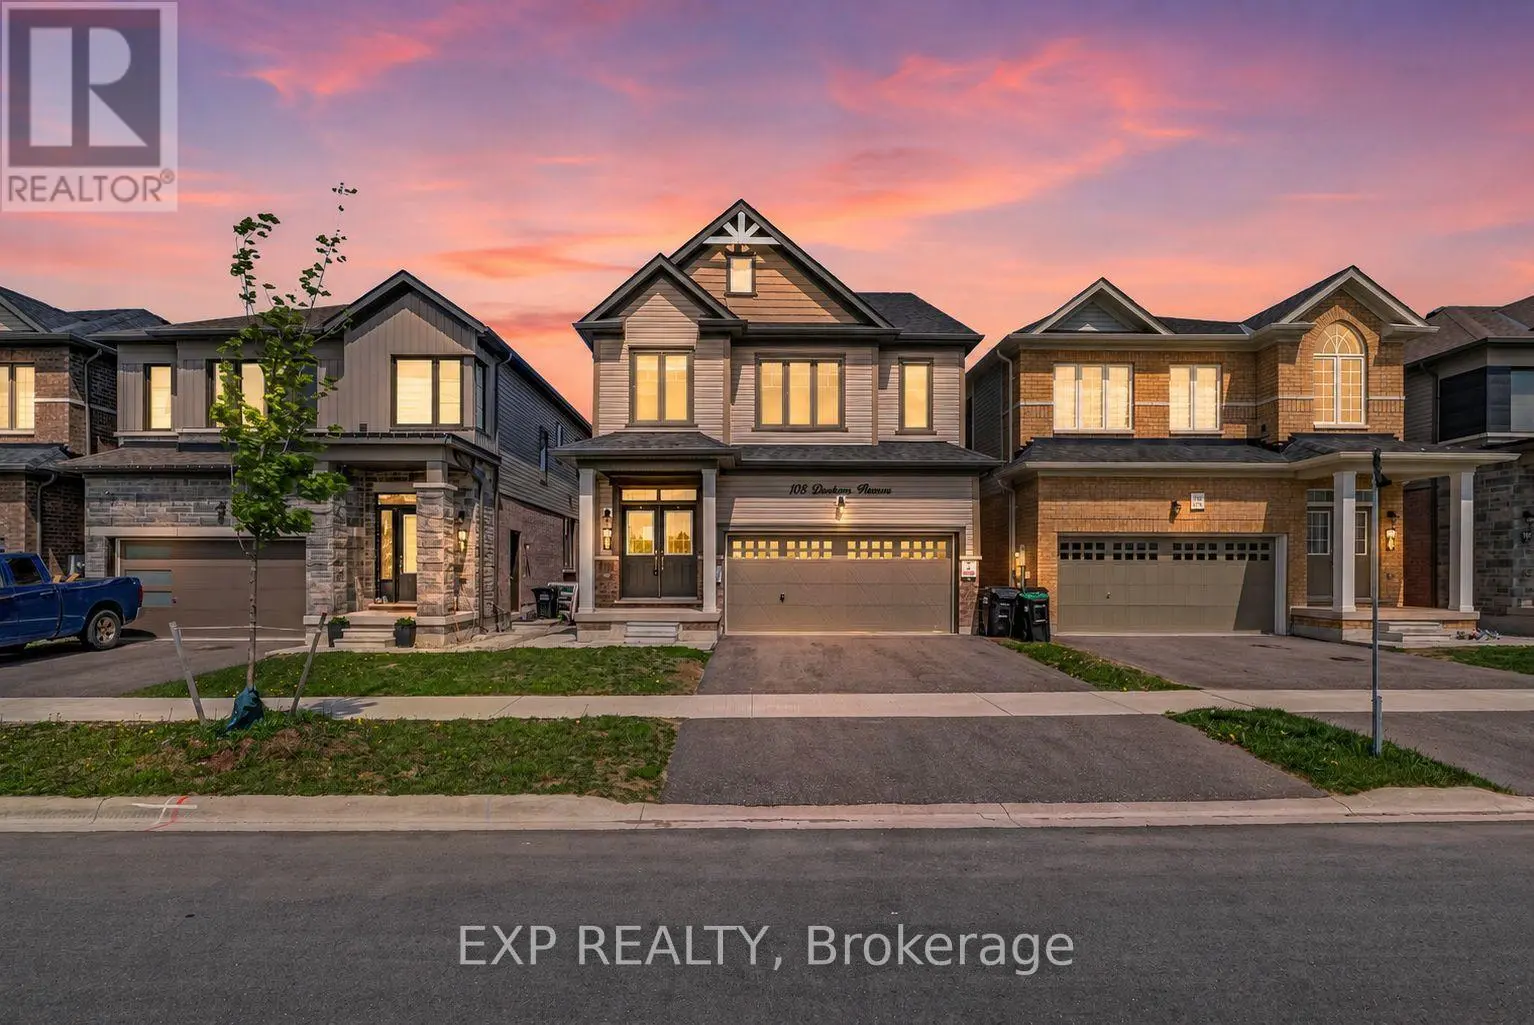


108 Durham Avenue, Barrie

Directions
64 days ago
$819,900

108 Durham Avenue

Barrie, Ontario L9J0L8

MLS® Number: S13223302

Get Qualified for a Mortgage
Bed 5 Bedrooms
Bath 4 Bathrooms
Feet 2000 Square Feet

Listing Description

108 Durham does something most detached homes in Barrie can't: it gives you a full four-bedroom family home and a separate in-law suite under one roof with its own entrance, kitchen, living room and bedroom. Upstairs features four bedrooms and three bathrooms sit under nine foot ceilings, with hardwood running throughout.The kitchen earns its centre island: granite counters, opening straight into a dining and family room anchored by a fireplace. A custom accent wall gives the living room a real focal point.Because both levels have their own laundry, the suite works as a genuinely independent unit rather than a shared basement. And the location backs up the layout schools, parks, plazas, and Costco nearby, with Barrie South GO Station and the major commuter routes close enough to make that lower suite an easy draw for anyone heading into the city. (id:47966)

(S13223302)

Property Summary

Property Type House
Building Type House
Square Footage
2,000 sqft
Neighbourhood Name Barrie
Time on REALTOR.ca 64 days

Building

Bathrooms

Total 4
Partial 1

Bedrooms

Above Grade 5
Below Grade 1

Interior Features

Basement Type Finished, Separate entrance, N/A, N/A

Building Features

Features
Vinyl siding , Carpet Free
Structures
House
Foundation Type
Concrete

Heating & Cooling

Cooling
Central air conditioning
Heating Type
Forced air, Natural gas

Exterior Features

Exterior Finish
Vinyl siding

Location

108 Durham Avenue, Barrie

Parking

Parking Type: Garage
Total Parking Spaces: 6
Parking Features: Garage

Measurements

Square Footage: 2,000 sqft
Total Finished Area: 0 sqft

Rooms

Main level
Living room
17.52 Ft x 13.85 Ft
Dining room
13.94 Ft x 11.84 Ft
Kitchen
16.83 Ft x 10.1 Ft
Basement
Bedroom
13.42 Ft x 9.94 Ft
Living room
18.18 Ft x 5.87 Ft
Kitchen
11.38 Ft x 9.55 Ft
Second level
Primary Bedroom
15.75 Ft x 13.25 Ft
Bedroom 2
11.94 Ft x 10.83 Ft
Bedroom 3
12.27 Ft x 10.04 Ft
Bedroom 4
14.01 Ft x 10.93 Ft
Laundry room
7.38 Ft x 6.79 Ft

Similar Listings

Scroll to Top



