

5243 COUNTY ROAD 9 Road, Greater Napanee (Greater Napanee)

Directions
88 days ago
$799,910

5243 COUNTY ROAD 9 Road

Greater Napanee (Greater Napanee), Ontario K7R3K8

MLS® Number: X13223542

Get Qualified for a Mortgage
Bed 5 Bedrooms
Bath 4 Bathrooms
Feet 1500 Square Feet
Listing Description

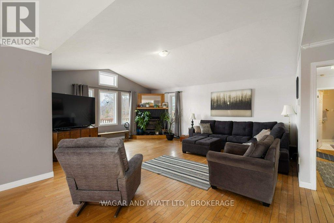
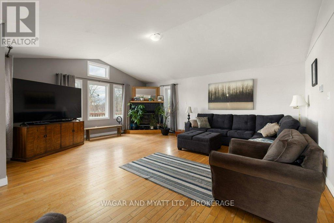
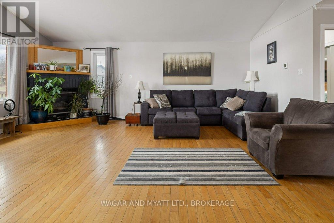
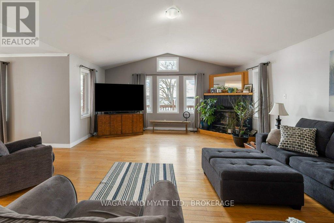
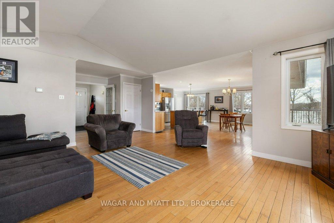
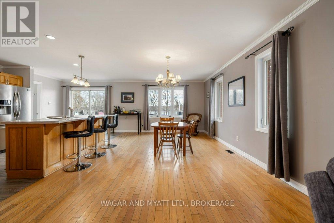
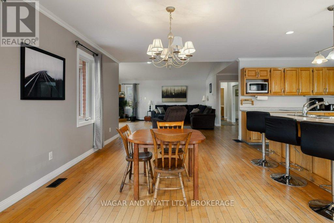
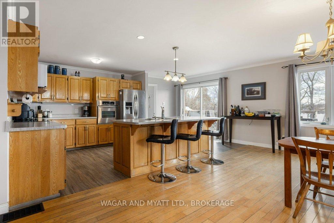
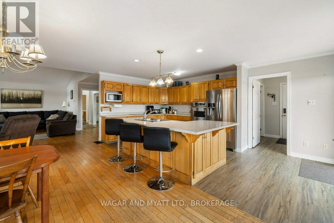
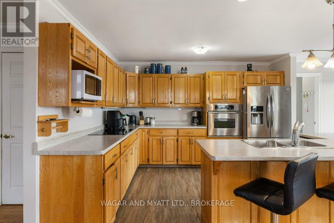
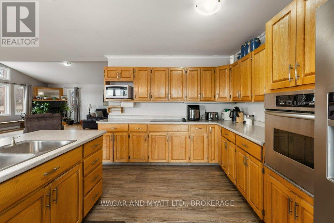
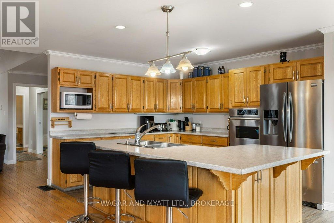
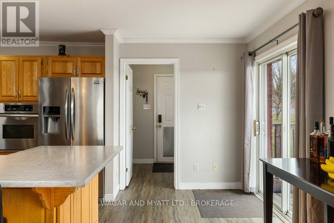
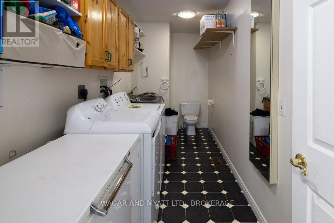
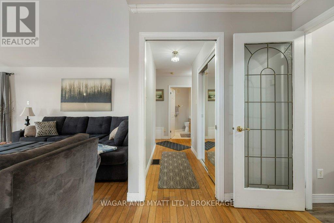
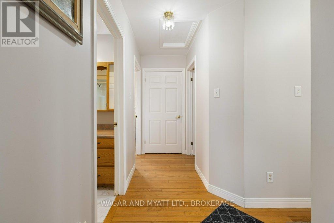
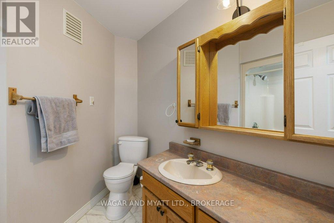
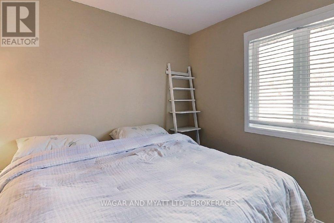
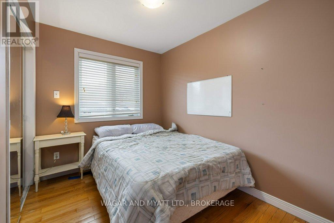
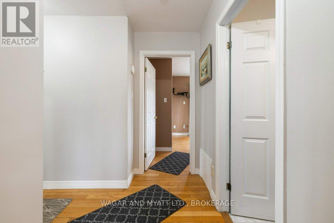
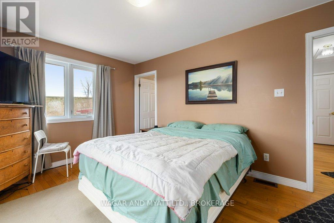
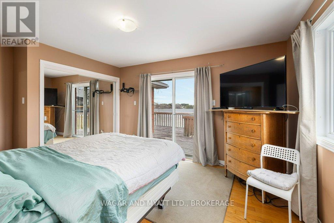
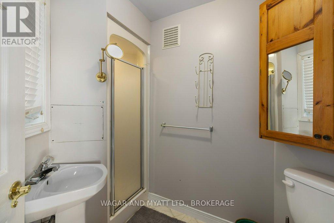
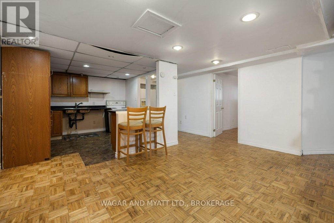
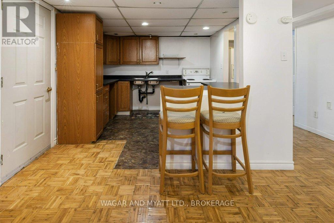
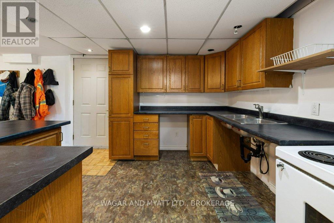
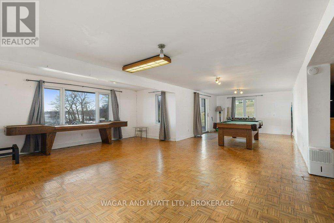
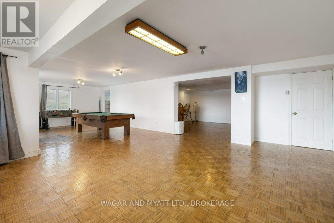
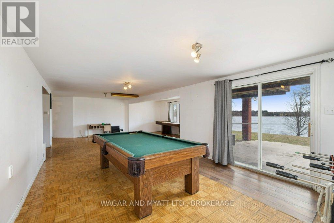
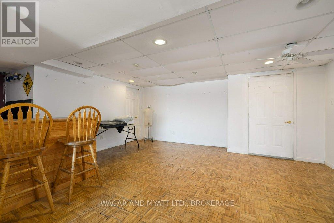
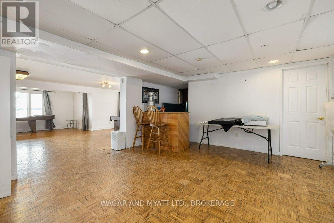
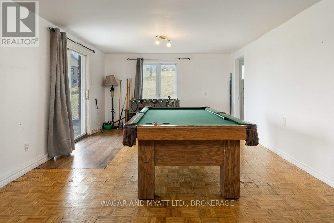
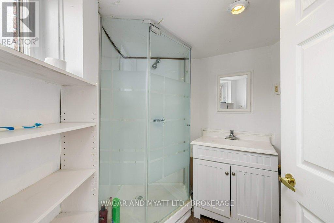
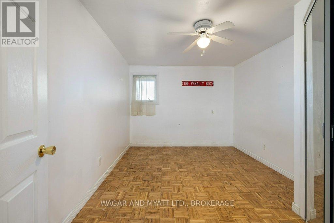
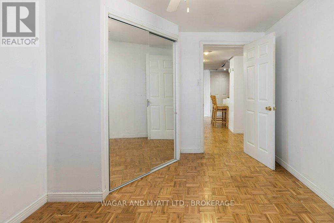
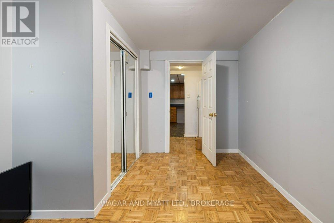
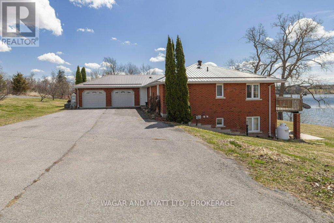
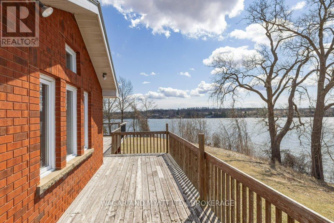
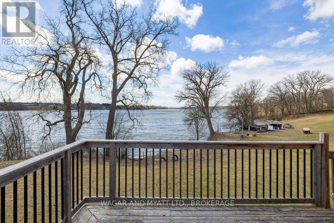
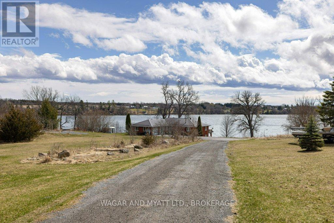
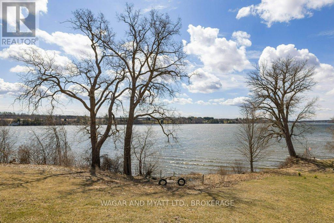
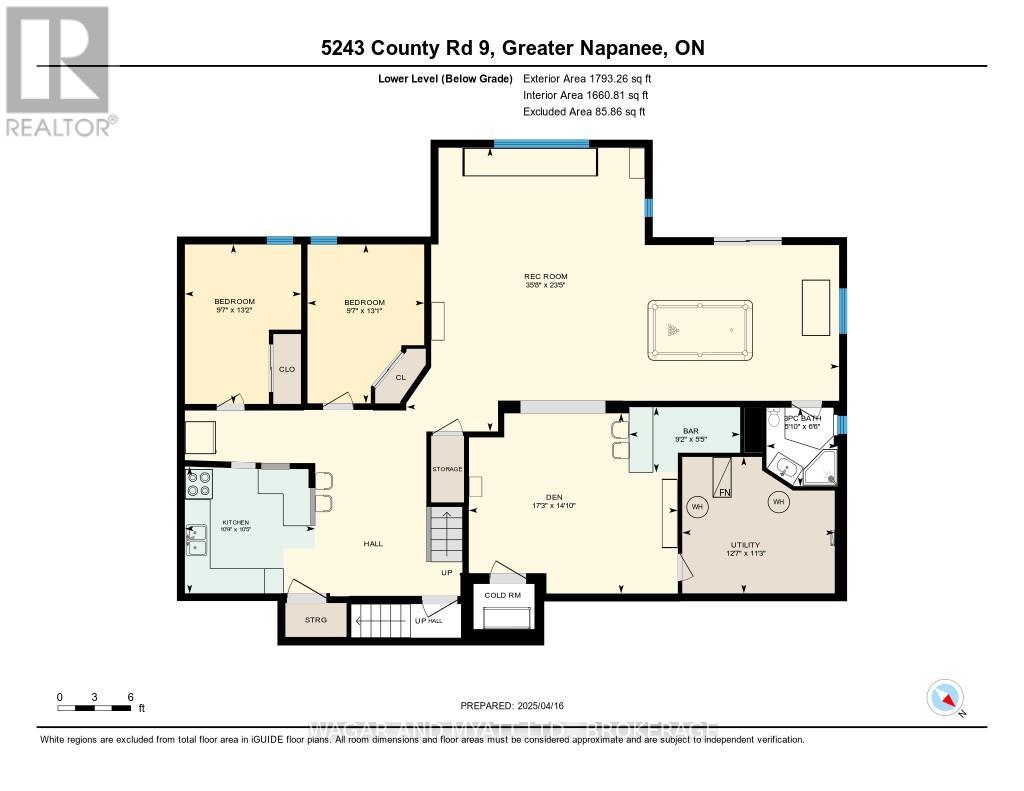
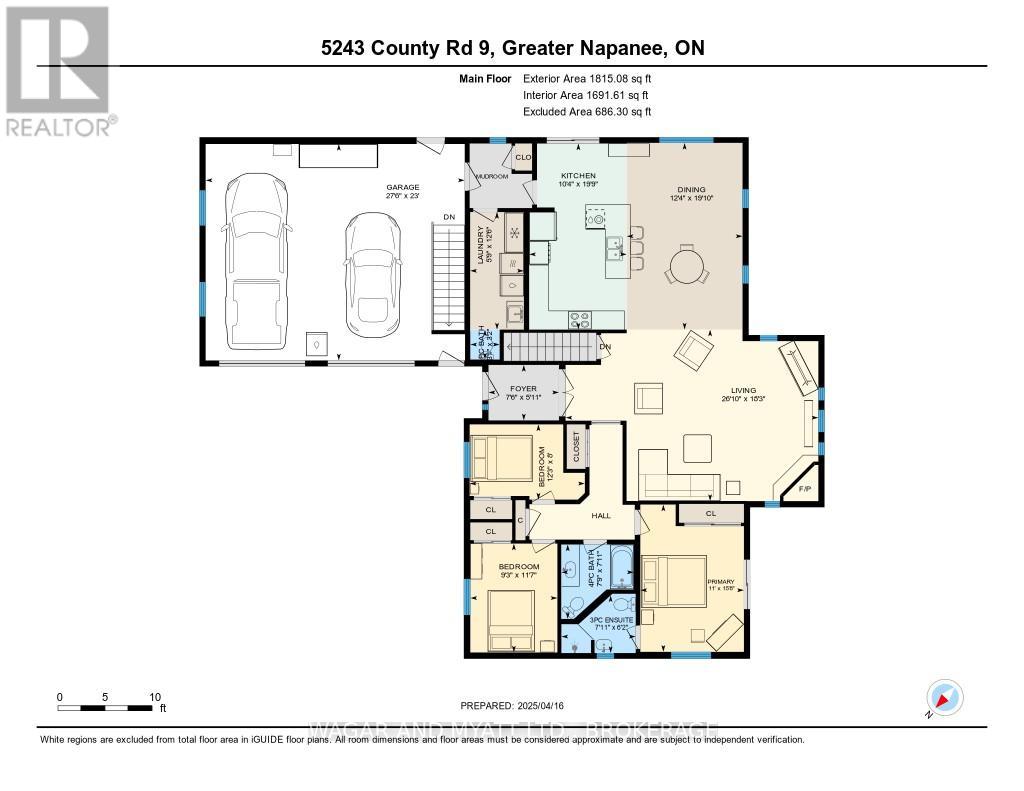
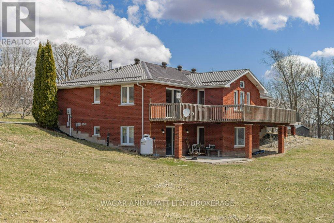
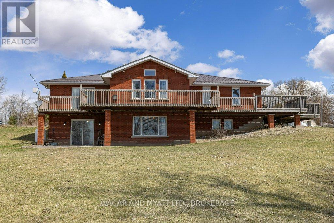
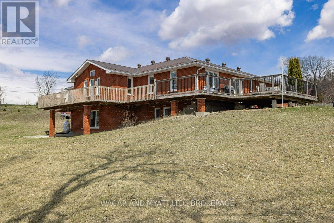
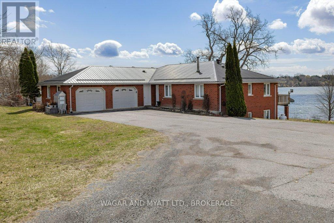
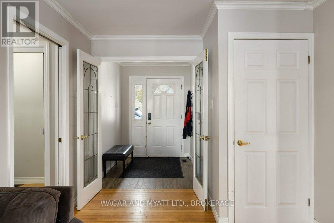
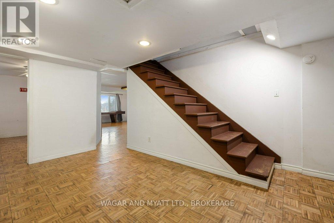
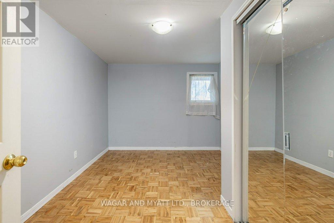
Welcome to this custom-built red brick, 3 + 2-bedroom waterfront home located on beautiful Hay Bay, with a little TLC and updating this property will be a great forever home for your family or dual generational family. Its spacious open concept main level offers; man- door from garage mudroom with main floor laundry, 2 pc bathroom. A spacious kitchen with lots of storage. Living /family and dining area, with patio doors to the deck overlooking the water. Main floor has primary bedroom with 3 pc bathroom, patio doors to deck, 2 good size bedrooms and a 4 pce bath. Lower level has in-law potential, with 2 good size bedrooms, kitchenette, 3 pc bath, spacious rec room and doors to outside patio. There is Secondary entrance from the lower level to large 2 car garage. Relax outside by the water or enjoy BBQs on the wrap around deck with family and friends. Geo thermos heat (2023). Book your appointment to view, and explore the possibilities! (id:47966)
(X13223542)

Property Summary

Property Type House
Building Type House
Square Footage
1,500 sqft
Neighbourhood Name Greater Napanee (Greater Napanee)
Time on REALTOR.ca 88 days

Building

Bathrooms

Total 4
Partial 1

Bedrooms

Above Grade 5

Interior Features

Appliances Included Washer, Refrigerator, Central Vacuum, Dishwasher, Stove, Oven, Dryer, Freezer, Oven - Built-In
Basement Type Finished, Full, Walk out, Walk-up, N/A, N/A

Building Features

Features
Brick , Irregular lot size
Waterfront Features
Waterfront
Structures
House
Foundation Type
Poured Concrete

Heating & Cooling

Cooling
Central air conditioning
Fireplace
Yes
Heating Type
Other, Other

Exterior Features

Exterior Finish
Brick

Location

5243 COUNTY ROAD 9 Road, Greater Napanee (Greater Napanee)

Parking

Parking Type: Garage, Carport
Total Parking Spaces: 10
Parking Features: Garage, Carport

Measurements

Square Footage: 1,500 sqft
Total Finished Area: 0 sqft

Rooms

Main level
Foyer
3.54 Ft x 7.48 Ft
Bathroom
3.18 Ft x 3.35 Ft
Kitchen
19.78 Ft x 10.37 Ft
Dining room
19.85 Ft x 12.3 Ft
Living room
18.21 Ft x 26.87 Ft
Bedroom
15.65 Ft x 11.02 Ft
Bedroom 2
11.58 Ft x 9.25 Ft
Bedroom 3
8.01 Ft x 12.24 Ft
Laundry room
12.5 Ft x 5.71 Ft
Bathroom
6.17 Ft x 7.91 Ft
Bathroom
7.91 Ft x 7.74 Ft
Lower level
Kitchen
10.73 Ft x 10.43 Ft
Recreational, Games room
35.63 Ft x 23.39 Ft
Den
17.22 Ft x 14.86 Ft
Bedroom
9.61 Ft x 13.09 Ft
Bedroom 2
9.58 Ft x 13.16 Ft
Other
9.15 Ft x 5.38 Ft
Utility room
12.57 Ft x 11.25 Ft
Bathroom
5.81 Ft x 6.5 Ft

Other Property Information

Waterfront Features
Waterfront

Similar Listings

Scroll to Top