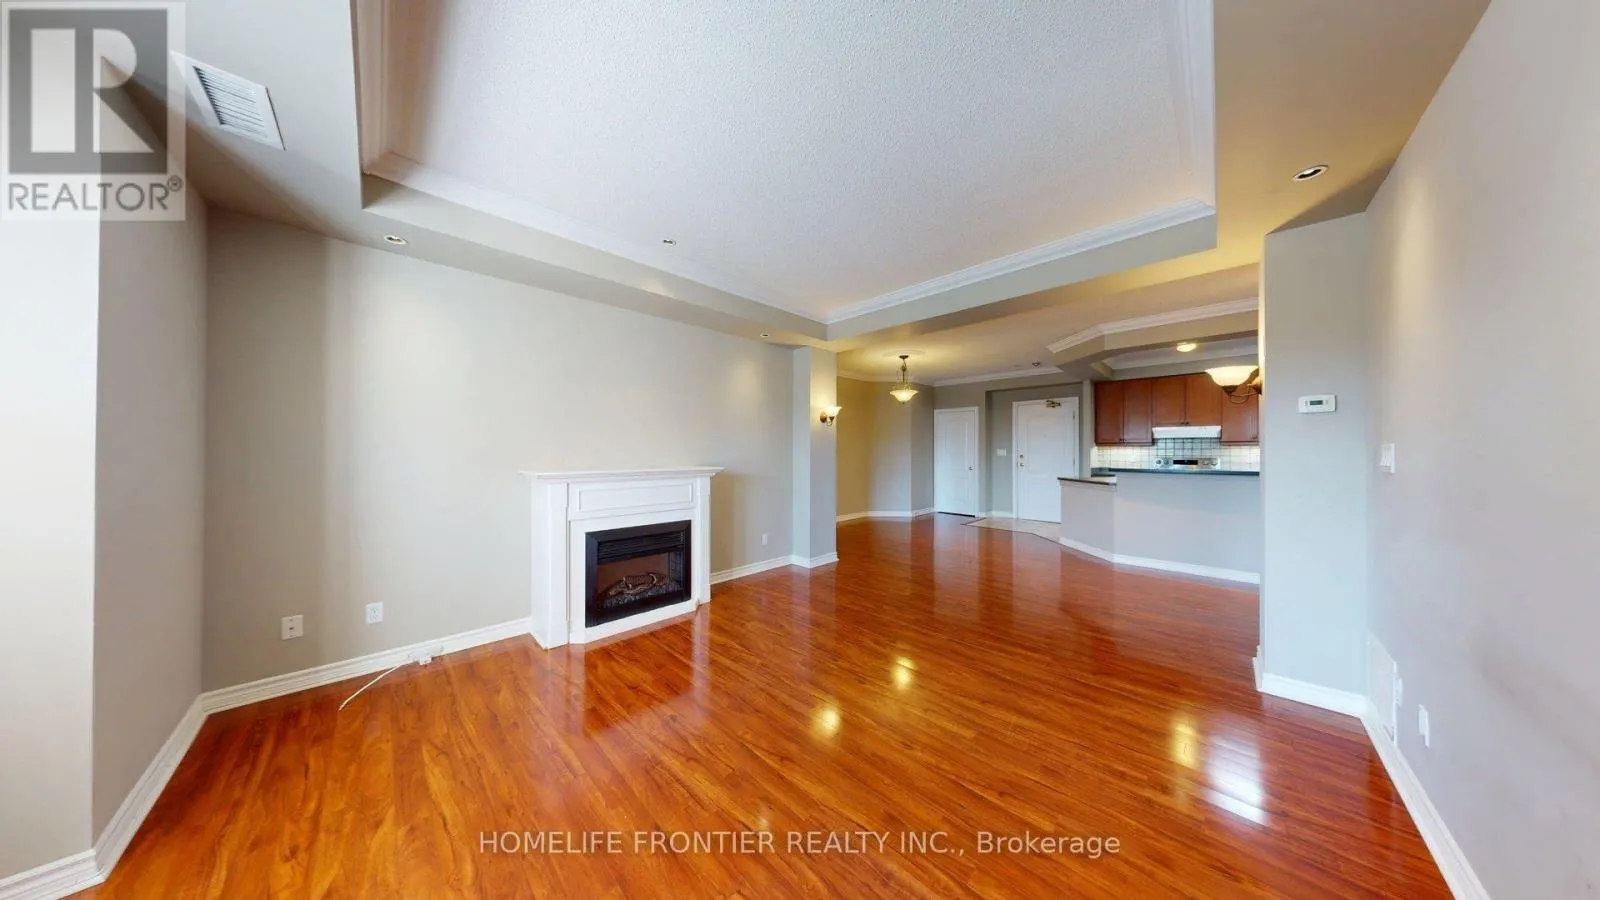


3351 Cawthra Road Unit 402, Mississauga (Applewood)

Directions
51 days ago
$2,750

3351 Cawthra Road Unit 402

Mississauga (Applewood), Ontario L5A4N5

MLS® Number: W13223410

Get Qualified for a Mortgage
Bed 2 Bedrooms
Bath 2 Bathrooms
Feet 1000 Square Feet

Listing Description

July 15th Move In. Unit 402 offers an exceptional blend of comfort and sophistication. This stunning suite features a generous open-concept living and dining area highlighted by a warm and inviting fireplace, creating the perfect atmosphere for relaxing or entertaining. The thoughtfully designed eat-in kitchen is complete with built-in appliances, a skylight, and a spacious breakfast bar, combining both functionality and style. Enjoy two spa-inspired full bathrooms, an ensuite laundry area, and two generously sized bedrooms designed for comfortable everyday living. Additional features include soaring 9-foot ceilings, elegant crown mouldings, premium laminate flooring, and a charming Juliette balcony that enhances the suite's bright and airy feel. Includes one (1) parking space and one (1) locker.***The legal rental price is $2,806.12/month. A 2% discount is available for timely rent payments, reducing the monthly rent to the advertised rate of $2,750/month. (id:47966)

(W13223410)

Property Summary

Property Type Apartment
Building Type Apartment
Square Footage
1,000 sqft
Neighbourhood Name Mississauga (Applewood)
Time on REALTOR.ca 51 days

Building

Bathrooms

Total 2

Bedrooms

Above Grade 2

Interior Features

Appliances Included Washer, Refrigerator, Dishwasher, Stove, Dryer
Flooring Laminate, Ceramic
Basement Type None

Building Features

Features
Brick , Balcony
Structures
Apartment
Foundation Type
Unknown

Heating & Cooling

Cooling
Central air conditioning
Fireplace
Yes
Heating Type
Forced air, Natural gas

Exterior Features

Exterior Finish
Brick

Location

3351 Cawthra Road Unit 402, Mississauga (Applewood)

Neighbourhood Features

Community Features

Pets Allowed With Restrictions

Parking

Parking Type: Garage, Underground
Total Parking Spaces: 1
Parking Features: Garage, Underground

Measurements

Square Footage: 1,000 sqft
Total Finished Area: 0 sqft

Rooms

Flat
Living room
14.57 Ft x 13.09 Ft
Dining room
14.76 Ft x 11.75 Ft
Kitchen
9.88 Ft x 9.51 Ft
Bedroom
14.44 Ft x 11.48 Ft
Bedroom 2
10.01 Ft x 9.42 Ft
Laundry room
6.66 Ft x 5.68 Ft

Similar Listings

Scroll to Top



