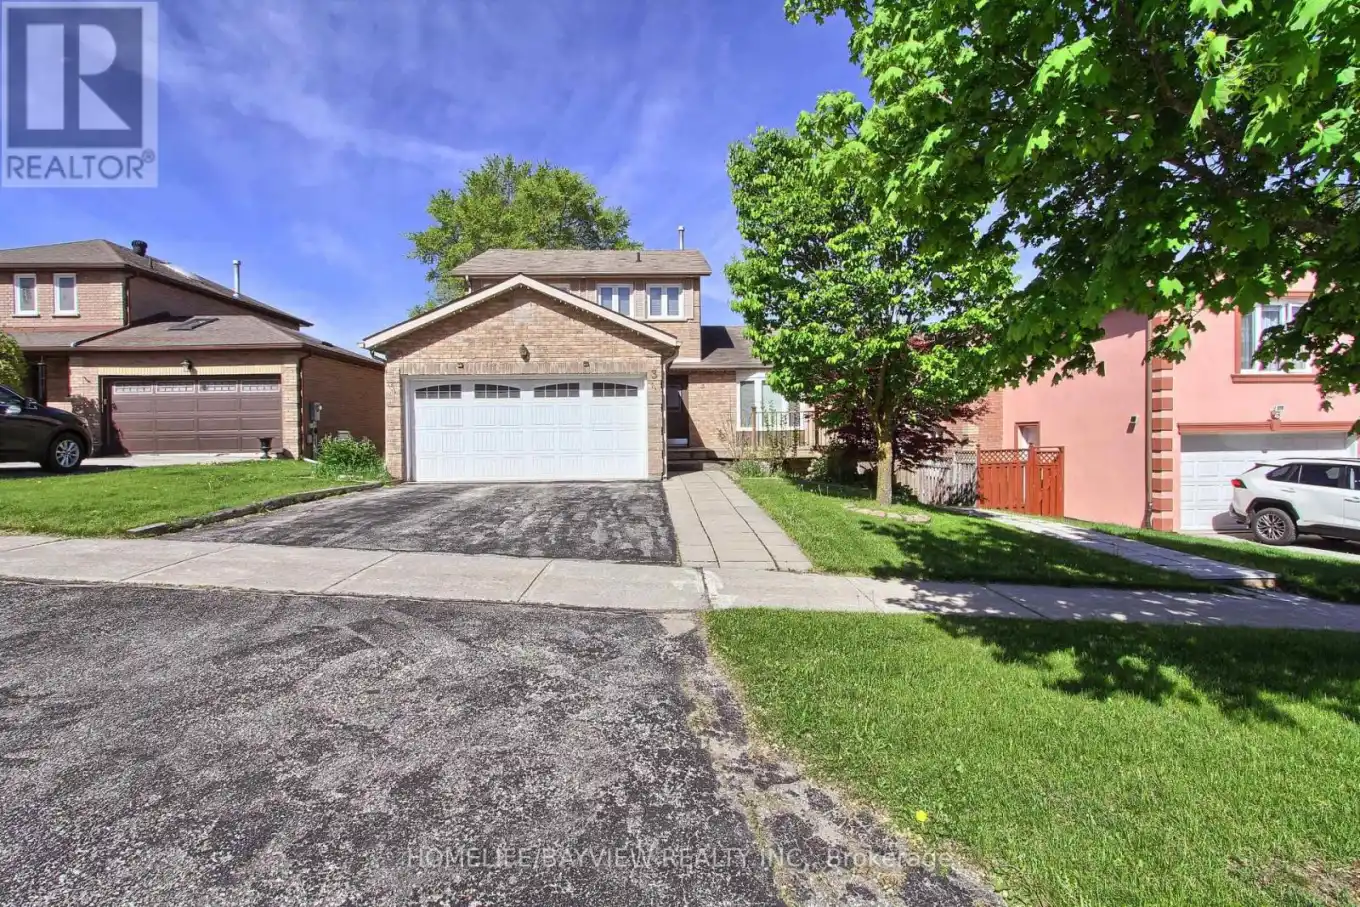


3 Tower Court, Bradford West Gwillimbury (Bradford)

Directions
50 days ago
$975,000

3 Tower Court

Bradford West Gwillimbury (Bradford), Ontario L3Z2V2

MLS® Number: N13223422

Get Qualified for a Mortgage
Bed 4 Bedrooms
Bath 4 Bathrooms
Feet 1500 Square Feet

Listing Description

Nestled on a peaceful court, Enjoy hardwood floors, 18" marble tile foyer, crown moulding, wainscoting, and natural stone accents.The modern kitchen boasts a Caesarstone breakfast island, stainless steel appliances, upgraded lighting. Stylish bathrooms include a frameless glass shower and contemporary fixtures.The fully finished walk-out basement offers in-law suite or potential income, featuring a separate entrance, second kitchen, and a second laundry ideal for multi-generational living or rental income. A rare opportunity to own a versatile and beautifully updated home in a desirable, quiet location. Don't miss it! (id:47966)

(N13223422)

Property Summary

Property Type House
Building Type House
Square Footage
1,500 sqft
Neighbourhood Name Bradford West Gwillimbury (Bradford)
Time on REALTOR.ca 50 days

Building

Bathrooms

Total 4
Partial 1

Bedrooms

Above Grade 4
Below Grade 1

Interior Features

Appliances Included Washer, Refrigerator, Central Vacuum, Dishwasher, Stove, Dryer, Microwave
Flooring Hardwood, Laminate, Carpeted
Basement Type Finished, Apartment in basement, Separate entrance, Walk out, N/A, N/A, N/A

Building Features

Features
Brick , Cul-de-sac, In-Law Suite
Structures
House
Foundation Type
Unknown

Heating & Cooling

Cooling
Central air conditioning
Fireplace
Yes
Heating Type
Forced air, Natural gas

Exterior Features

Exterior Finish
Brick

Location

3 Tower Court, Bradford West Gwillimbury (Bradford)

Neighbourhood Features

Zoning

Residential

Parking

Parking Type: Attached Garage, Garage
Total Parking Spaces: 4
Parking Features: Attached Garage, Garage

Measurements

Square Footage: 1,500 sqft
Total Finished Area: 0 sqft

Rooms

Lower level
Living room
11.48 Ft x 12.96 Ft
Bedroom 4
9.91 Ft x 13.48 Ft
Kitchen
13.12 Ft x 12.96 Ft
Main level
Kitchen
11.48 Ft x 10.99 Ft
Family room
22.28 Ft x 11.42 Ft
Living room
12.99 Ft x 13.29 Ft
Dining room
16.17 Ft x 13.29 Ft
Second level
Primary Bedroom
13.25 Ft x 10.17 Ft
Bedroom 2
10.24 Ft x 13.78 Ft
Bedroom 3
10.99 Ft x 8.76 Ft

Other Property Information

Zoning Description
Residential

Similar Listings

Scroll to Top



