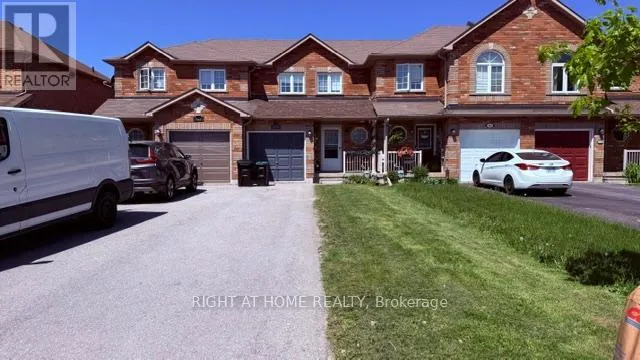


140 Sydenham Wells, Barrie (Georgian Drive)

Directions
114 days ago
$599,900

140 Sydenham Wells

Barrie (Georgian Drive), Ontario L4M6T3

MLS® Number: S13223614

Get Qualified for a Mortgage
Bed 4 Bedrooms
Bath 2 Bathrooms
Feet 1100 Square Feet

Listing Description

3 Bedroom Townhouse In A Great Location! Main Floor Features Kitchen And Dining Area With Walkout To Backyard. Spacious Family Room. Updated Flooring Throughout. Finished Basement With Additional Bedroom. Electric Garage Door. Conveniently Located Close To Transit, Hospitals And Shopping. (id:47966)

(S13223614)

Property Summary

Property Type Row / Townhouse
Building Type Row / Townhouse
Square Footage
1,100 sqft
Neighbourhood Name Barrie (Georgian Drive)
Time on REALTOR.ca 114 days

Building

Bathrooms

Total 2
Partial 1

Bedrooms

Above Grade 4
Below Grade 1

Interior Features

Appliances Included Washer, Refrigerator, Dishwasher, Stove, Dryer, Window Coverings
Flooring Hardwood, Laminate
Basement Type Finished, N/A

Building Features

Features
Brick ,
Structures
Row / Townhouse
Foundation Type
Poured Concrete

Heating & Cooling

Cooling
Central air conditioning
Heating Type
Forced air, Natural gas

Exterior Features

Exterior Finish
Brick

Location

140 Sydenham Wells, Barrie (Georgian Drive)

Parking

Parking Type: Attached Garage, Garage
Total Parking Spaces: 4
Parking Features: Attached Garage, Garage

Measurements

Square Footage: 1,100 sqft
Total Finished Area: 0 sqft

Rooms

Ground level
Kitchen
9.06 Ft x 7.09 Ft
Dining room
8.07 Ft x 7.05 Ft
Family room
22.01 Ft x 10.01 Ft
Second level
Primary Bedroom
15.03 Ft x 9.09 Ft
Bedroom 2
11.12 Ft x 9.02 Ft
Bedroom 3
11.81 Ft x 8.1 Ft

Similar Listings

Scroll to Top



