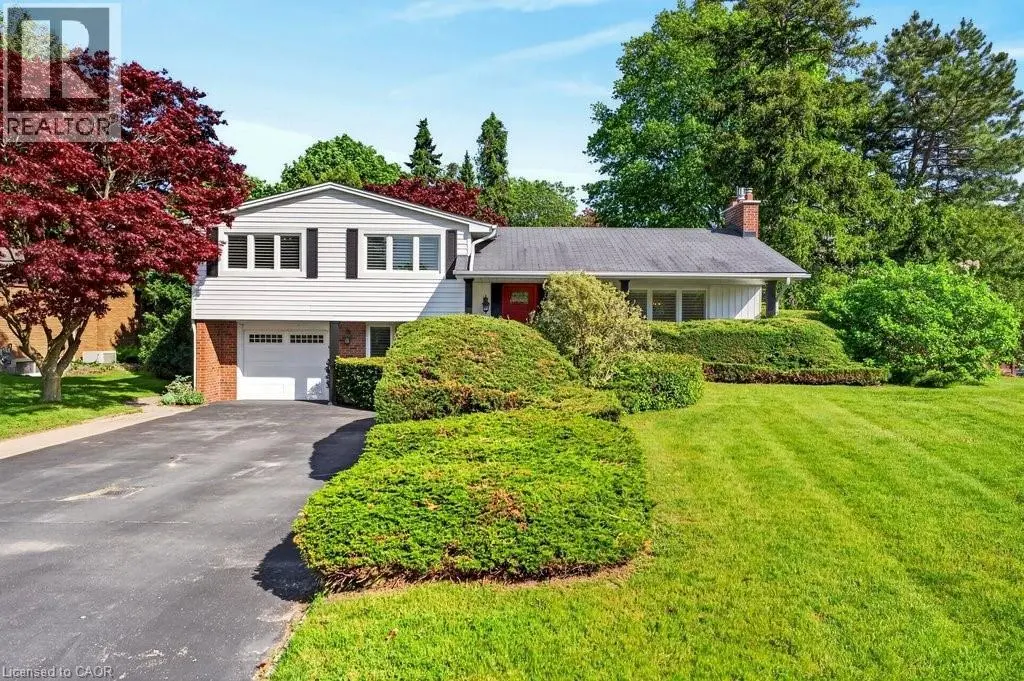


4008 APPLE VALLEY Lane, Burlington

Directions
78 days ago
$1,395,000

4008 APPLE VALLEY Lane

Burlington, Ontario L7L1E7

MLS® Number: 40833321

Get Qualified for a Mortgage
Bed 3 Bedrooms
Bath 2 Bathrooms

Listing Description

Well maintained 3 bedroom, 4-level sidesplit on a spectacular 100' x 152' oversized lot in prime Tuck/Nelson location! Eat-in kitchen with granite, subway tile backsplash and walkout to a gorgeous, fully fenced private yard featuring an inground pool, cedar deck, gas BBQ hookup and stunning gardens! Spacious living room with gas fireplace, primary bedroom with custom built-ins and a lower level family room with walkout to patio and inside entry from the garage. Hardwood floors, California shutters, a fully finished lower level, a covered front porch and a double drive with parking for 6 cars! (id:47966)

(40833321)

Property Summary

Property Type House
Building Type House
Neighbourhood Name Burlington
Time on REALTOR.ca 78 days

Building

Bathrooms

Total 2
Partial 1

Bedrooms

Above Grade 3

Interior Features

Appliances Included Washer, Refrigerator, Dishwasher, Stove, Dryer, Window Coverings, Garage door opener, Microwave Built-in
Basement Type Finished, Full

Building Features

Features
Vinyl siding, Brick Veneer , Paved driveway, Sump Pump, Automatic Garage Door Opener
Structures
House
Foundation Type
Block

Heating & Cooling

Cooling
Central air conditioning
Fireplace
Yes
Heating Type
Forced air, Natural gas

Exterior Features

Exterior Finish
Vinyl siding, Brick Veneer

Location

4008 APPLE VALLEY Lane, Burlington

Neighbourhood Features

Community Features

Community Centre

Zoning

R1.2

Parking

Parking Type: Attached Garage
Total Parking Spaces: 7
Parking Features: Attached Garage

Rooms

Basement
Utility room
N/A
Recreation room
N/A
Laundry room
N/A
Den
N/A
Cold room
N/A
Lower level
Family room
N/A
2pc Bathroom
N/A
Second level
Primary Bedroom
N/A
Bedroom
N/A
Bedroom
N/A
3pc Bathroom
N/A
Main level
Living room
N/A
Kitchen
N/A
Dining room
N/A

Land

Lot Features

Fencing: Fence

Other Property Information

Zoning Description
R1.2

Similar Listings

Scroll to Top



