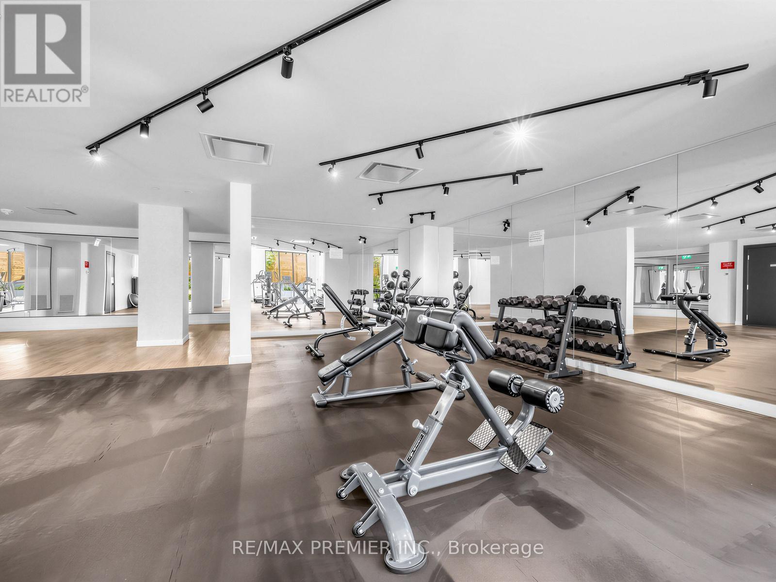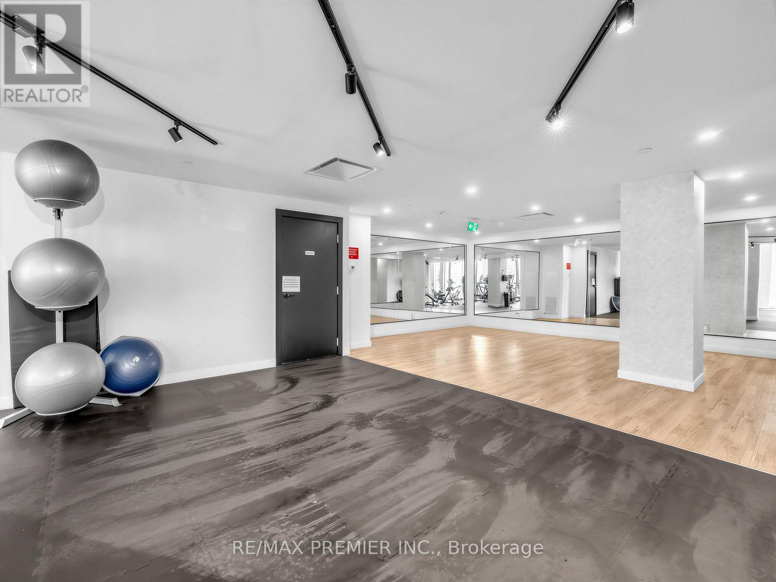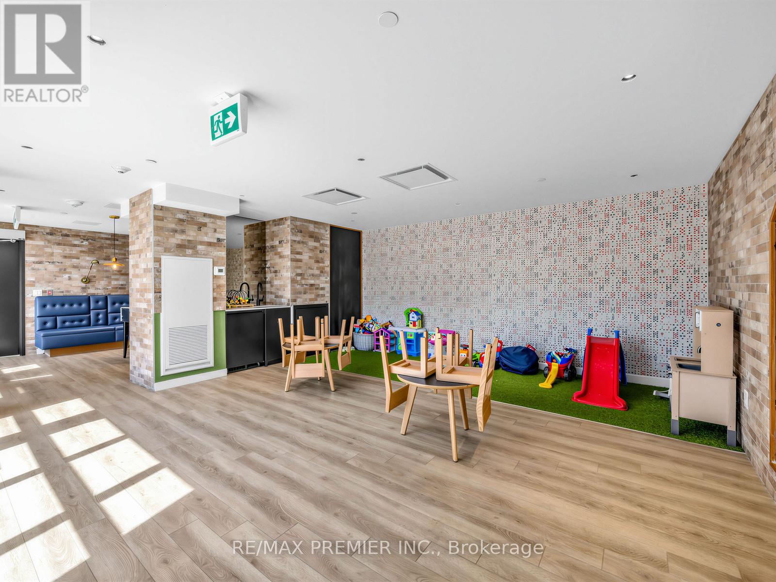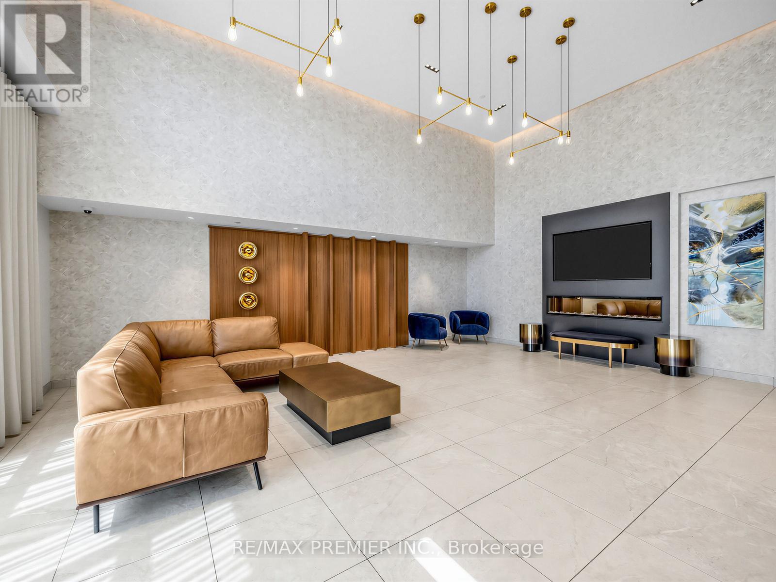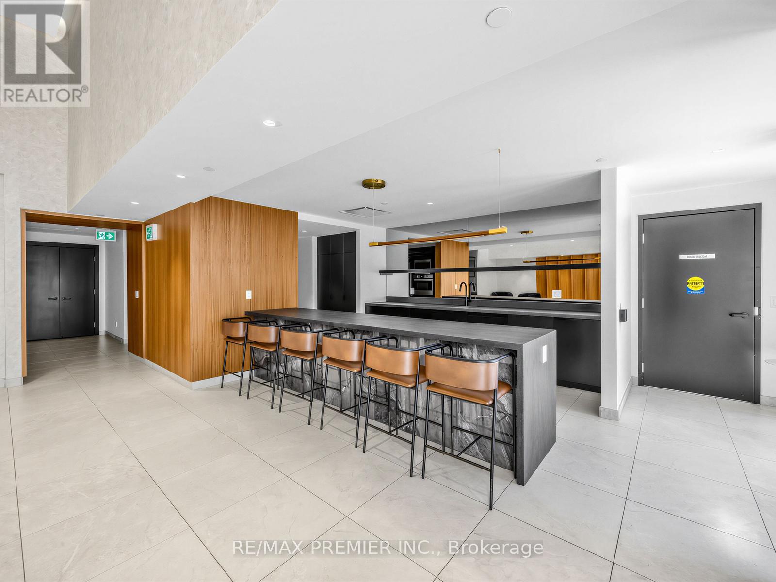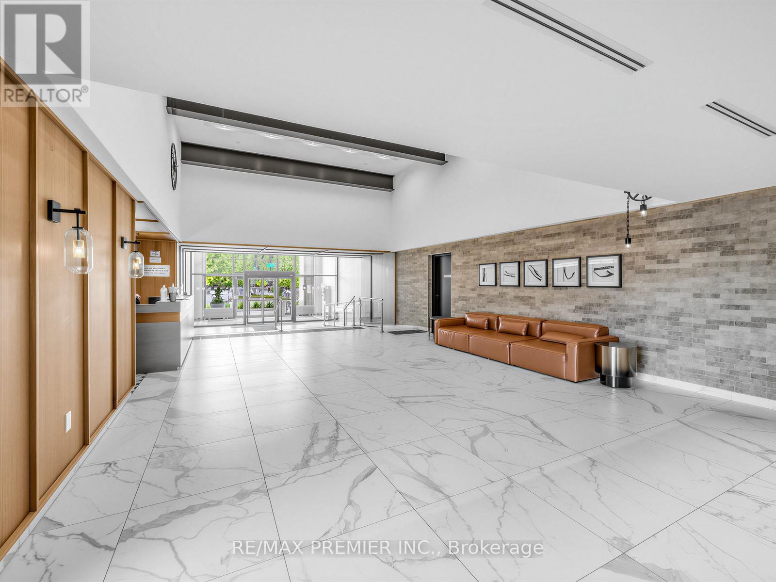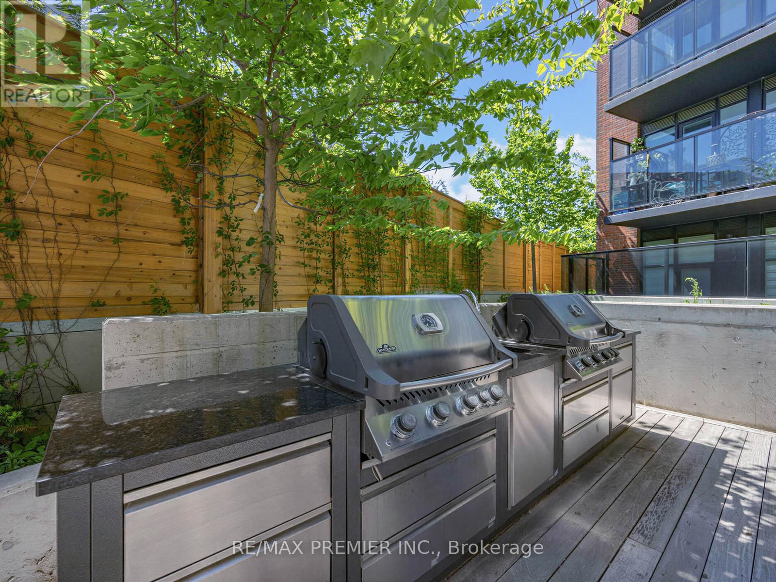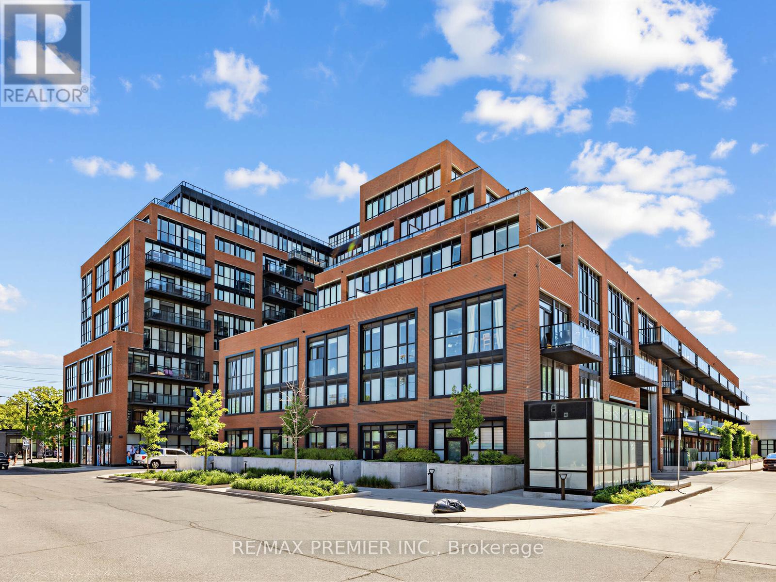


2300 St Clair Avenue West Unit 615, Toronto (Junction Area)

Directions
121 days ago
$699,000

2300 St Clair Avenue West Unit 615

Toronto (Junction Area), Ontario M6N0B3

MLS® Number: W13223546

Get Qualified for a Mortgage
Bed 3 Bedrooms
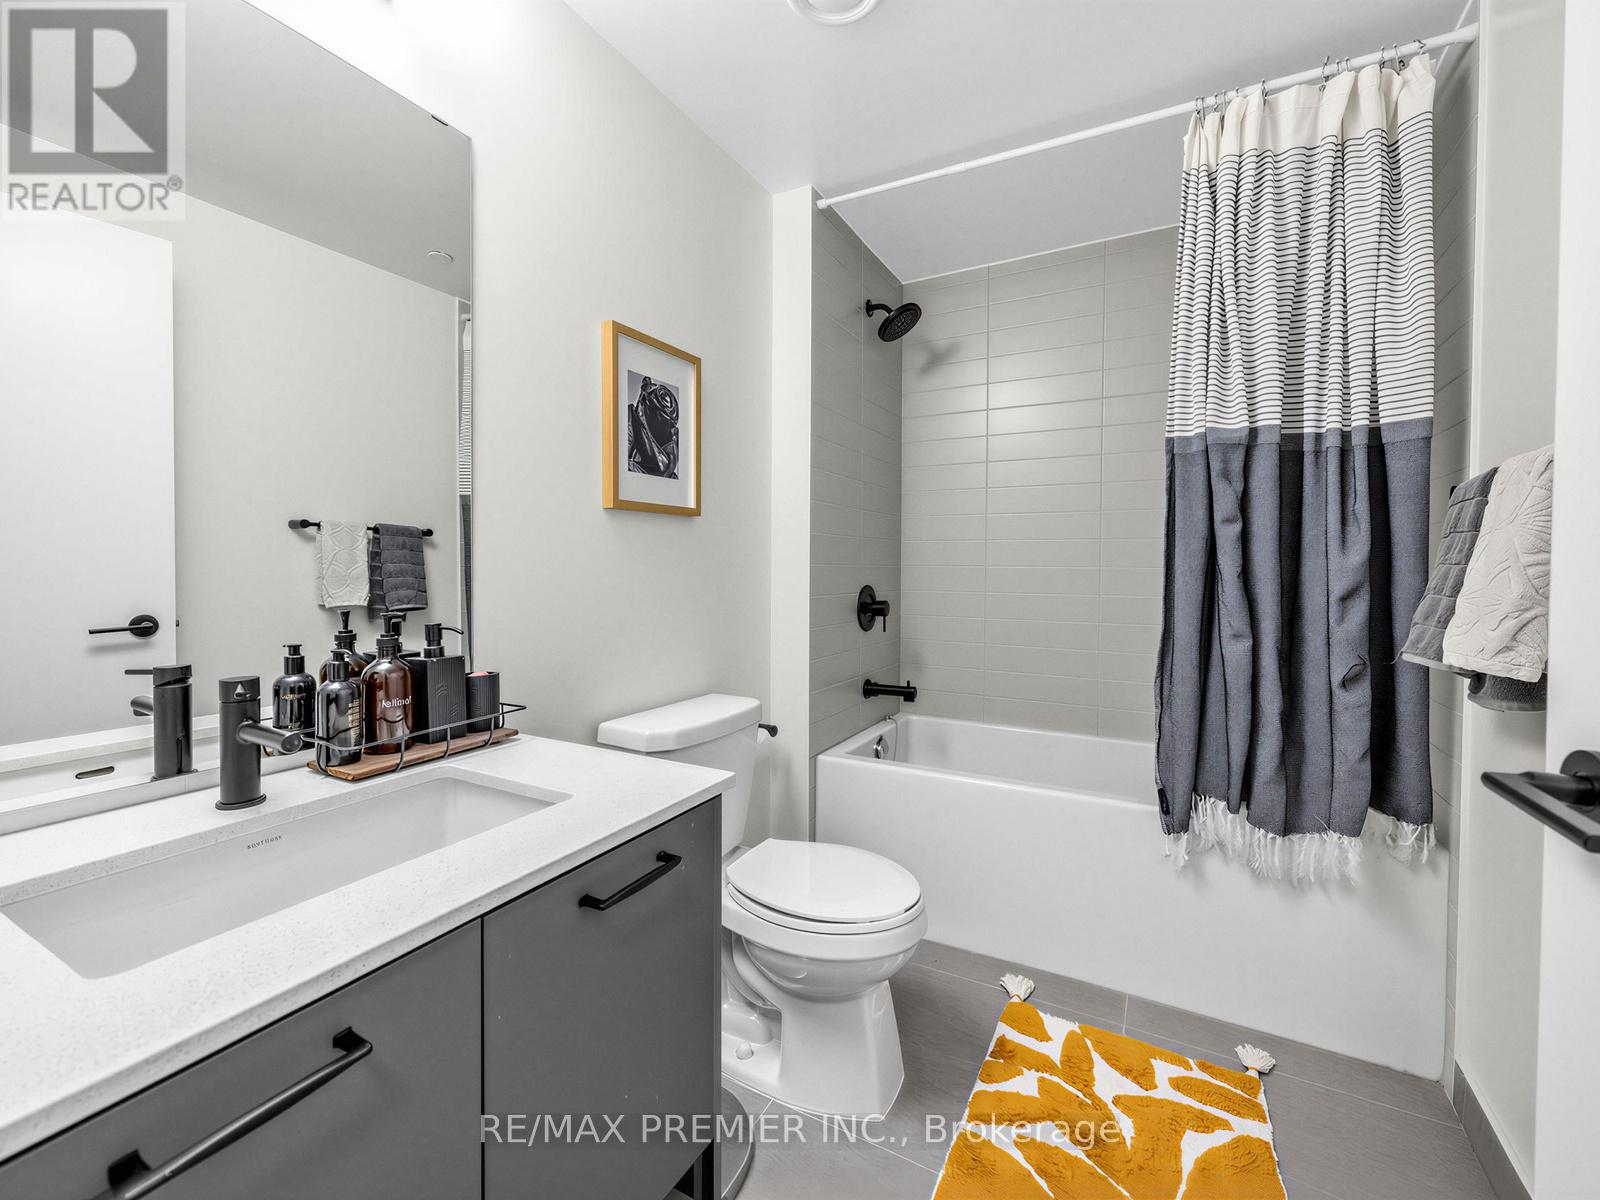
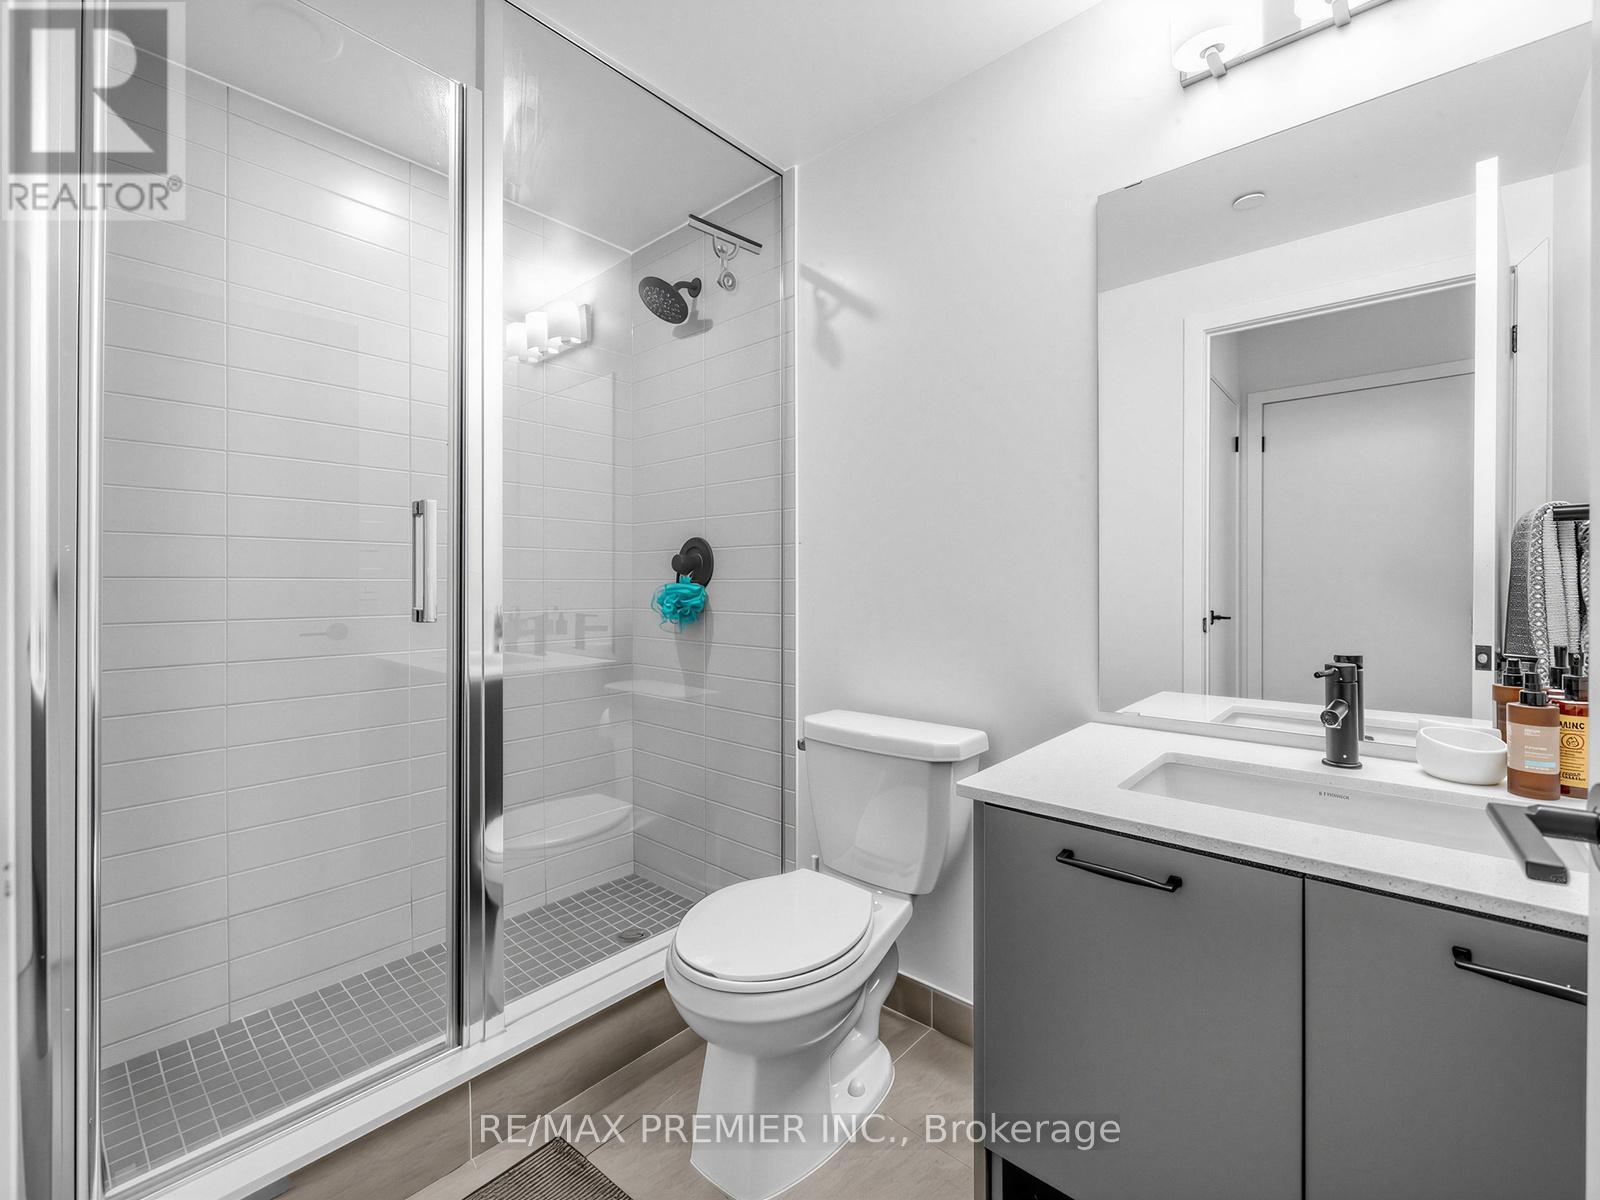
Bath 2 Bathrooms
Feet 800 Square Feet
Listing Description

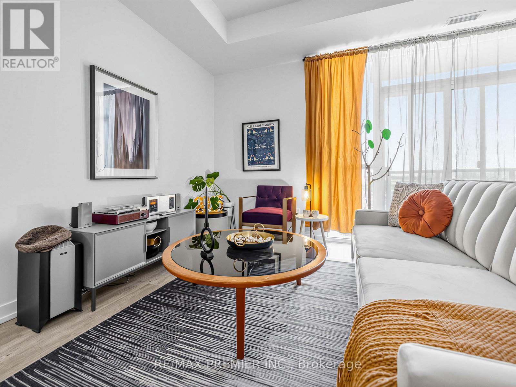
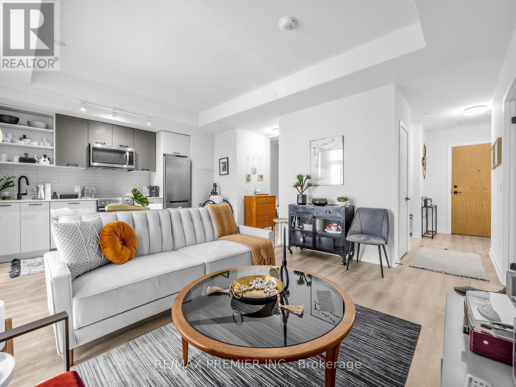
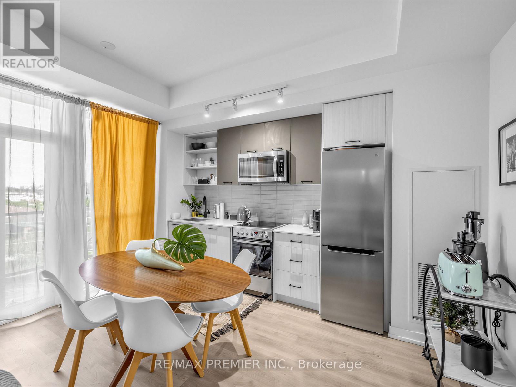
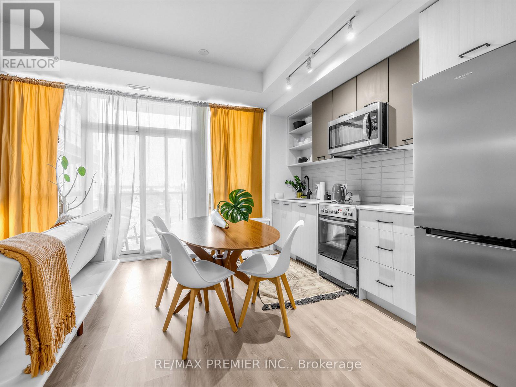
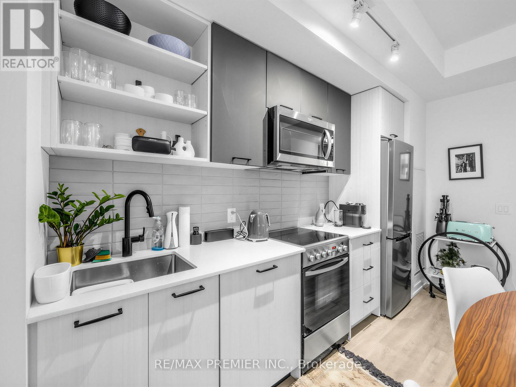
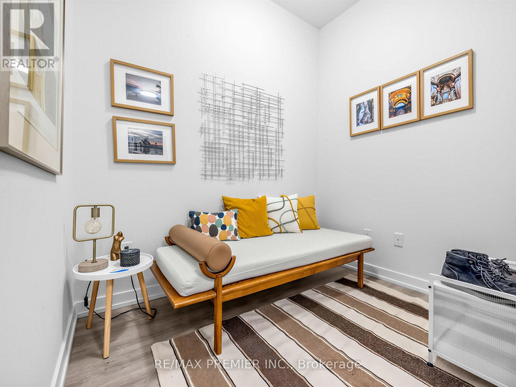
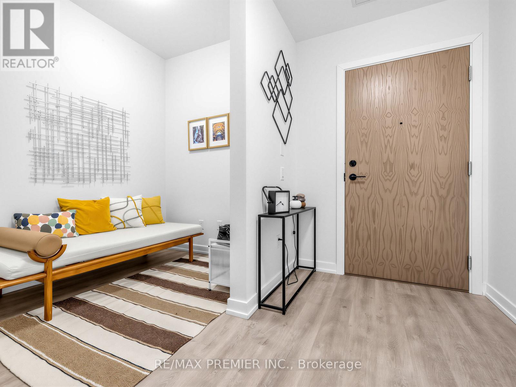
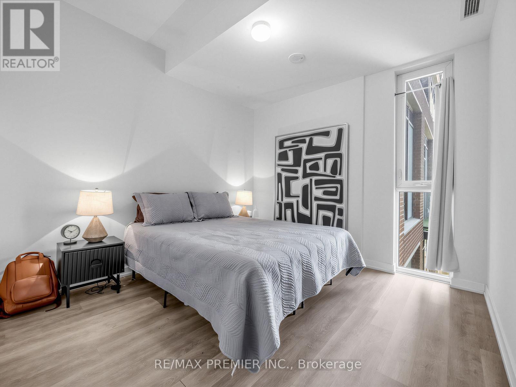
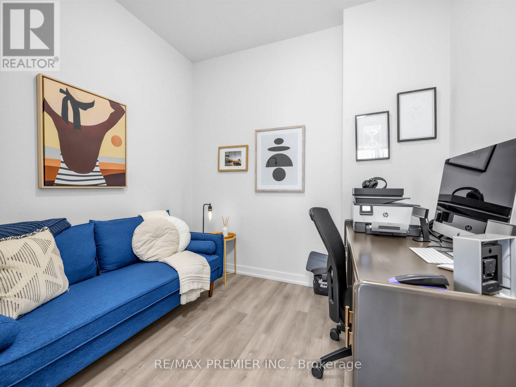
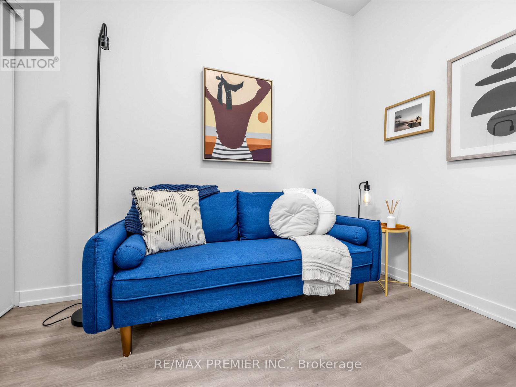
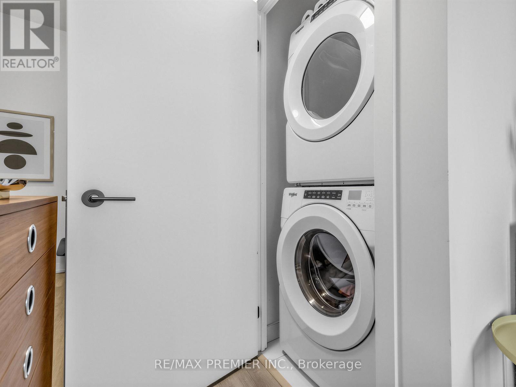
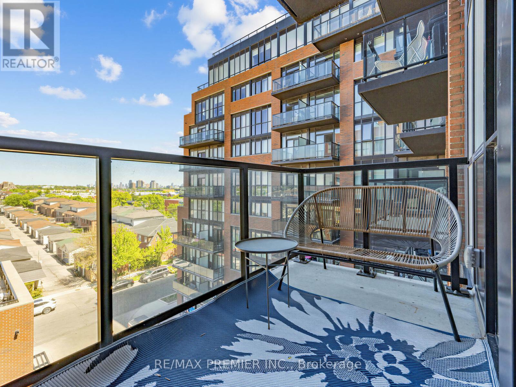
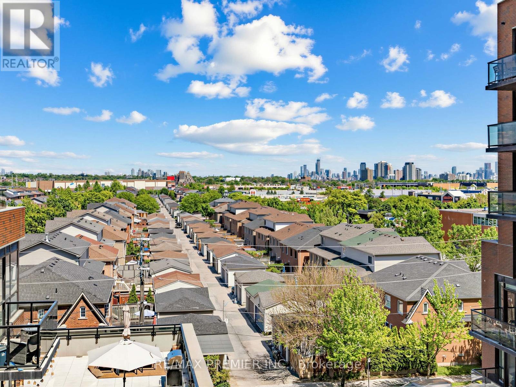
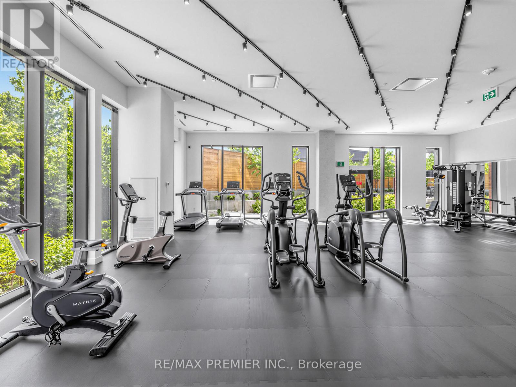
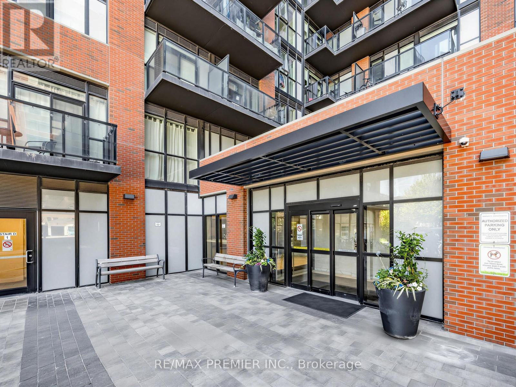
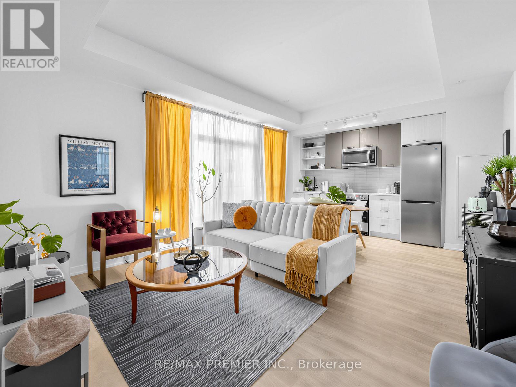
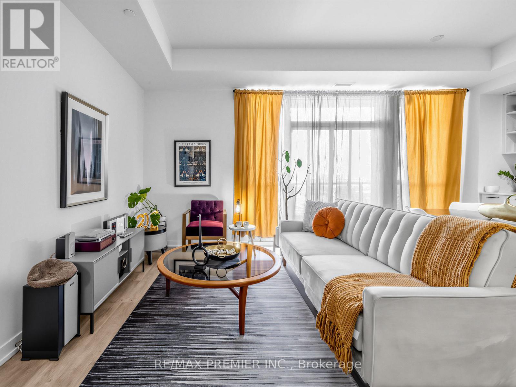
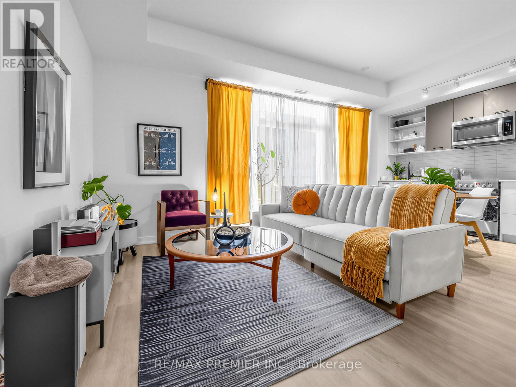
Welcome To This Newly Built 2+Den Condo In The Highly Sought-After Stockyards District Residences In Toronto! Offering Approximately 832 Sq. Ft. Of Modern Living Space, This Beautifully Designed Unit Features A Contemporary Kitchen With Quartz Countertops, Energy-Efficient Appliances, And Premium Quality Finishes Throughout. Enjoy Smooth 9 Ft Ceilings, Wide Plank Laminate Flooring, And A Bright Open-Concept Layout Perfect For Comfortable Living And Entertaining. The Spacious Den Is Ideal For A Home Office Or Guest Space. Includes 2 Full Bathrooms, 1 Parking Space, And A Locker For Added Convenience. Built By Reputable Builder Marlin Spring. Conveniently Located Close To Shopping, Grocery Stores, Restaurants, Public Transit, Parks, And Trails, And Just A Short Walk To The Vibrant The Junction Area. A Fantastic Opportunity To Enjoy Urban Living In One Of Toronto's Growing Communities! (id:47966)

(W13223546)

Property Summary

Property Type Apartment
Building Type Apartment
Square Footage
800 sqft
Neighbourhood Name Toronto (Junction Area)
Time on REALTOR.ca 121 days

Building

Bathrooms

Total 2

Bedrooms

Above Grade 3
Below Grade 1

Interior Features

Appliances Included Washer, Refrigerator, Dishwasher, Stove, Dryer, Microwave, Oven - Built-In
Flooring Laminate
Basement Type None

Building Features

Features
Brick , Balcony, Carpet Free
Structures
Apartment

Heating & Cooling

Cooling
Central air conditioning
Heating Type
Forced air, Natural gas

Exterior Features

Exterior Finish
Brick

Location

2300 St Clair Avenue West Unit 615, Toronto (Junction Area)

Neighbourhood Features

Community Features

Pets Allowed With Restrictions

Parking

Parking Type: No Garage
Total Parking Spaces: 1
Parking Features: No Garage

Measurements

Square Footage: 800 sqft
Total Finished Area: 0 sqft

Rooms

Flat
Kitchen
19.69 Ft x 13.78 Ft
Living room
19.69 Ft x 13.78 Ft
Primary Bedroom
9.84 Ft x 10.93 Ft
Bedroom 2
9.51 Ft x 7.87 Ft
Den
8.2 Ft x 5.25 Ft

Similar Listings

Scroll to Top