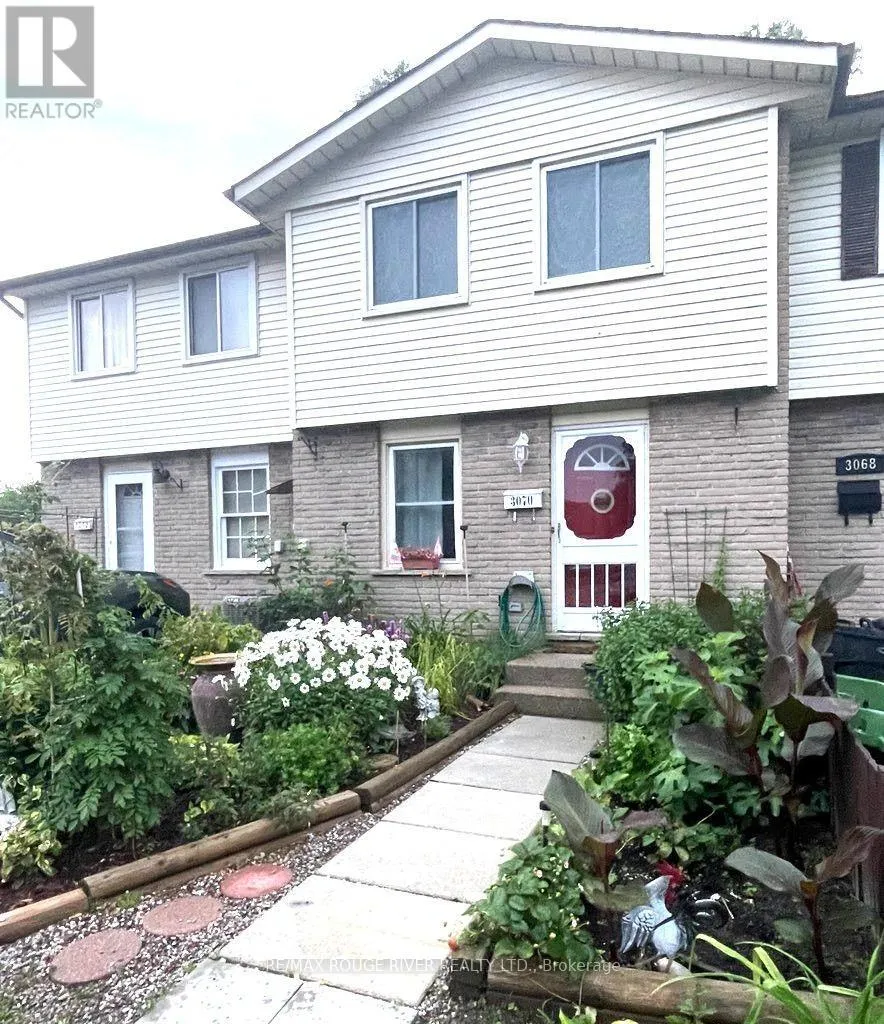


3070 Empire Place, Niagara Falls (Church’s Lane)

Directions
83 days ago
$399,900

3070 Empire Place

Niagara Falls (Church's Lane), Ontario L2J3L8

MLS® Number: X13223636

Get Qualified for a Mortgage
Bed 3 Bedrooms
Bath 1 Bathrooms
Feet 700 Square Feet

Listing Description

Welcome to this beautifully updated 3-bedroom freehold townhouse NO CONDO FEES, perfectly situated on a quiet cul-de-sac in one of North Niagara Falls' most desirable and established neighbourhoods Offering the ideal blend of comfort, style, and convenience, this move-in-ready home is perfect for families, first-time buyers, or investors alike. Inside, you'll find a bright and inviting layout featuring numerous recent updates, including the furnace, central air conditioning, roof, flooring, bathroom, and fresh paint throughout - providing modern comfort and peace of mind. Step through the patio doors off the living room to your own private backyard retreat, complete with a spacious deck ideal for relaxing, entertaining guests, or enjoying warm summer evenings. Conveniently located close to excellent schools, parks, shopping, restaurants, and major highways, this home offers exceptional value in a quiet, family-friendly community. (id:47966)

(X13223636)

Property Summary

Property Type Row / Townhouse
Building Type Row / Townhouse
Square Footage
700 sqft
Neighbourhood Name Niagara Falls (Church's Lane)
Time on REALTOR.ca 83 days

Building

Bathrooms

Total 1

Bedrooms

Above Grade 3

Interior Features

Appliances Included Window Coverings
Basement Type Finished, N/A

Building Features

Features
Brick, Vinyl siding , Cul-de-sac
Structures
Row / Townhouse
Foundation Type
Concrete

Heating & Cooling

Cooling
Central air conditioning
Heating Type
Forced air, Natural gas

Exterior Features

Exterior Finish
Brick, Vinyl siding

Location

3070 Empire Place, Niagara Falls (Church's Lane)

Neighbourhood Features

Zoning

Single Residential

Parking

Parking Type: No Garage
Total Parking Spaces: 2
Parking Features: No Garage

Measurements

Square Footage: 700 sqft
Total Finished Area: 0 sqft

Rooms

Main level
Living room
15.49 Ft x 9.58 Ft
Kitchen
8.53 Ft x 8.53 Ft
Dining room
12.17 Ft x 8.07 Ft
Upper Level
Primary Bedroom
13.29 Ft x 8.76 Ft
Bedroom 2
12.01 Ft x 7.51 Ft
Bedroom 3
10.01 Ft x 7.58 Ft
Basement
Recreational, Games room
17.16 Ft x 15.32 Ft
Utility room
15.58 Ft x 11.42 Ft

Land

Lot Features

Fencing: Fenced yard, Fully Fenced

Other Property Information

Zoning Description
Single Residential

Similar Listings

Scroll to Top



