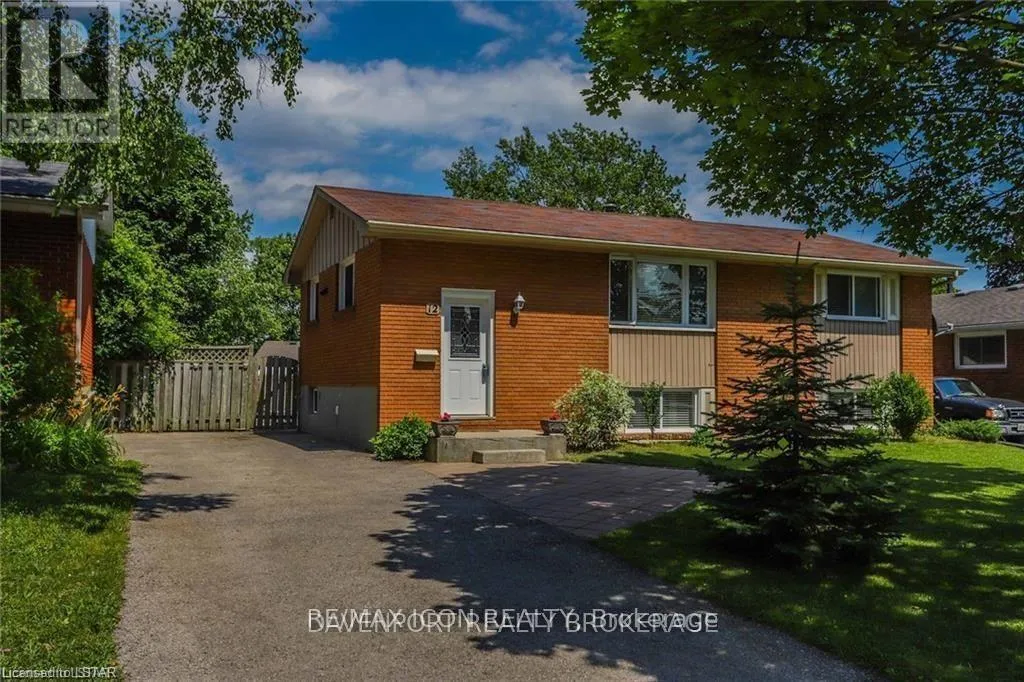


12 Garland Crescent Unit Main, London East (East I)

Directions
46 days ago
$2,300

12 Garland Crescent Unit Main

London East (East I), Ontario N5V1N5

MLS® Number: X13223706

Get Qualified for a Mortgage
Bed 3 Bedrooms
Bath 1 Bathrooms
Feet 700 Square Feet

Listing Description

ALL INCLUSIVE! Spacious three bedroom main floor unit. Featuring in unit laundry, a dishwasher, as well as a new fridge, stove and microwave. Excellent location - only a 2 minute walk to Lord Nelson Public School, a short walk to Admiral Park, Nelson Park, Argyle Arena and Argyle Mall. Close to Veterans Memorial Parkway and Highway 401. Big windows throughout allow for great natural lighting. One parking spot included. 1 year minimum, first and last required. Reach out today! (id:47966)

(X13223706)

Property Summary

Property Type House
Building Type House
Square Footage
700 sqft
Neighbourhood Name London East (East I)
Time on REALTOR.ca 46 days

Building

Bathrooms

Total 1

Bedrooms

Above Grade 3

Interior Features

Basement Type Other, See Remarks, N/A

Building Features

Features
Brick ,
Structures
House
Foundation Type
Concrete

Heating & Cooling

Cooling
Central air conditioning
Heating Type
Forced air, Natural gas

Exterior Features

Exterior Finish
Brick

Location

12 Garland Crescent Unit Main, London East (East I)

Parking

Parking Type: No Garage
Total Parking Spaces: 1
Parking Features: No Garage

Measurements

Square Footage: 700 sqft
Total Finished Area: 0 sqft

Rooms

Main level
Living room
16.17 Ft x 14.83 Ft
Kitchen
12.4 Ft x 8.43 Ft
Primary Bedroom
11.58 Ft x 9.74 Ft
Bedroom 2
8.73 Ft x 9.09 Ft
Bathroom
7.55 Ft x 4.27 Ft

Similar Listings

Scroll to Top



