63023 Perry Road, Wainfleet (Marshville/Winger)

Directions
89 days ago
$999,900

63023 Perry Road

Wainfleet (Marshville/Winger), Ontario L0R2J0

MLS® Number: X13223704

Get Qualified for a Mortgage
Bed 4 Bedrooms
Bath 3 Bathrooms
Feet 2500 Square Feet

Listing Description

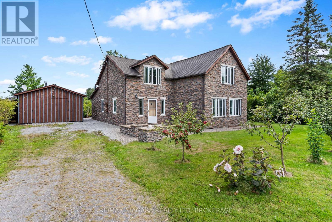
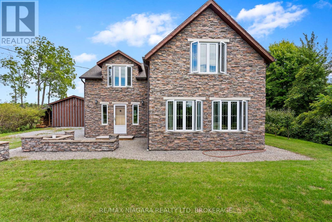
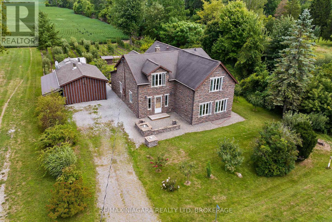
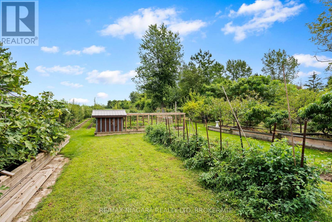
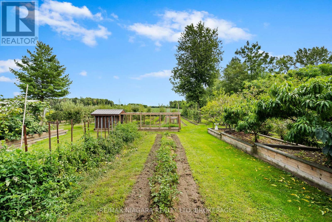
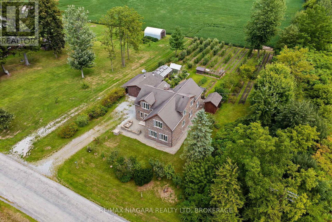
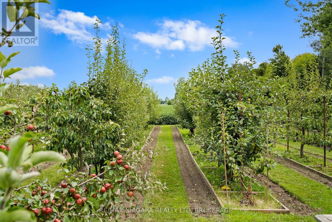
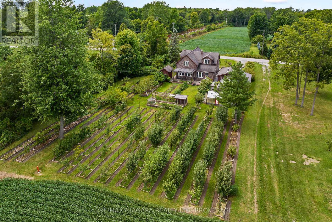
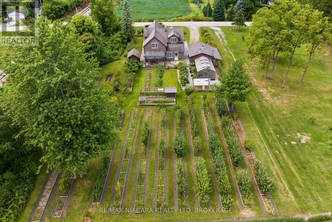
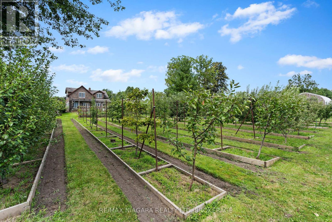
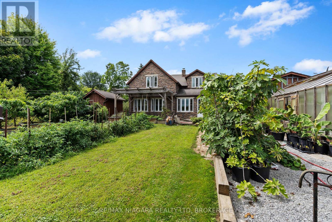
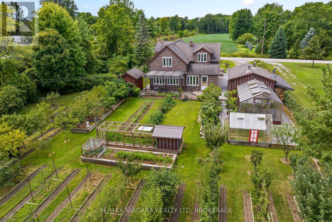
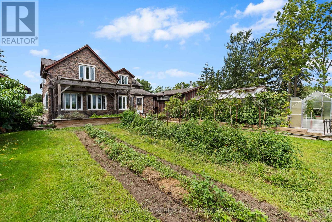
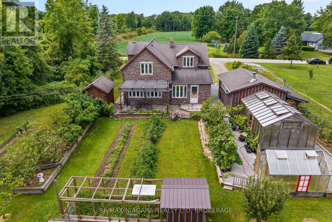
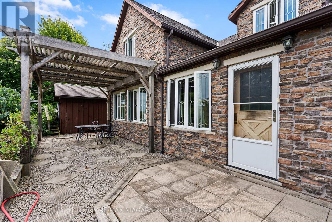
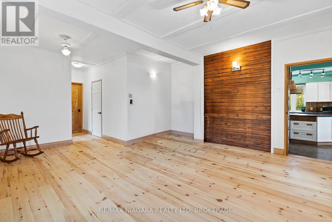
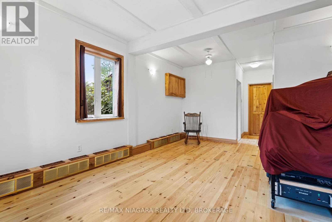
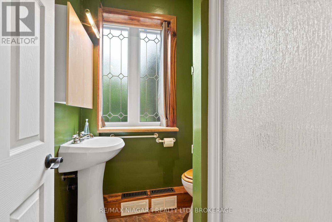
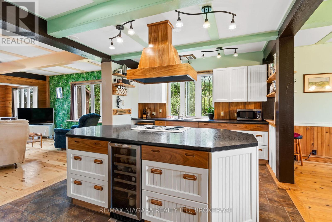
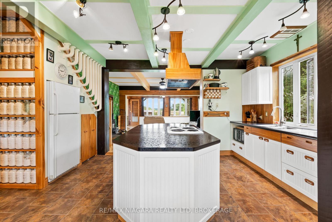
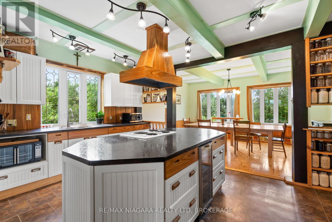
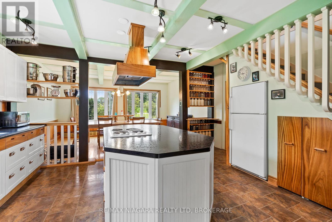
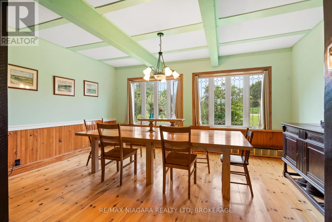
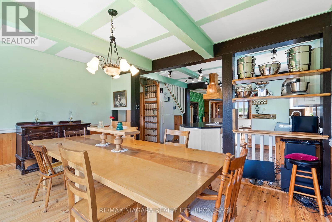
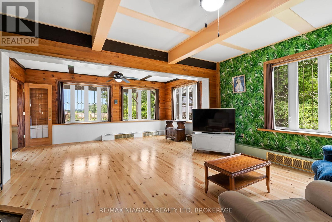
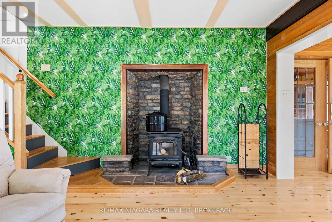
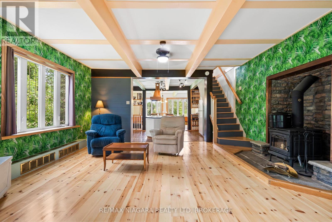
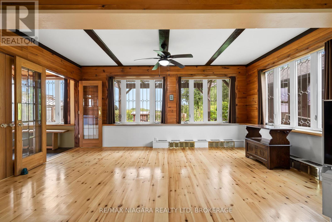
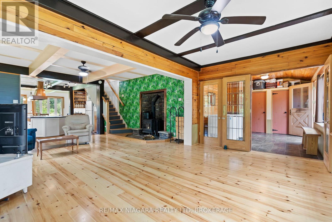
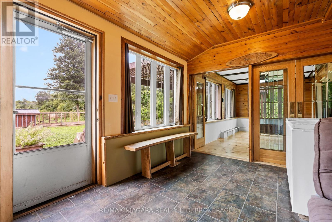
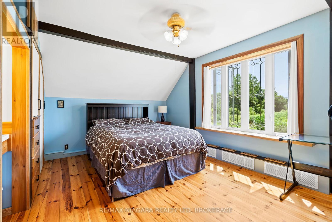
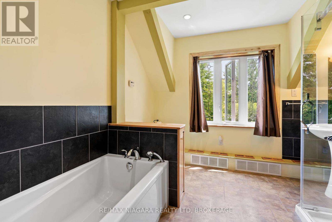
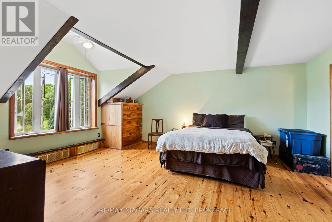
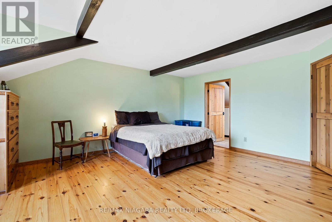
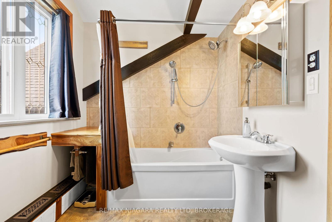
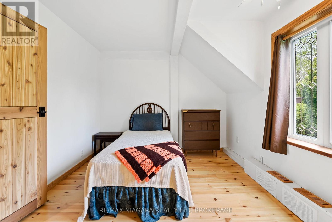
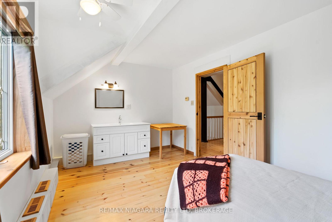
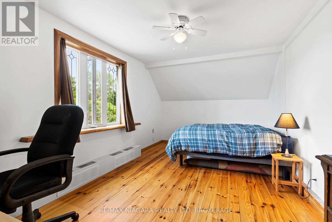
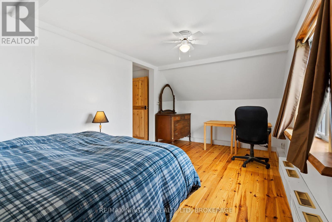
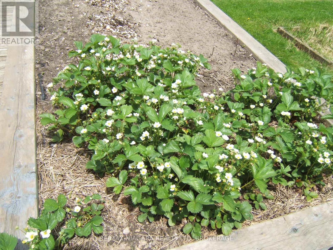
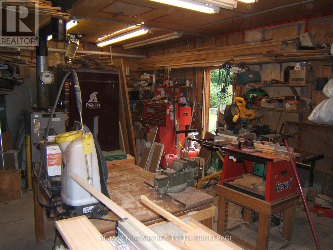
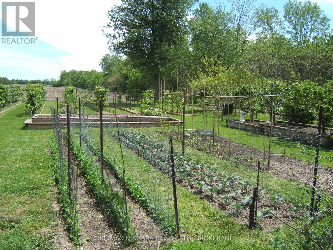
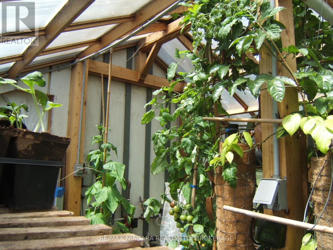
Looking for a home with low monthly costs and country charm? This unique Wainfleet property offers it all. From the efficient wood stove and wood-burning furnace, to the back-up oil furnace and natural gas available at the lot line, your heating options are flexible and cost-conscious. Two 3,000 gallon cisterns, a full fruit-bearing orchard, and plenty of space for gardens mean you'll enjoy self-sufficiency year-round. Originally built in 1890 and fully renovated from the studs up, this nearly 3,000 sq ft stone home blends historic character with modern comfort. Inside, you'll find 4 spacious bedrooms and 3 bathrooms, generous living spaces, and warm custom woodwork throughout including red cedar interior doors and 2" Oak entrance doors as well as pine floors. generous windows with incredible country views, offering peace and tranquility from sunrise to sunset. Outdoors, the property features a detached garage and heated greenhouse, making it ideal for anyone seeking a sustainable lifestyle. With a brand-new school in Wainfleet, high-speed internet available, and flexible closing options, this one-of-a-kind home is ready for its next chapter - yours! (id:47966)

(X13223704)

Property Summary

Property Type House
Building Type House
Square Footage
2,500 sqft
Neighbourhood Name Wainfleet (Marshville/Winger)
Time on REALTOR.ca 89 days

Building

Bathrooms

Total 3

Bedrooms

Above Grade 4

Interior Features

Basement Type Unfinished, Crawl space

Building Features

Features
Stone ,
Structures
House
Foundation Type
Concrete

Heating & Cooling

Cooling
None
Fireplace
Yes
Heating Type
Other

Exterior Features

Exterior Finish
Stone

Location

63023 Perry Road, Wainfleet (Marshville/Winger)
Neighbourhood Features

Community Features

School Bus

Zoning

A2

Parking

Parking Type: Detached Garage, Garage
Total Parking Spaces: 5
Parking Features: Detached Garage, Garage

Measurements

Square Footage: 2,500 sqft

Total Finished Area: 0 sqft

Rooms

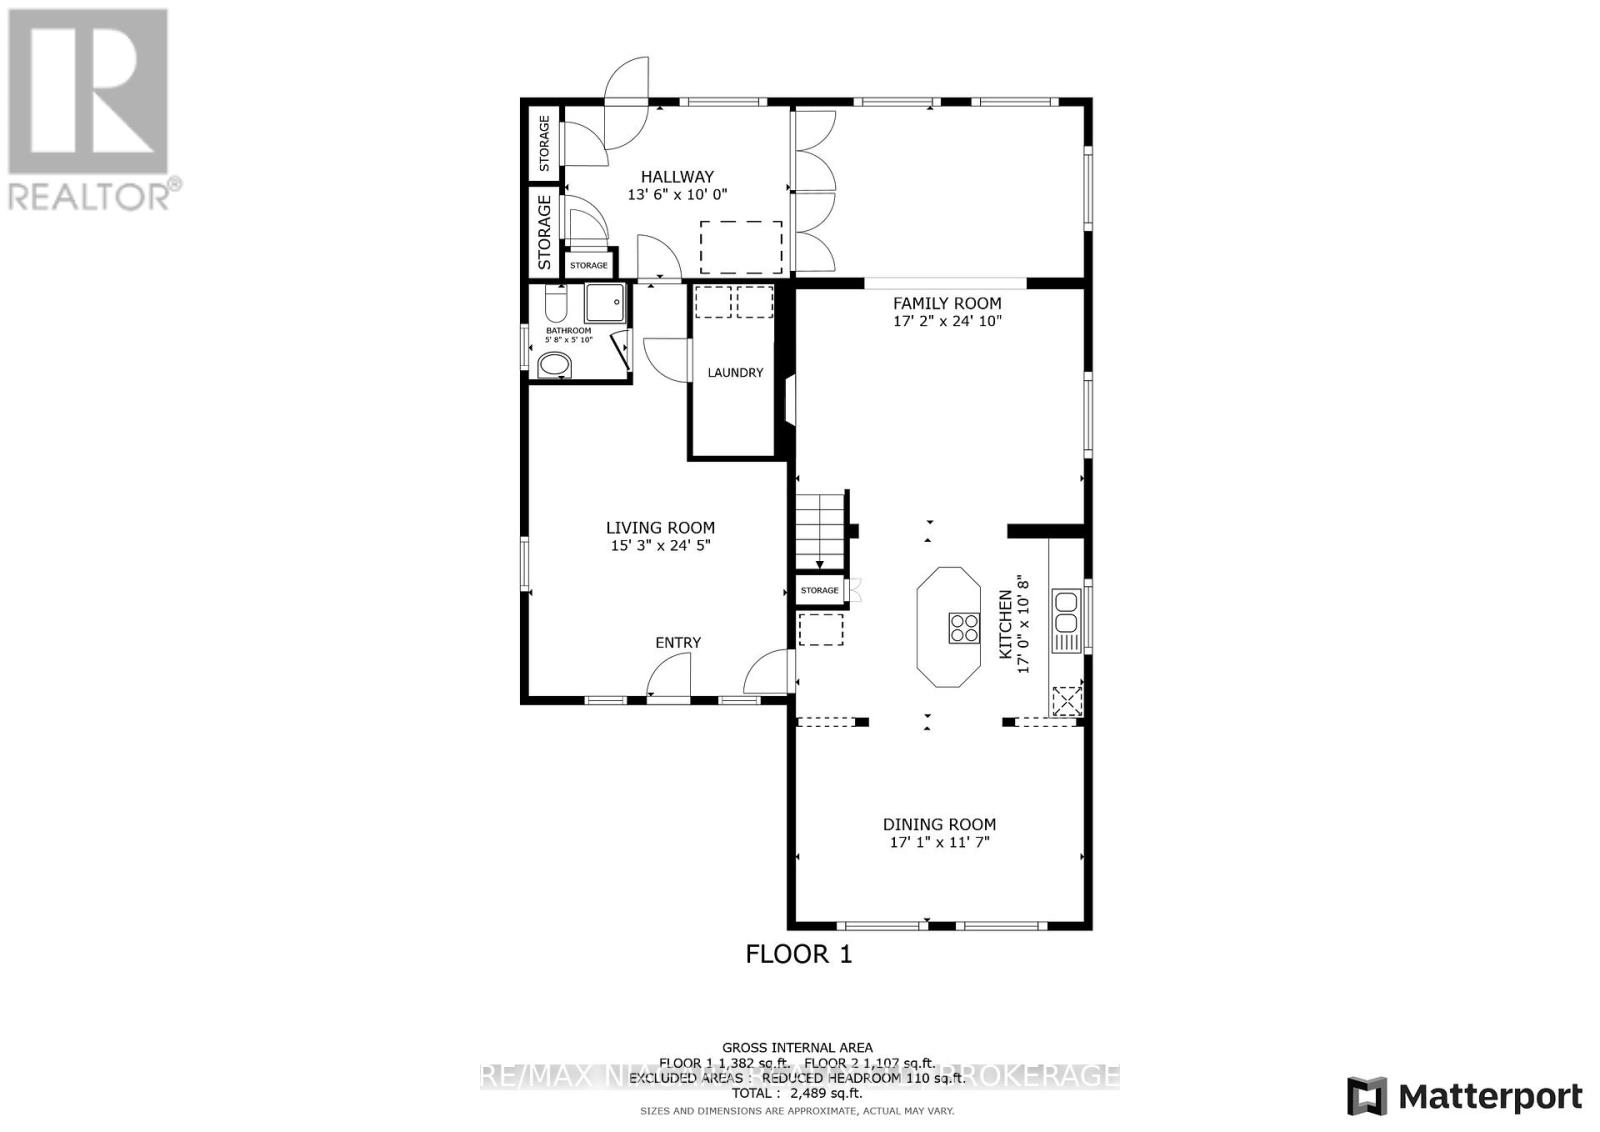
Main level
Living room
24.41 Ft x 15.26 Ft
Kitchen
16.99 Ft x 10.66 Ft
Dining room
17.09 Ft x 11.58 Ft
Family room
17.16 Ft x 14.01 Ft
Bathroom
5.84 Ft x 5.68 Ft
Foyer
13.48 Ft x 10.01 Ft
Sitting room
17.16 Ft x 10.01 Ft
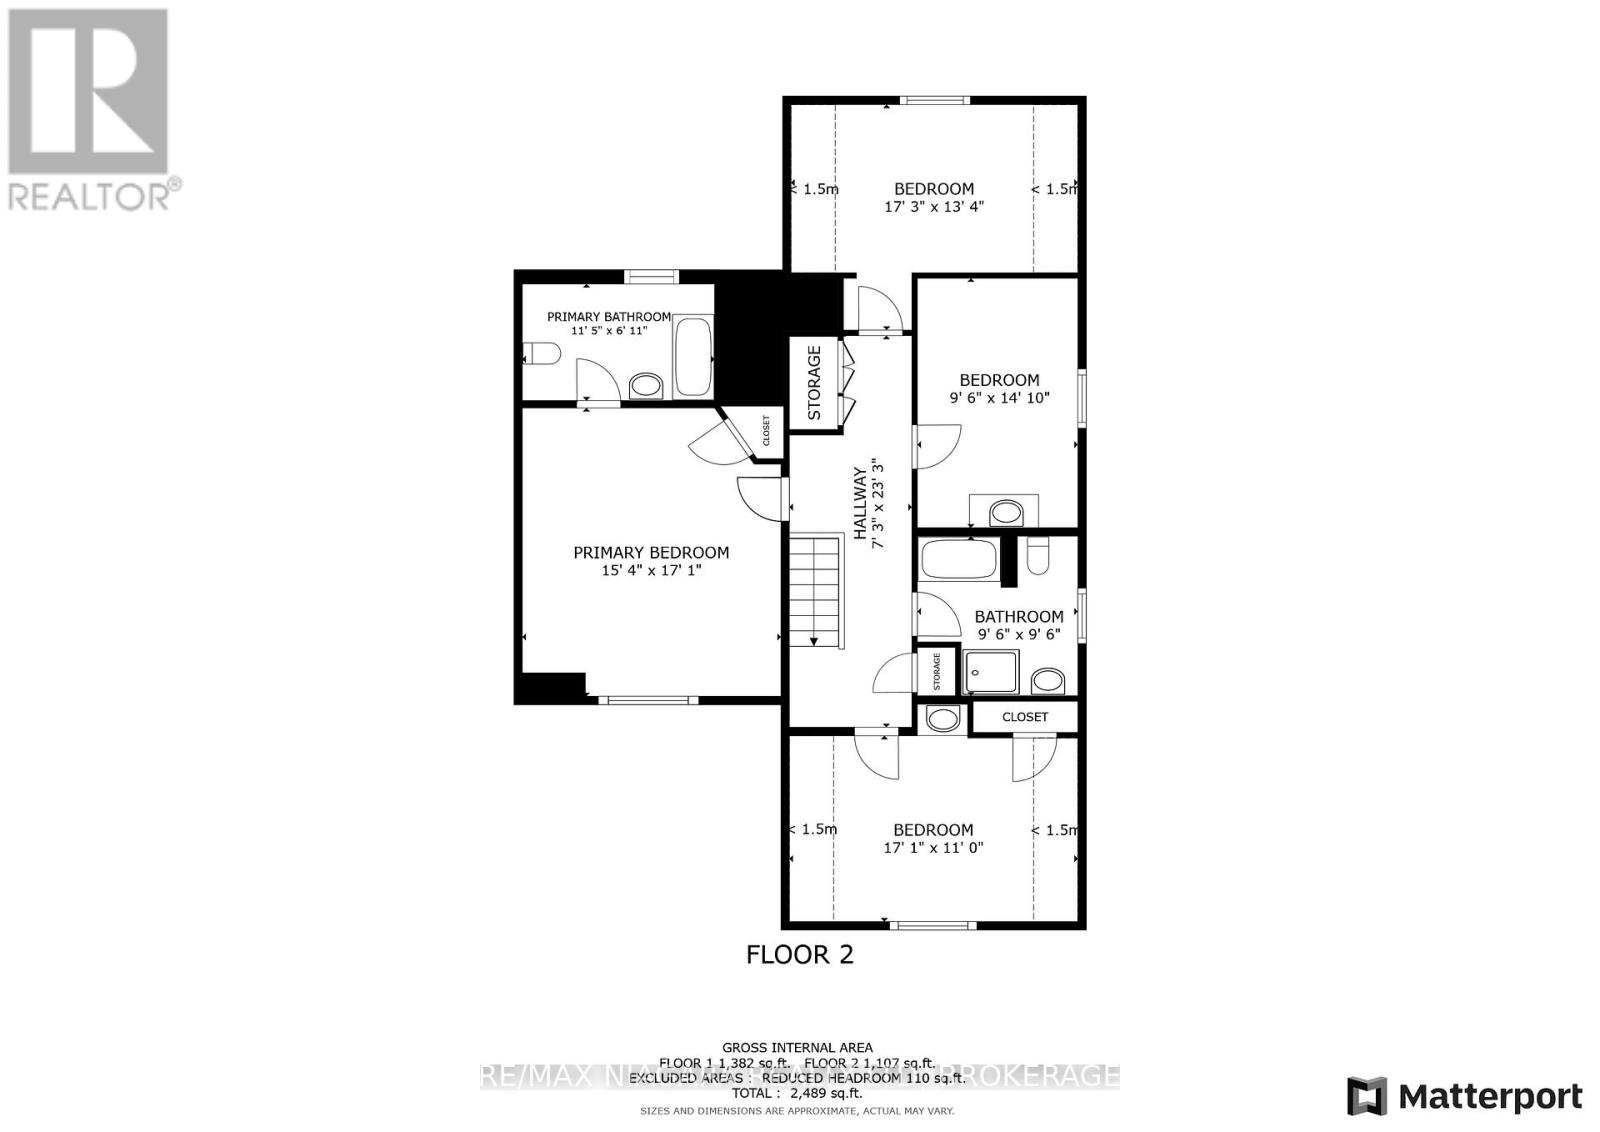
Second level
Bedroom 4
17.26 Ft x 13.32 Ft
Bathroom
9.51 Ft x 9.51 Ft
Primary Bedroom
17.09 Ft x 15.32 Ft
Bedroom 2
17.09 Ft x 10.99 Ft
Bedroom 3
14.83 Ft x 9.51 Ft

Other Property Information

Zoning Description
A2

Similar Listings

Scroll to Top