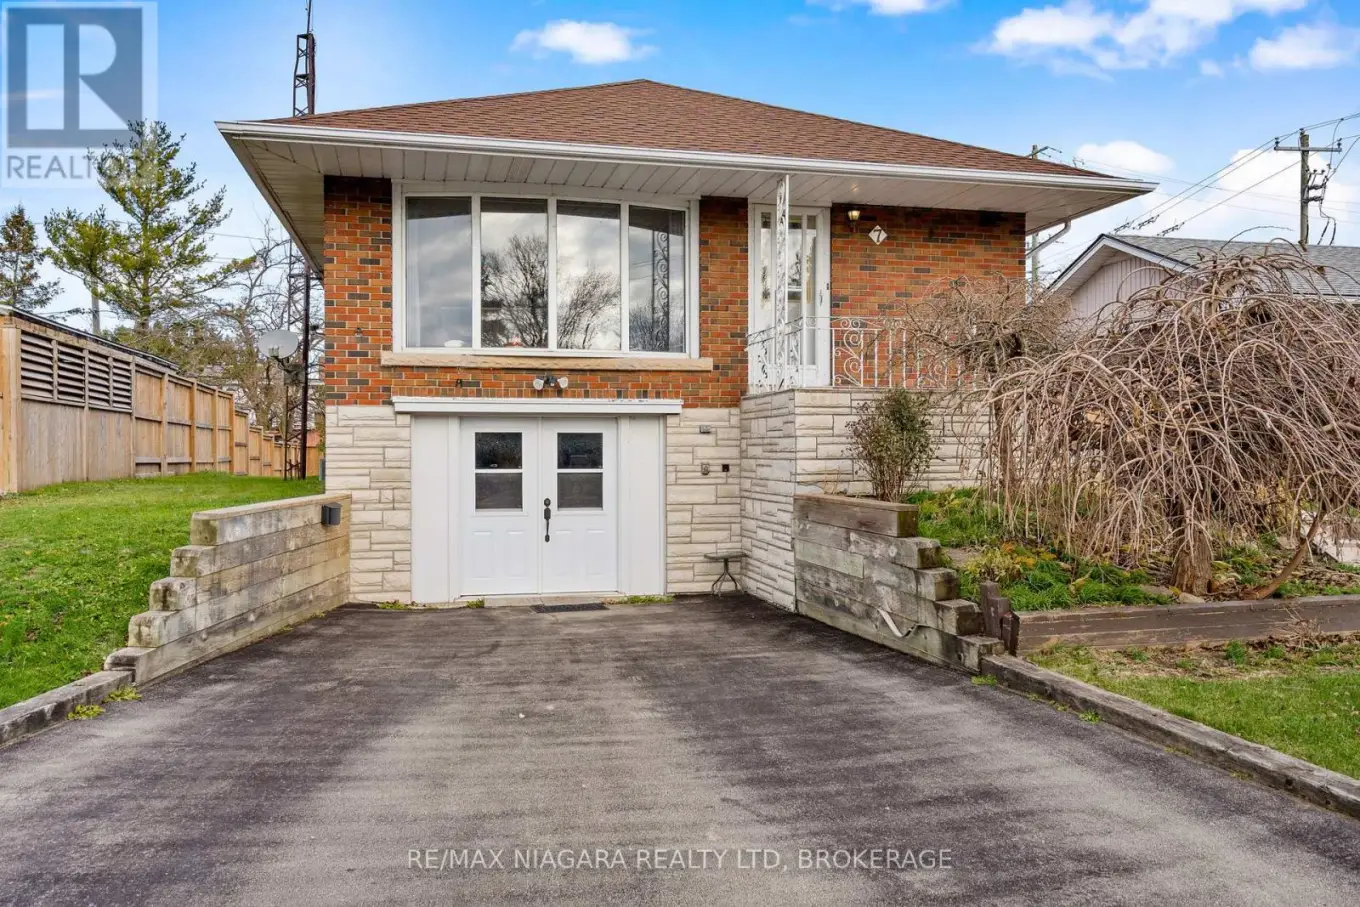
7 South Crescent, Port Colborne (Sugarloaf)

Directions
45 days ago
$499,000

7 South Crescent

Port Colborne (Sugarloaf), Ontario L3K2X8

MLS® Number: X13223730

Get Qualified for a Mortgage
Bed 3 Bedrooms
Bath 2 Bathrooms
Feet 700 Square Feet

Listing Description

Welcome to a home where kids can ride their bikes down the street, summer road hockey still feels possible, and both St. Patrick's and Steele Street schools are just a short walk away. Tucked into one of Port Colborne's most family-friendly neighbourhoods, this solid 3-bedroom, 2-bath raised bungalow offers space, value, and the chance to make it your own. Inside, the bright main floor features a spacious living room with a large picture window, original hardwood floors, an eat-in kitchen with great redesign potential, an updated main bathroom, and three well-sized bedrooms. Downstairs, the finished lower level adds a cozy rec room with gas stove, second bathroom, laundry, and storage space. The attached garage has been converted into a great hobby space or "man cave," with the option to return it to garage use if desired. Outside, enjoy plenty of parking, a private backyard with mature trees, and a quiet setting close to parks, Lake Erie, walking trails, and Port Colborne's waterfront charm. A wonderful opportunity for first-time buyers, investors, or anyone ready to create their next chapter in a loved neighbourhood. (id:47966)

(X13223730)

Property Summary

Property Type House
Building Type House
Square Footage
700 sqft
Neighbourhood Name Port Colborne (Sugarloaf)
Time on REALTOR.ca 45 days

Building

Bathrooms

Total 2
Partial 1

Bedrooms

Above Grade 3

Interior Features

Basement Type Partially finished, Full

Building Features

Features
Brick , Cul-de-sac, Carpet Free
Structures
House
Foundation Type
Block

Heating & Cooling

Cooling
Central air conditioning
Fireplace
Yes
Heating Type
Forced air, Natural gas

Exterior Features

Exterior Finish
Brick

Location

7 South Crescent, Port Colborne (Sugarloaf)

Neighbourhood Features

Zoning

R1

Parking

Parking Type: Attached Garage, Garage
Total Parking Spaces: 2
Parking Features: Attached Garage, Garage

Measurements

Square Footage: 700 sqft
Total Finished Area: 0 sqft

Rooms

Main level
Living room
19.36 Ft x 13.12 Ft
Kitchen
17.62 Ft x 10.47 Ft
Primary Bedroom
11.98 Ft x 10.47 Ft
Bedroom 2
11.29 Ft x 9.51 Ft
Bedroom 3
10.14 Ft x 9.55 Ft
Bathroom
10.47 Ft x 5.64 Ft
Lower level
Other
23.2 Ft x 13.12 Ft
Recreational, Games room
17.19 Ft x 11.29 Ft
Bathroom
5.05 Ft x 4.59 Ft
Laundry room
19.06 Ft x 10.47 Ft
Utility room
23.39 Ft x 11.35 Ft

Other Property Information

Zoning Description
R1

Similar Listings

Scroll to Top