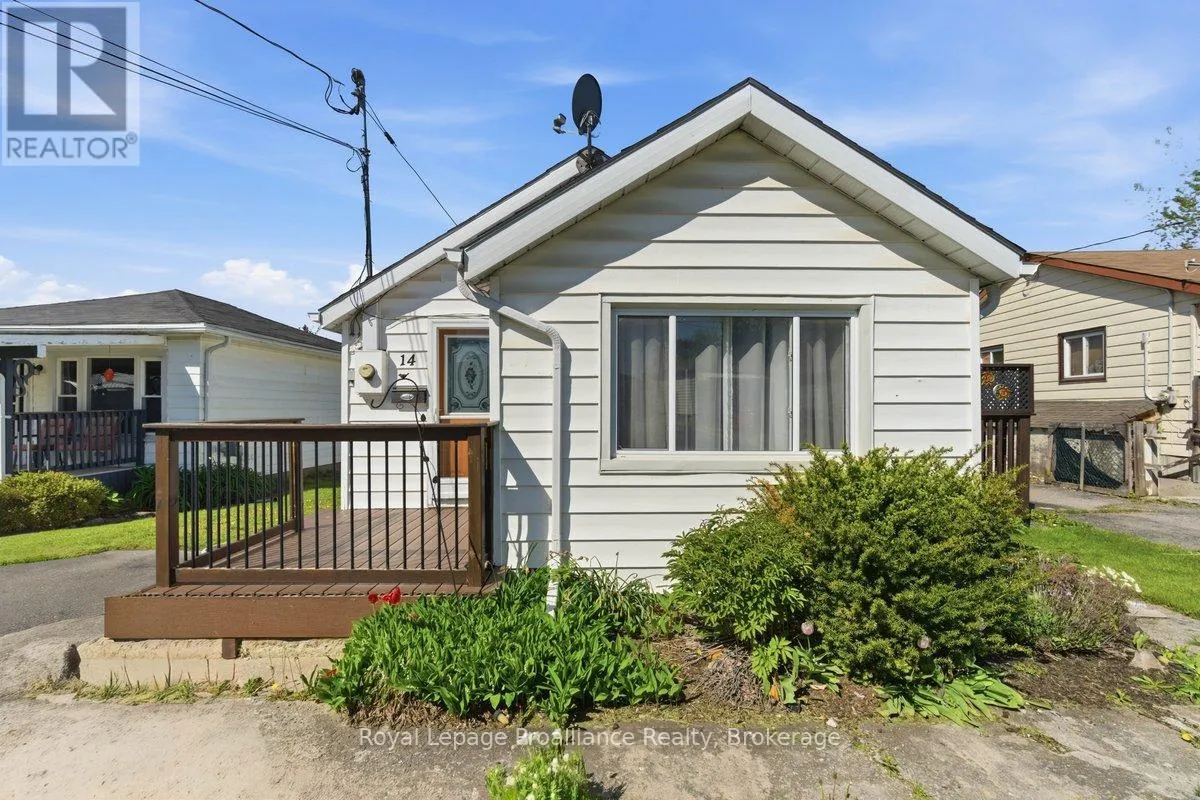


14 Ramsay Avenue, Quinte West (Trenton Ward)

Directions
46 days ago
$365,000

14 Ramsay Avenue

Quinte West (Trenton Ward), Ontario K8V2P5

MLS® Number: X13223724

Get Qualified for a Mortgage
Bed 2 Bedrooms
Bath 1 Bathrooms
Feet 700 Square Feet

Listing Description

Lovely well cared for home located in a quiet East end neighbourhood in Trenton. This is the perfect property for simple main floor living with minimal maintenance. Great investment opportunity in a convenient area to access all amenities. Large living room with an abundance of light. Spacious kitchen with ample cupboards and storage. Cozy dining area with walk out to the private deck. Spacious bedrooms and updated 4 pc bath. Carpet free home, newer windows. Composite front porch. Detached shed has hydro, great storage or can be an ideal workshop for a hobbyist. Previously was a garage and door is under the siding and can easily be converted back. Great location, minutes from all amenities, dead end street, close to 401 and CFB Trenton. This charming home is move in ready, is the perfect starter home or someone looking to downsize for affordable living. Do not miss taking a peak at this one! (id:47966)

(X13223724)

Property Summary

Property Type House
Building Type House
Square Footage
700 sqft
Neighbourhood Name Quinte West (Trenton Ward)
Time on REALTOR.ca 46 days

Building

Bathrooms

Total 1

Bedrooms

Above Grade 2

Interior Features

Appliances Included Washer, Refrigerator, Stove, Dryer, Blinds, Window Coverings, Water Heater
Basement Type Crawl space

Building Features

Features
Vinyl siding , Flat site, Carpet Free
Structures
House
Foundation Type
Concrete

Heating & Cooling

Cooling
Central air conditioning
Heating Type
Forced air, Natural gas

Exterior Features

Exterior Finish
Vinyl siding

Location

14 Ramsay Avenue, Quinte West (Trenton Ward)

Neighbourhood Features

Community Features

School Bus

Parking

Parking Type: Other, No Garage
Total Parking Spaces: 3
Parking Features: Other, No Garage

Measurements

Square Footage: 700 sqft
Total Finished Area: 0 sqft

Rooms

Main level
Foyer
6.4 Ft x 12.57 Ft
Living room
10.99 Ft x 14.83 Ft
Kitchen
9.38 Ft x 11.12 Ft
Dining room
7.74 Ft x 6 Ft
Primary Bedroom
11.81 Ft x 11.81 Ft
Bedroom 2
6.59 Ft x 11.81 Ft
Bathroom
7.68 Ft x 6.27 Ft
Utility room
2.2 Ft x 7.05 Ft

Similar Listings

Scroll to Top



