354 Marble Point Road, Marmora and Lake (Marmora Ward)

Directions
89 days ago
$2,250,000

354 Marble Point Road

Marmora and Lake (Marmora Ward), Ontario K0K2M0

MLS® Number: X13223834

Get Qualified for a Mortgage
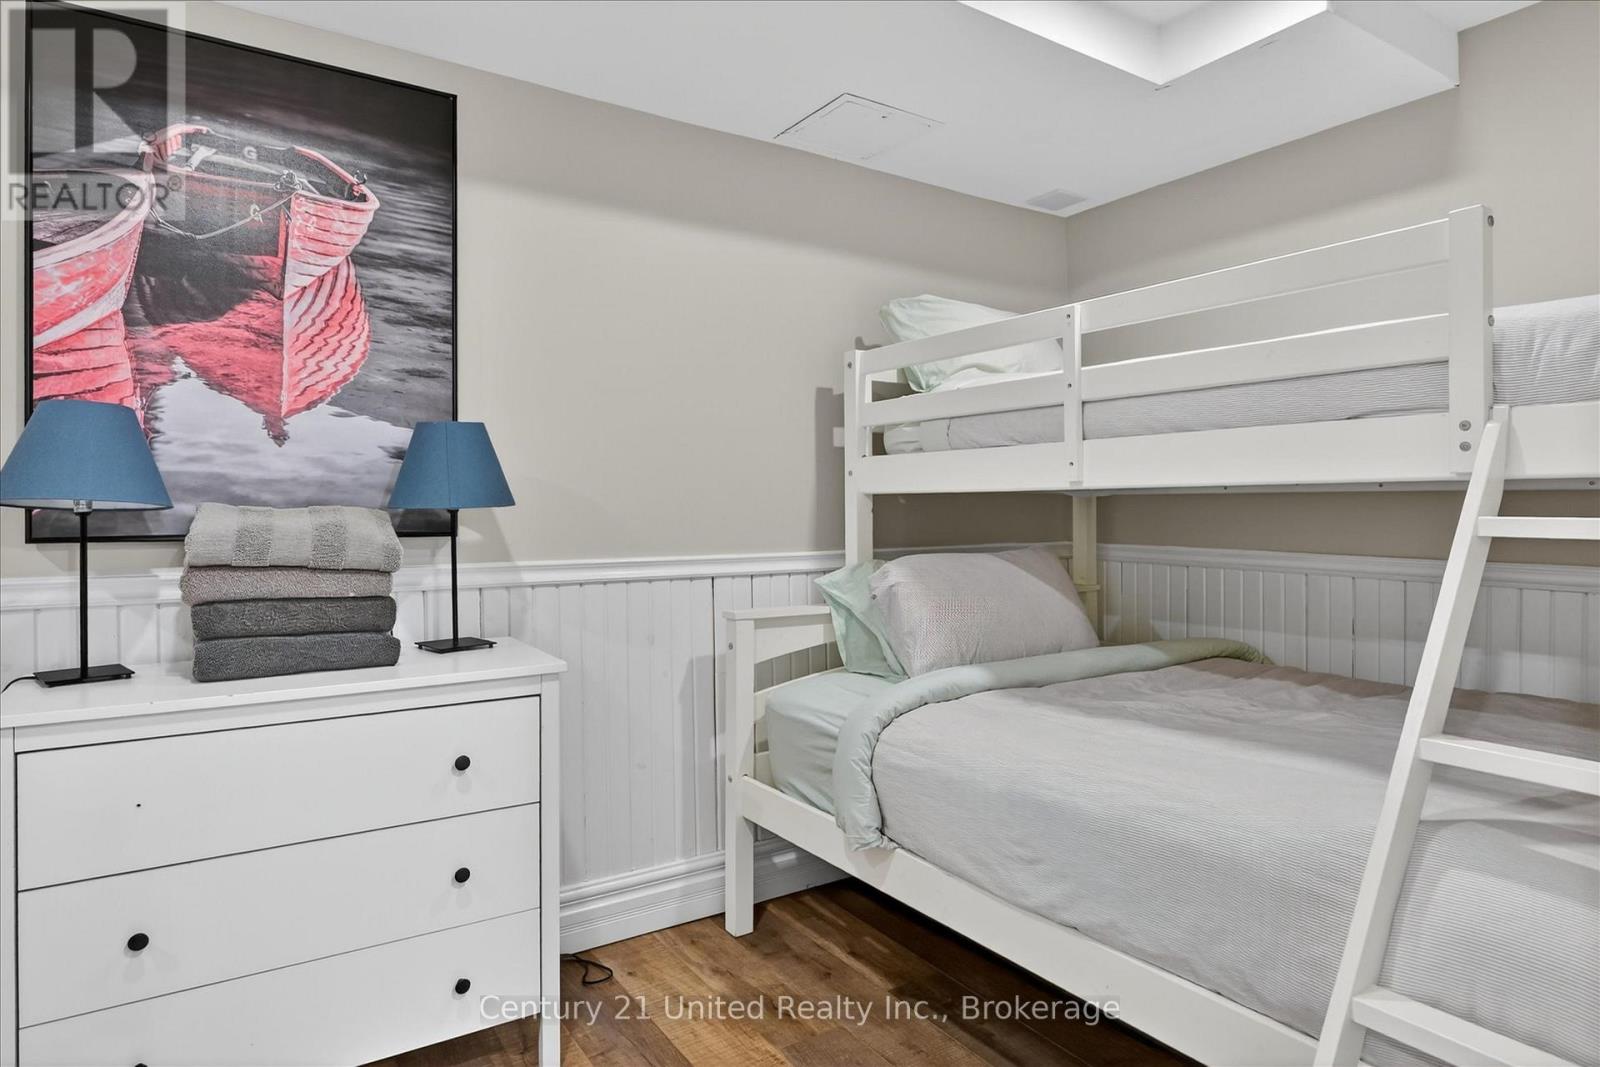
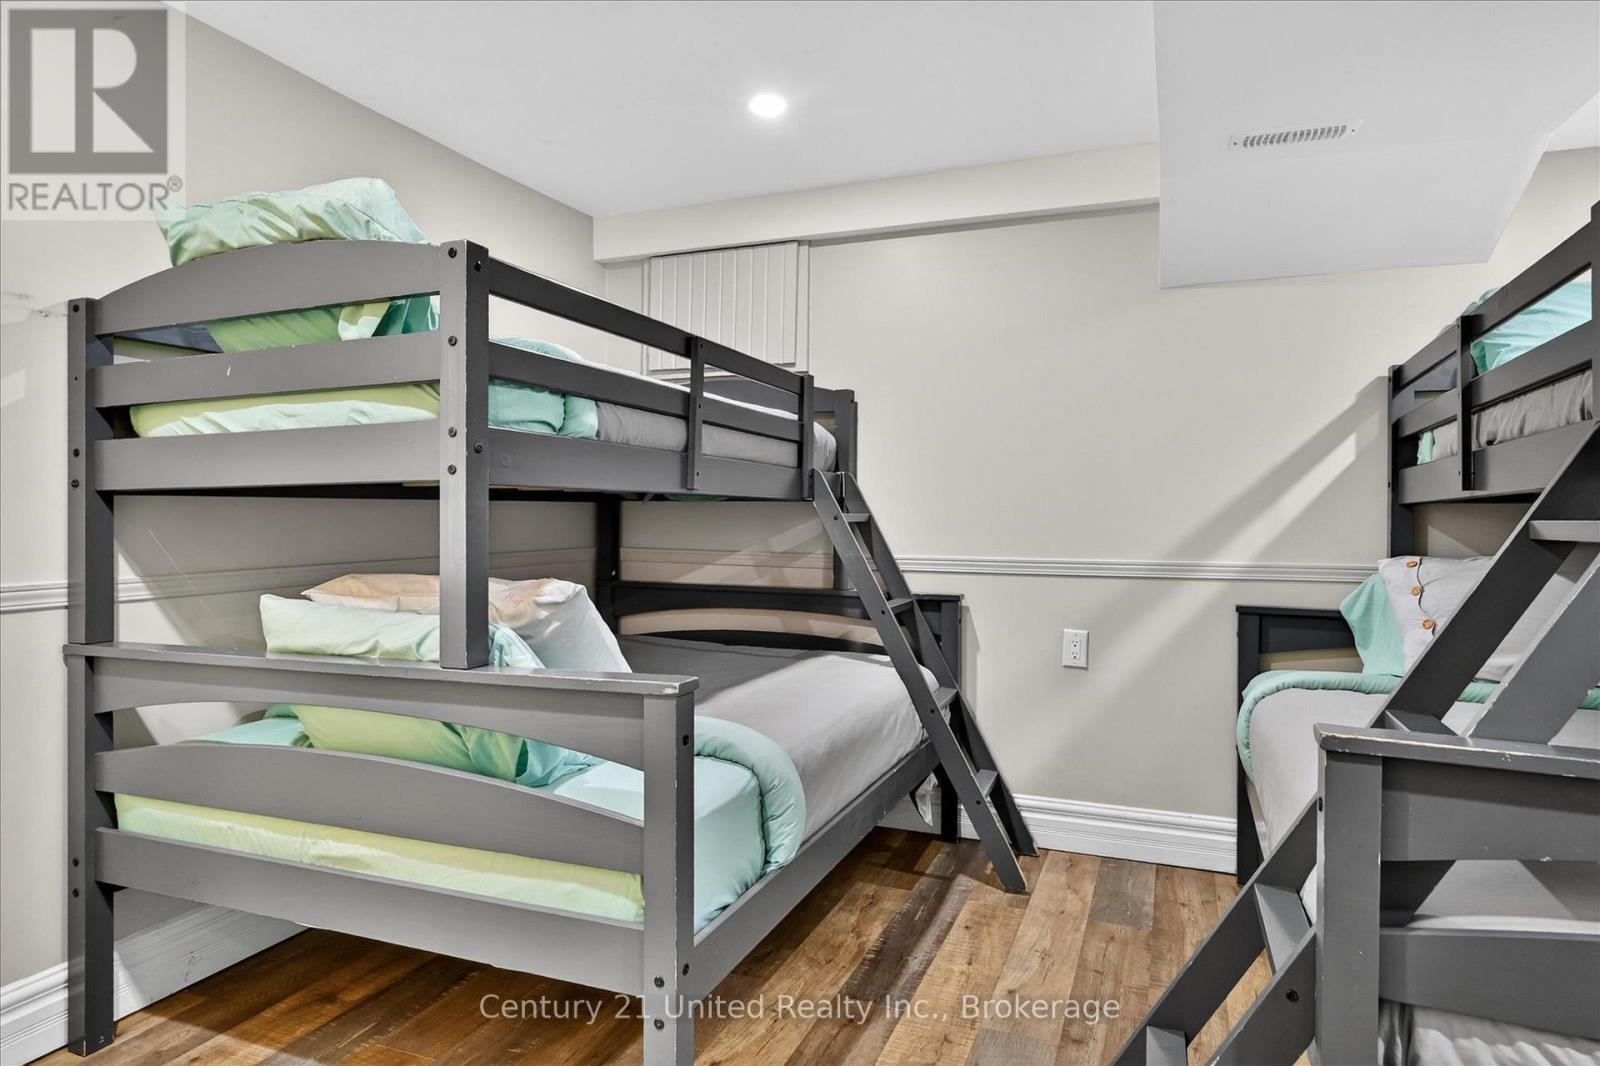
Bed 4 Bedrooms
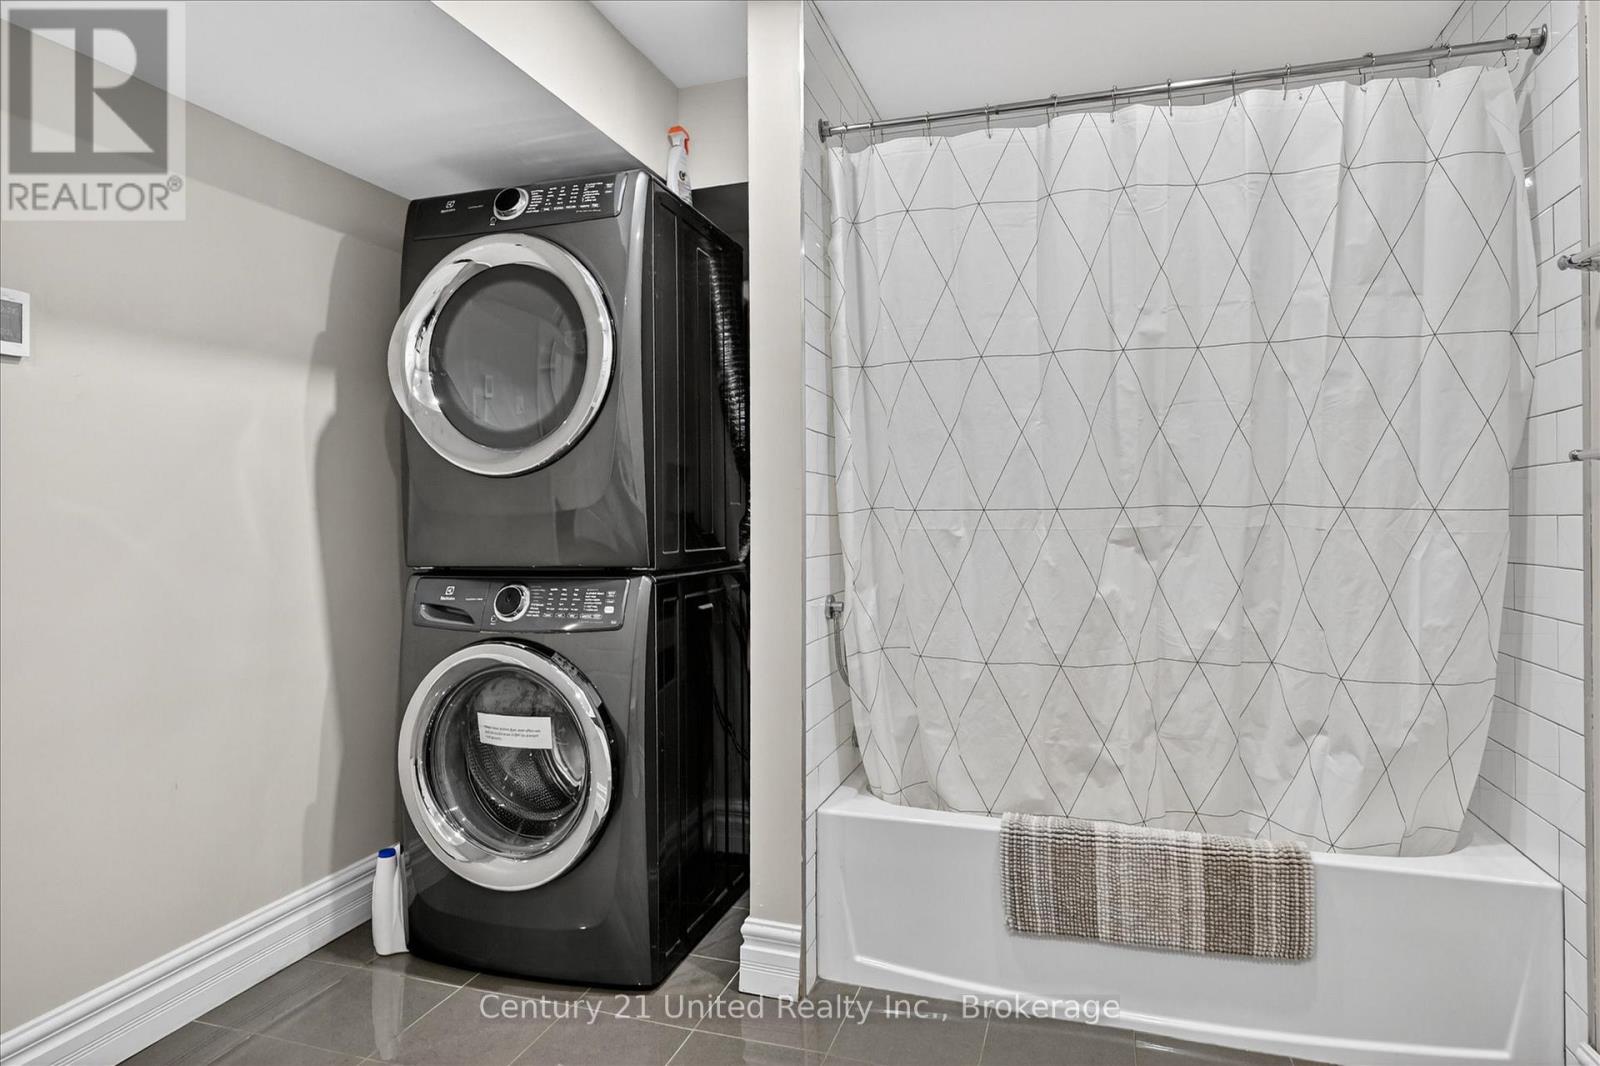
Bath 4 Bathrooms
Feet 2000 Square Feet

Listing Description

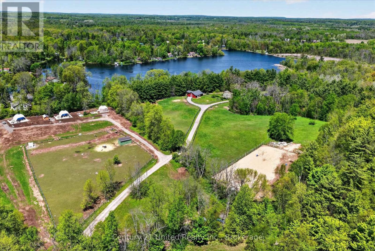
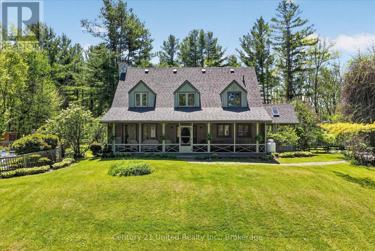
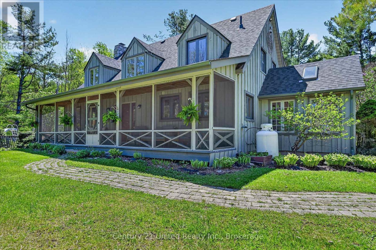
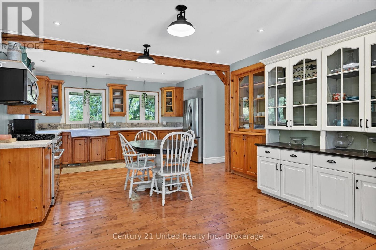
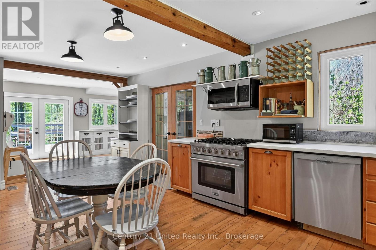
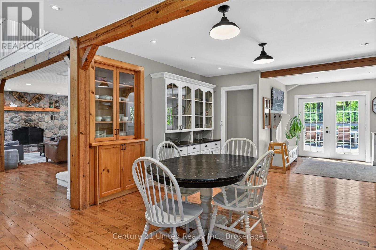
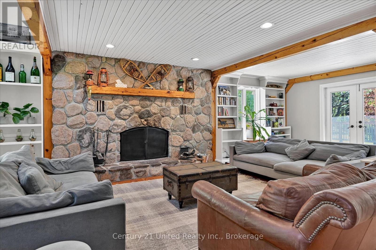
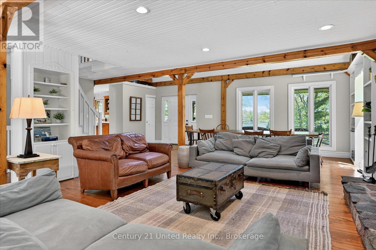
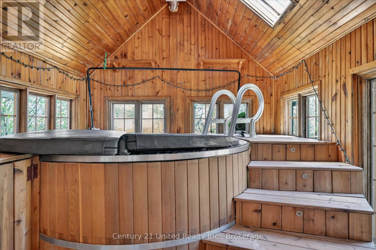
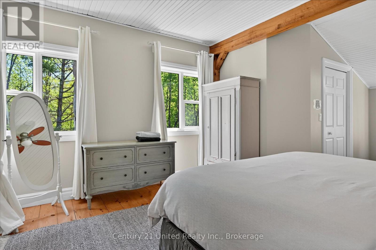
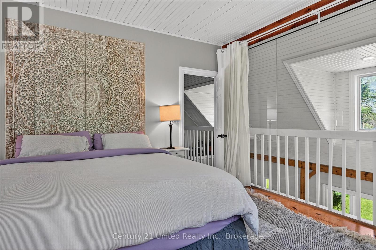
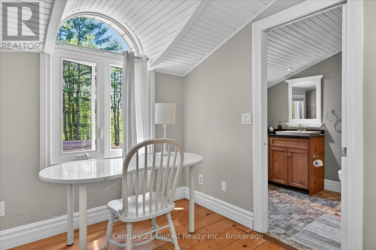
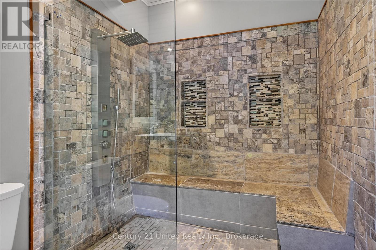
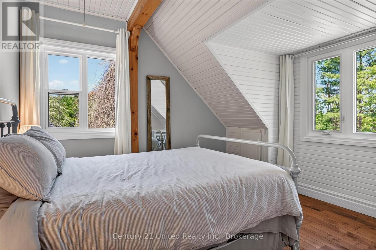
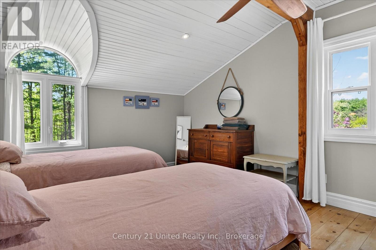
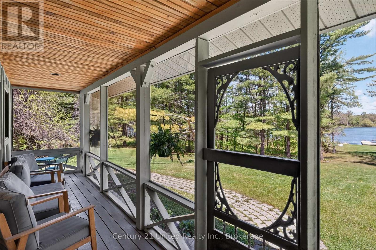
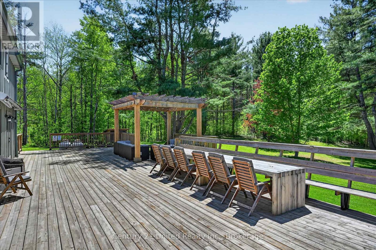
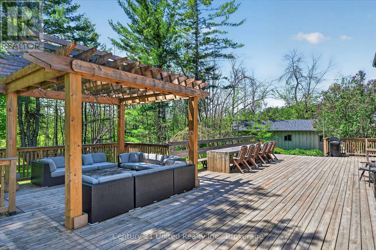
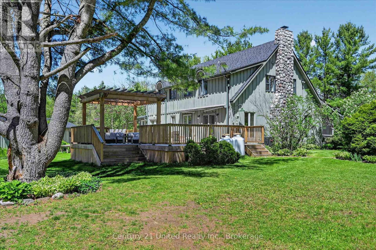
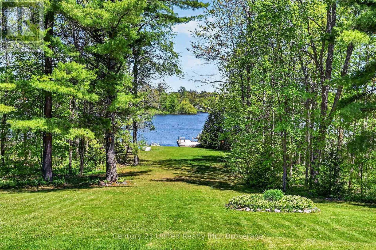
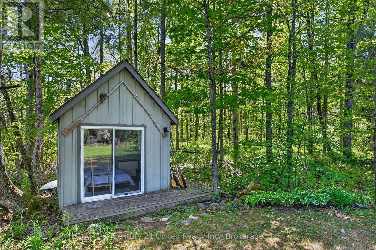
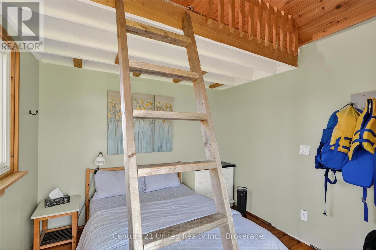
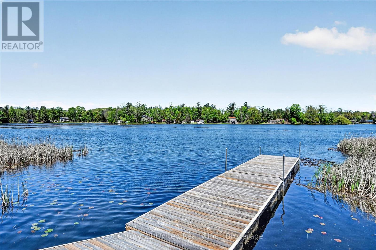
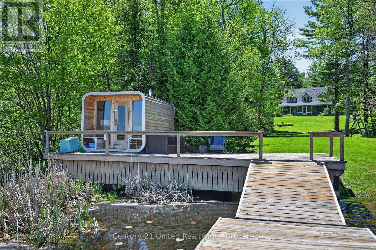
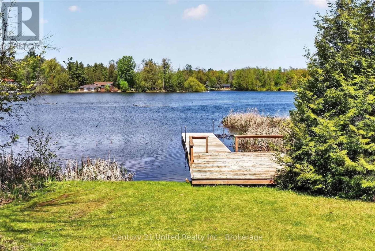
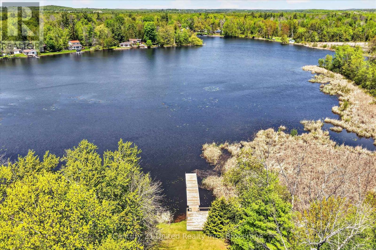
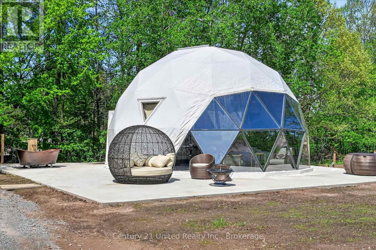
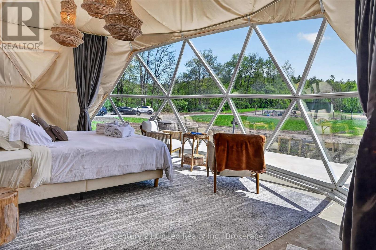
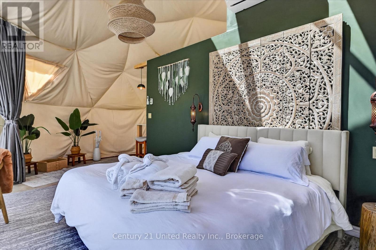
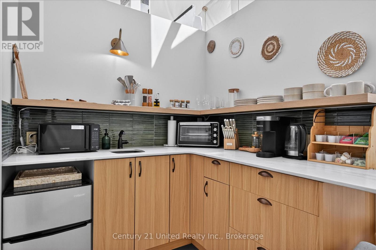
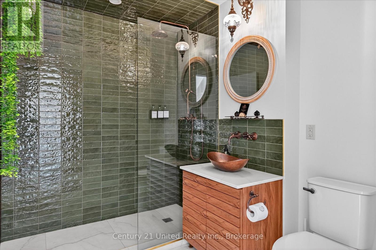

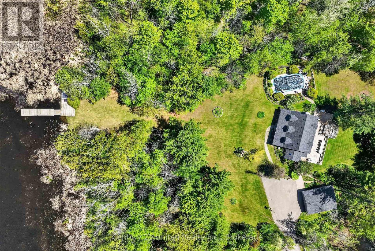
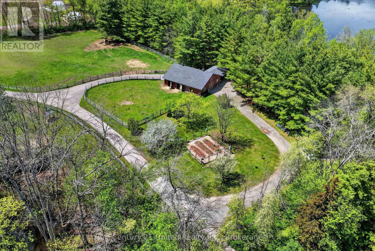
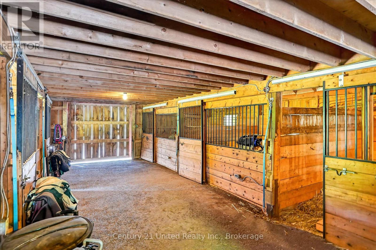
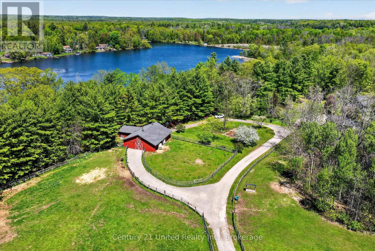
This 24 acre property with eight-hundred feet on the Crowe River close to the entrance to Crowe Lake operates as a profitable and versatile retreat business. However, it is also a perfect opportunity to live in the home and make a good living renting out the three luxurious glamping domes that are a good distance from the home. The property holds an updated four bedroom, four bathroom home with in-ground pool, a six stall hemlock horse barn with fenced grazing for horses, alpacas and alpaca grazing enclosure, three four-season glamping domes, a bunkie, and two outdoor saunas. The waterfront is natural and quiet, which is conducive to the weddings, yoga retreats, and more that this property can be used for. They have about eight thousand organic instagram followers and twelve thousand recipients of their monthly newsletter. This idyllic escape draws from a deep well of clientele looking for unique experiences in a convenient location close to many small towns and other destinations. An adjacent 14.9 acre serviced building lot is also for sale and would be perfect for increasing the size of the business or building another home. (id:47966)

(X13223834)

Property Summary

Property Type House
Building Type House
Square Footage
2,000 sqft
Neighbourhood Name Marmora and Lake (Marmora Ward)
Time on REALTOR.ca 89 days

Building

Bathrooms

Total 4

Bedrooms

Above Grade 4
Below Grade 1

Interior Features

Basement Type Finished, Full

Building Features

Features
Wood , Level lot, Irregular lot size
Waterfront Features
Waterfront on river
Structures
House
Foundation Type
Block

Heating & Cooling

Cooling
Central air conditioning
Heating Type
Forced air, Propane

Exterior Features

Exterior Finish
Wood

Location

354 Marble Point Road, Marmora and Lake (Marmora Ward)

Neighbourhood Features

Zoning

RRC-5

Parking

Parking Type: Detached Garage, Garage
Total Parking Spaces: 8
Parking Features: Detached Garage, Garage

Measurements

Square Footage: 2,000 sqft
Total Finished Area: 0 sqft

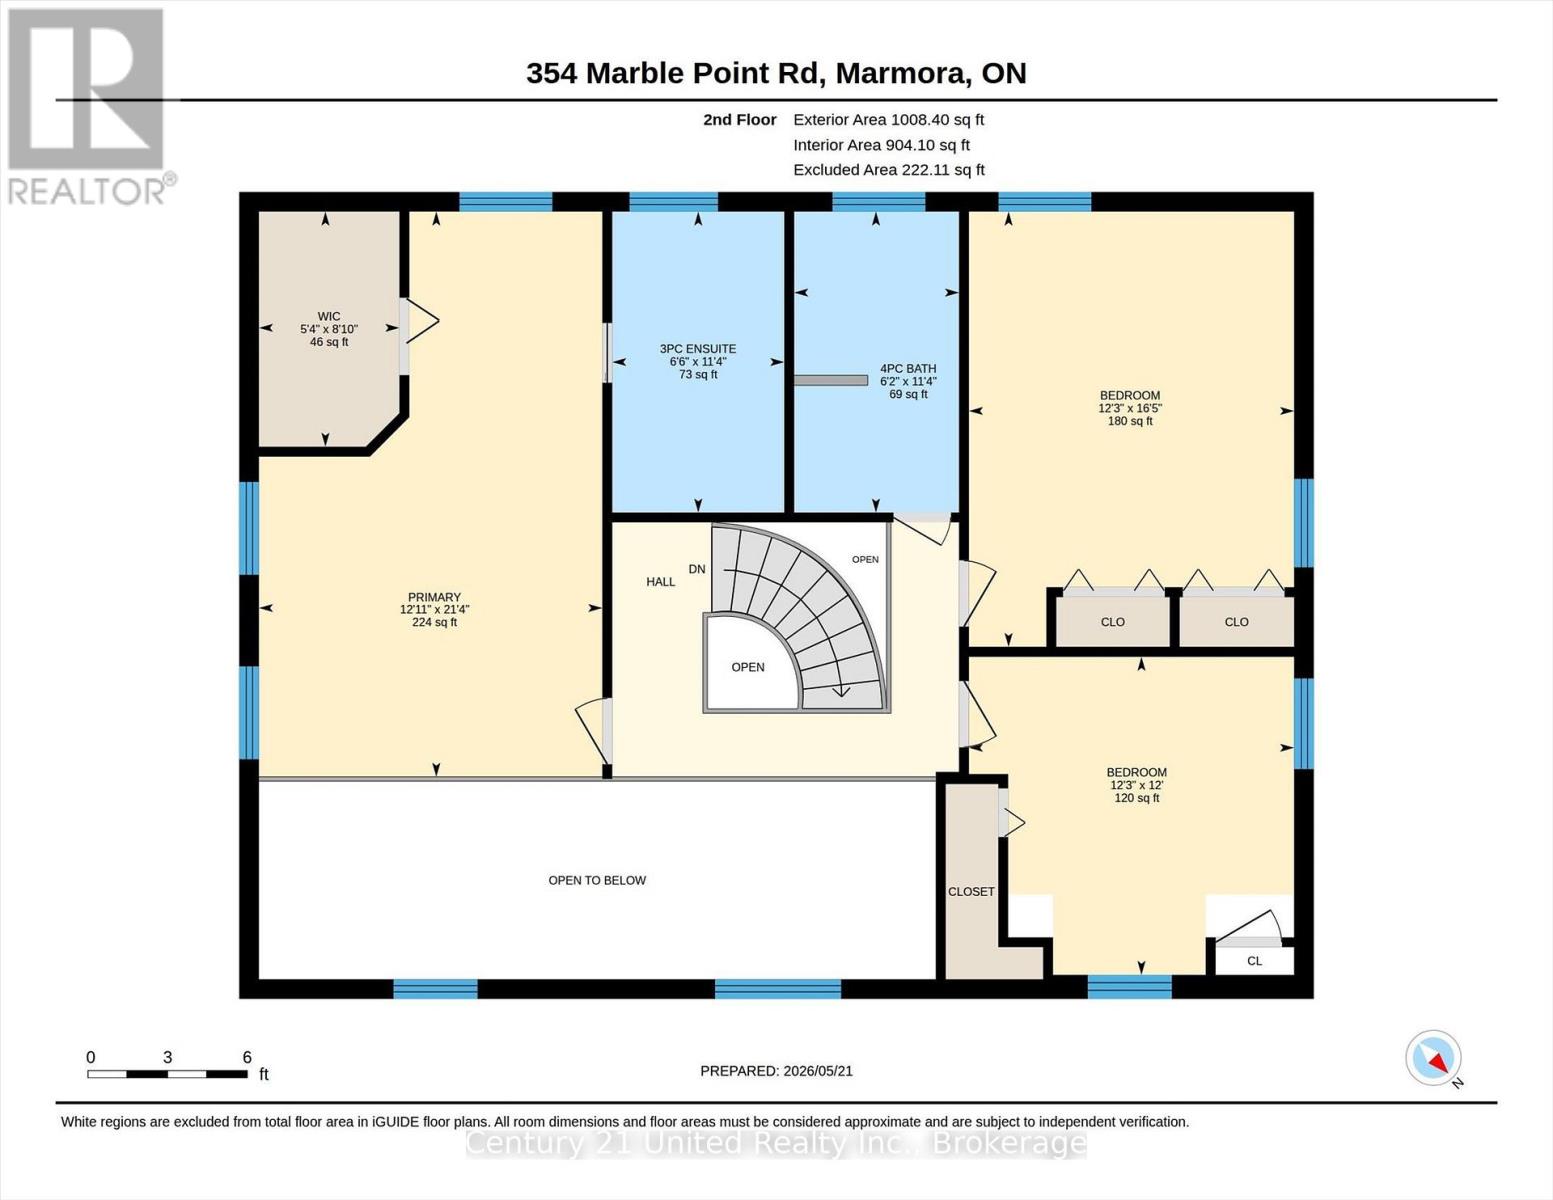
Rooms

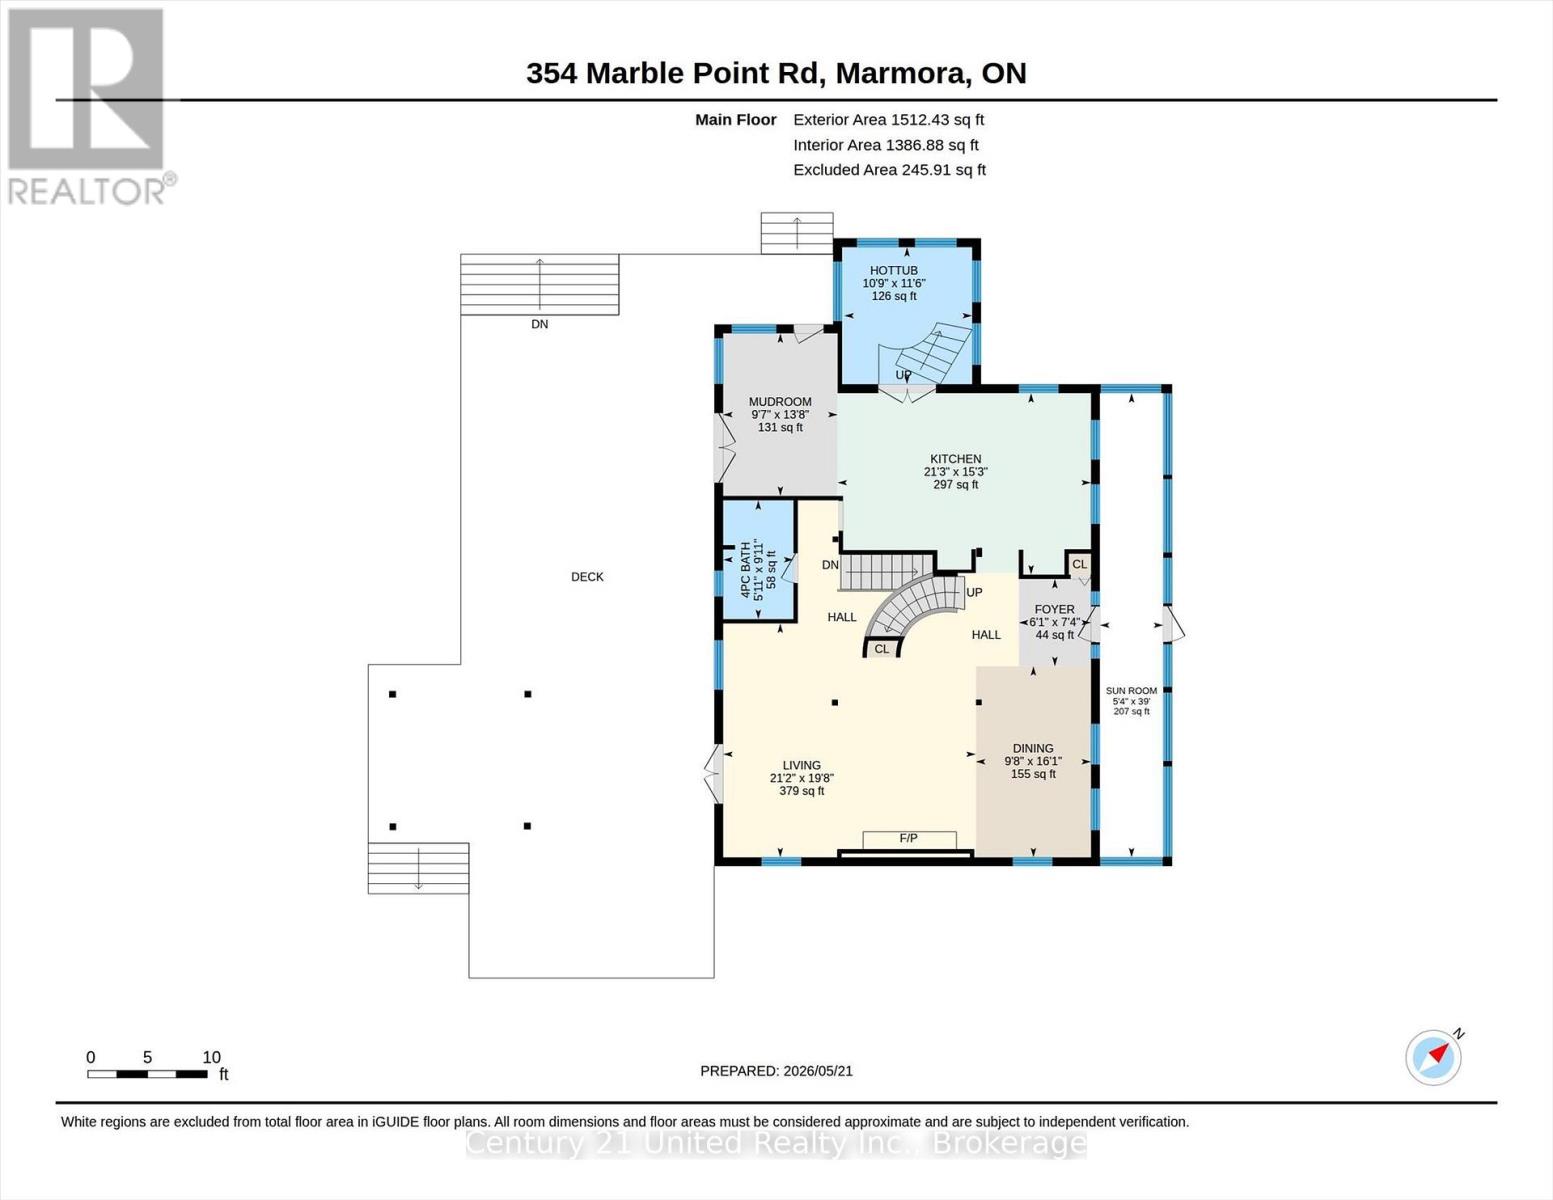
Main level
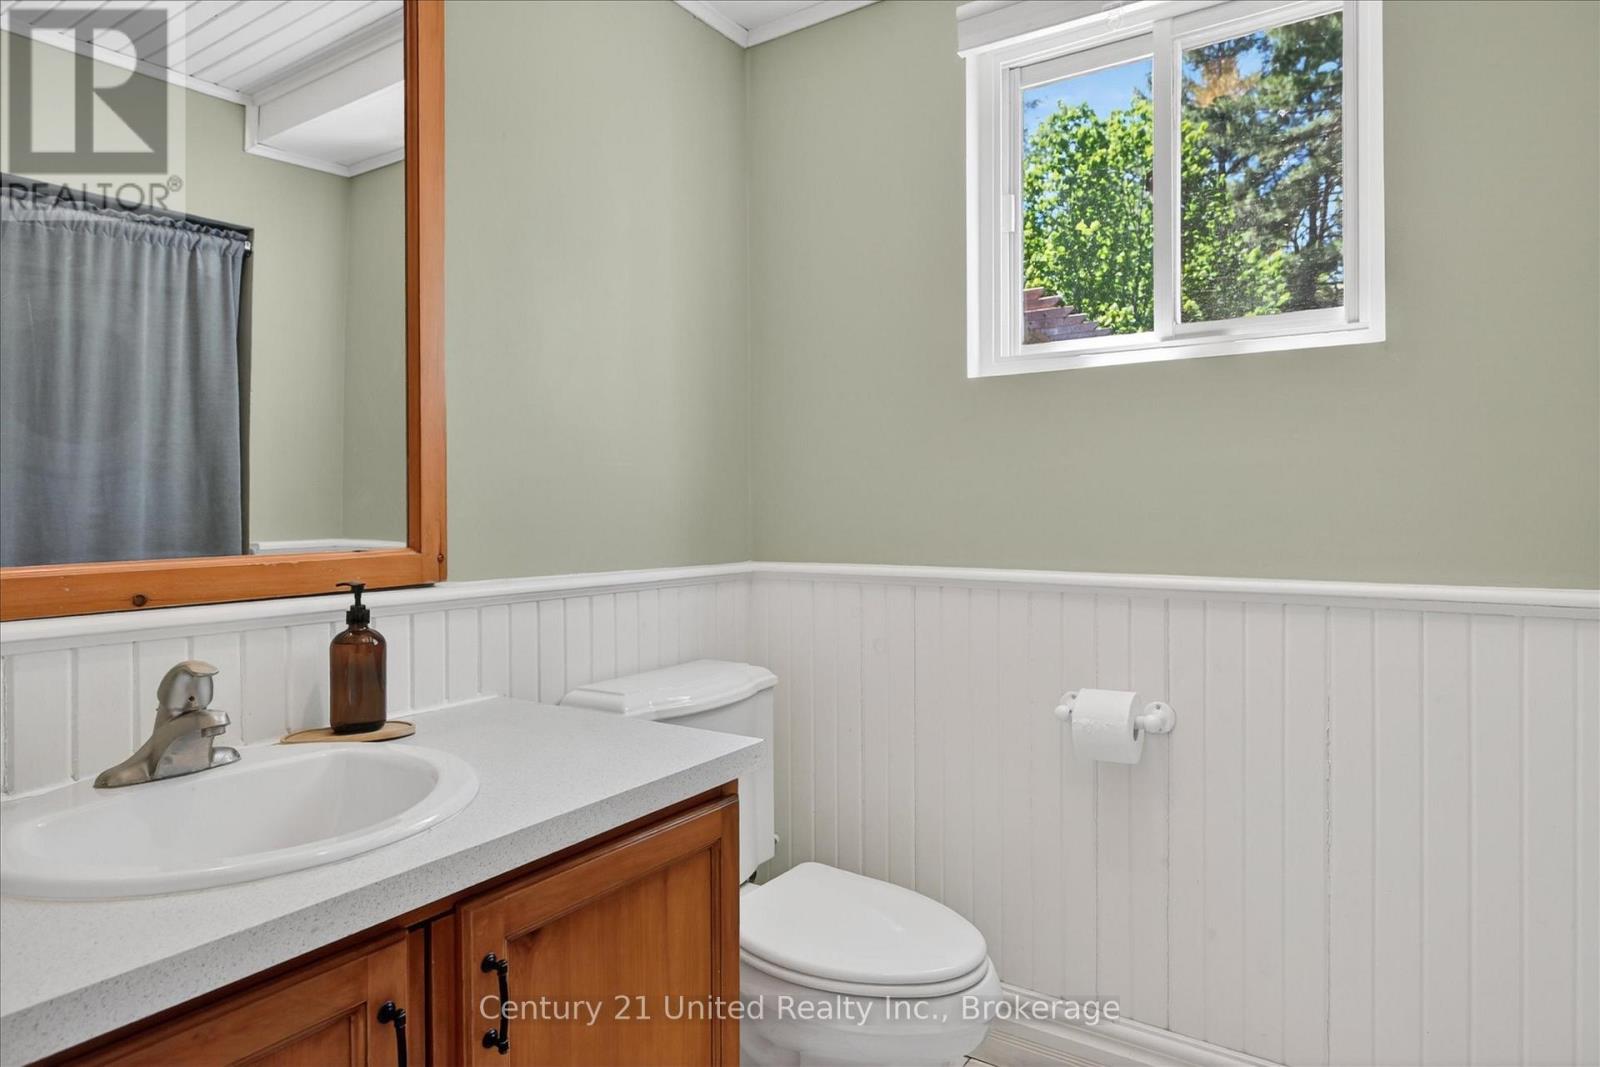
Bathroom
5.91 Ft x 9.97 Ft
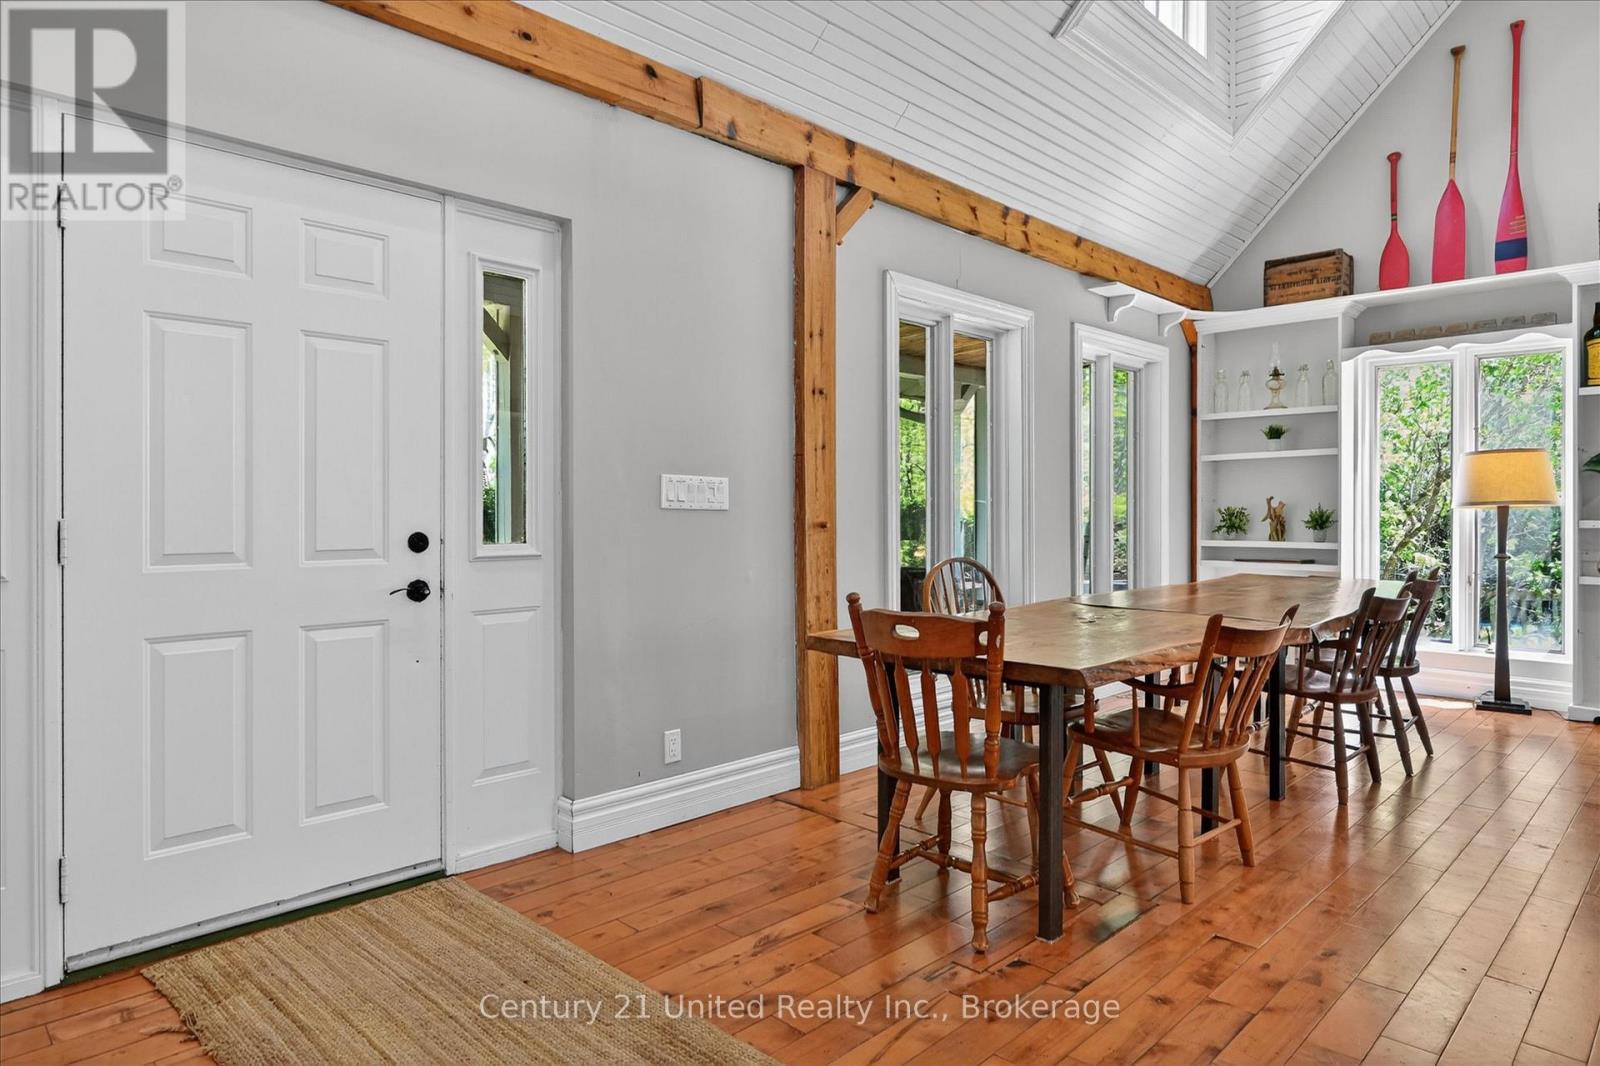
Dining room
9.68 Ft x 16.04 Ft
Foyer
6.07 Ft x 7.32 Ft
Kitchen
21.26 Ft x 15.22 Ft
Living room
21.19 Ft x 19.62 Ft
Mud room
9.61 Ft x 13.65 Ft
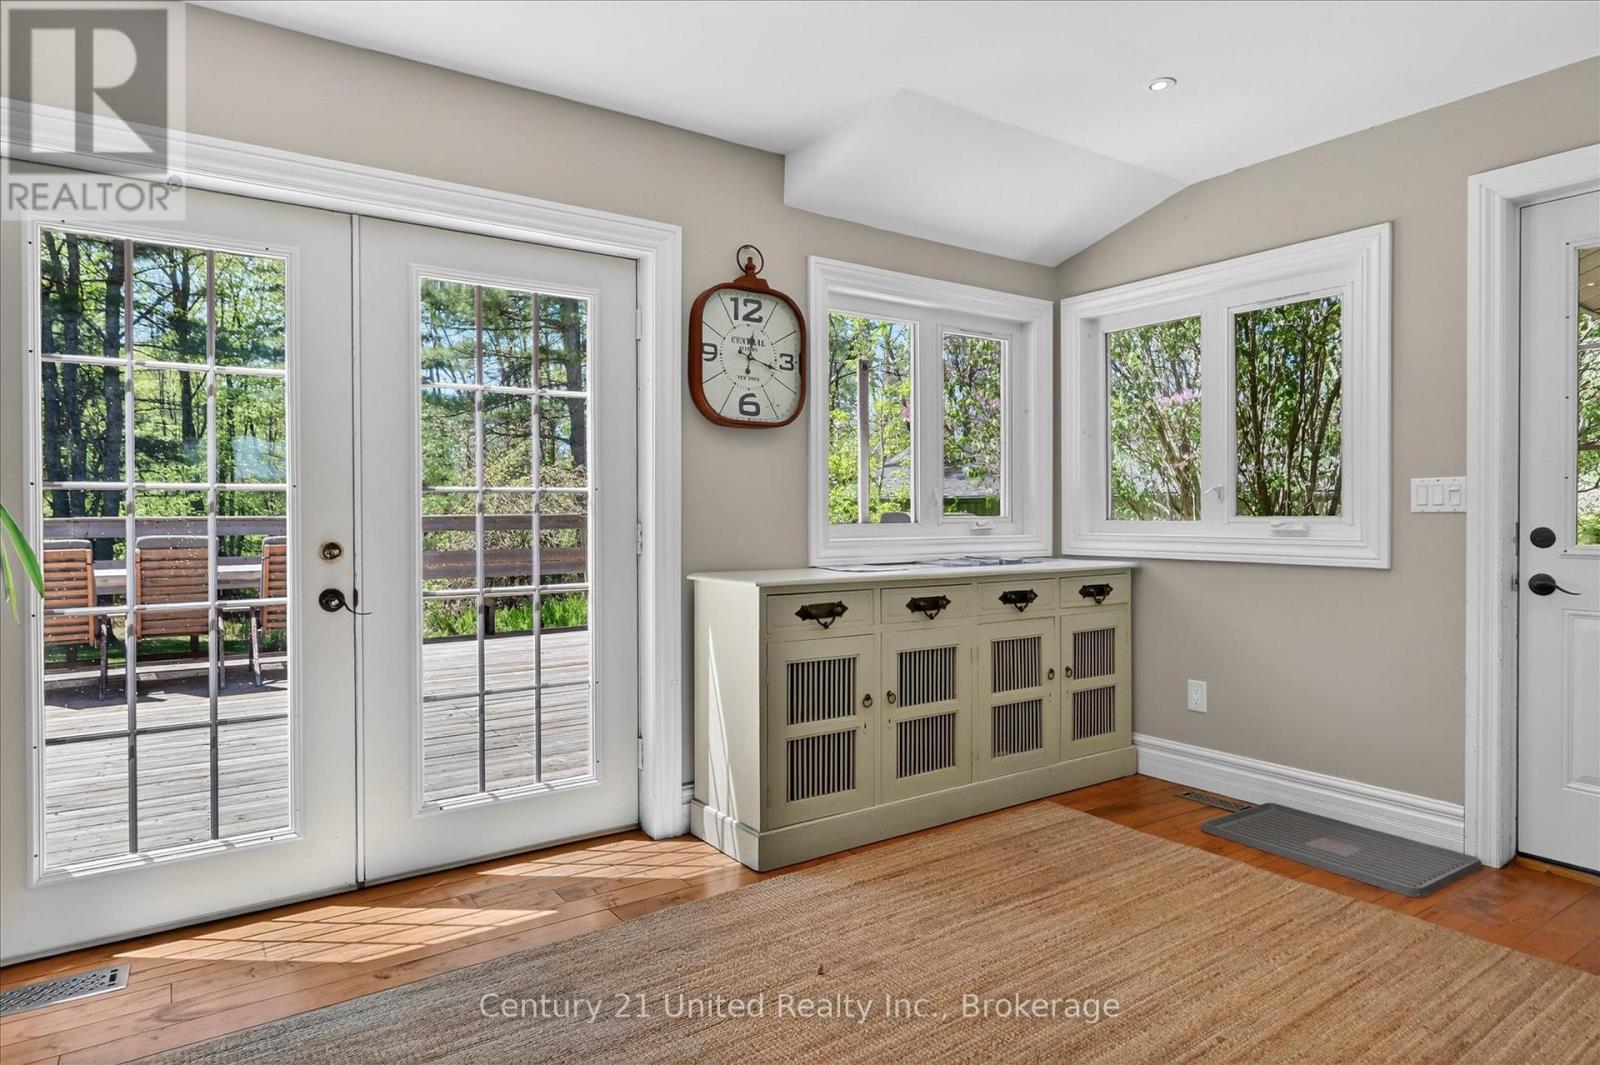
Sunroom
5.31 Ft x 38.98 Ft
Second level
Bedroom
16.4 Ft x 12.24 Ft
Primary Bedroom
21.29 Ft x 12.93 Ft
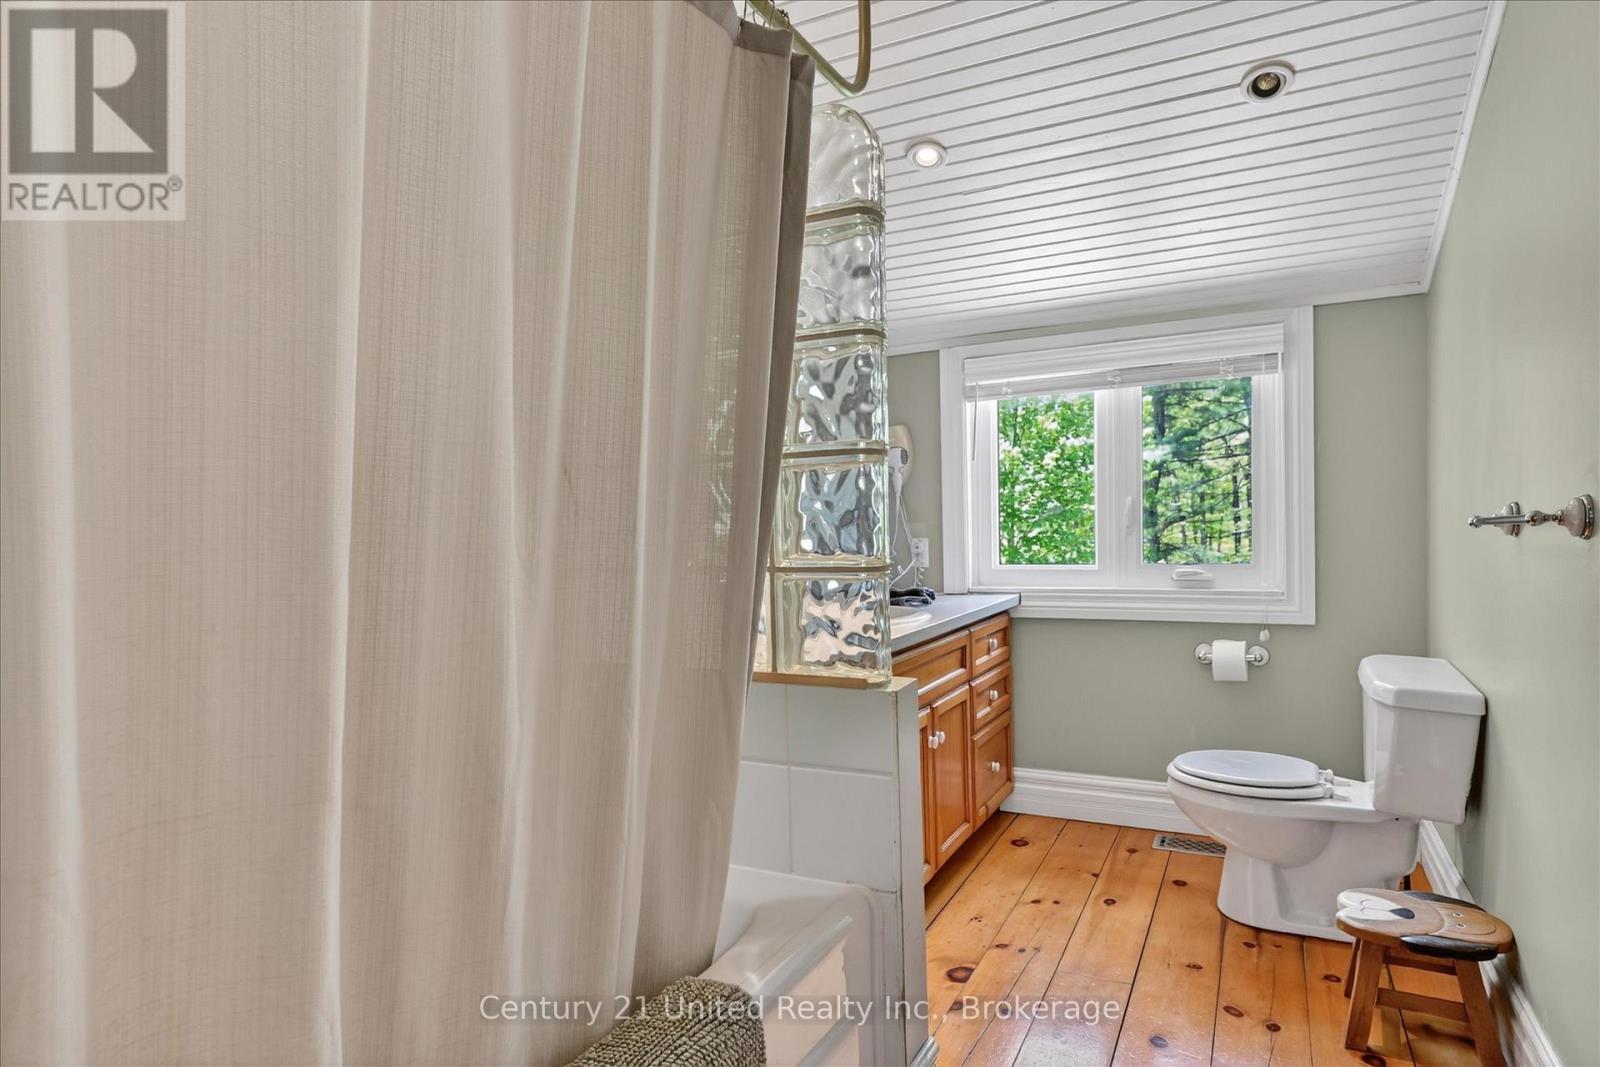
Bathroom
11.32 Ft x 6.5 Ft
Bathroom
11.32 Ft x 6.2 Ft
Bedroom
11.98 Ft x 12.24 Ft
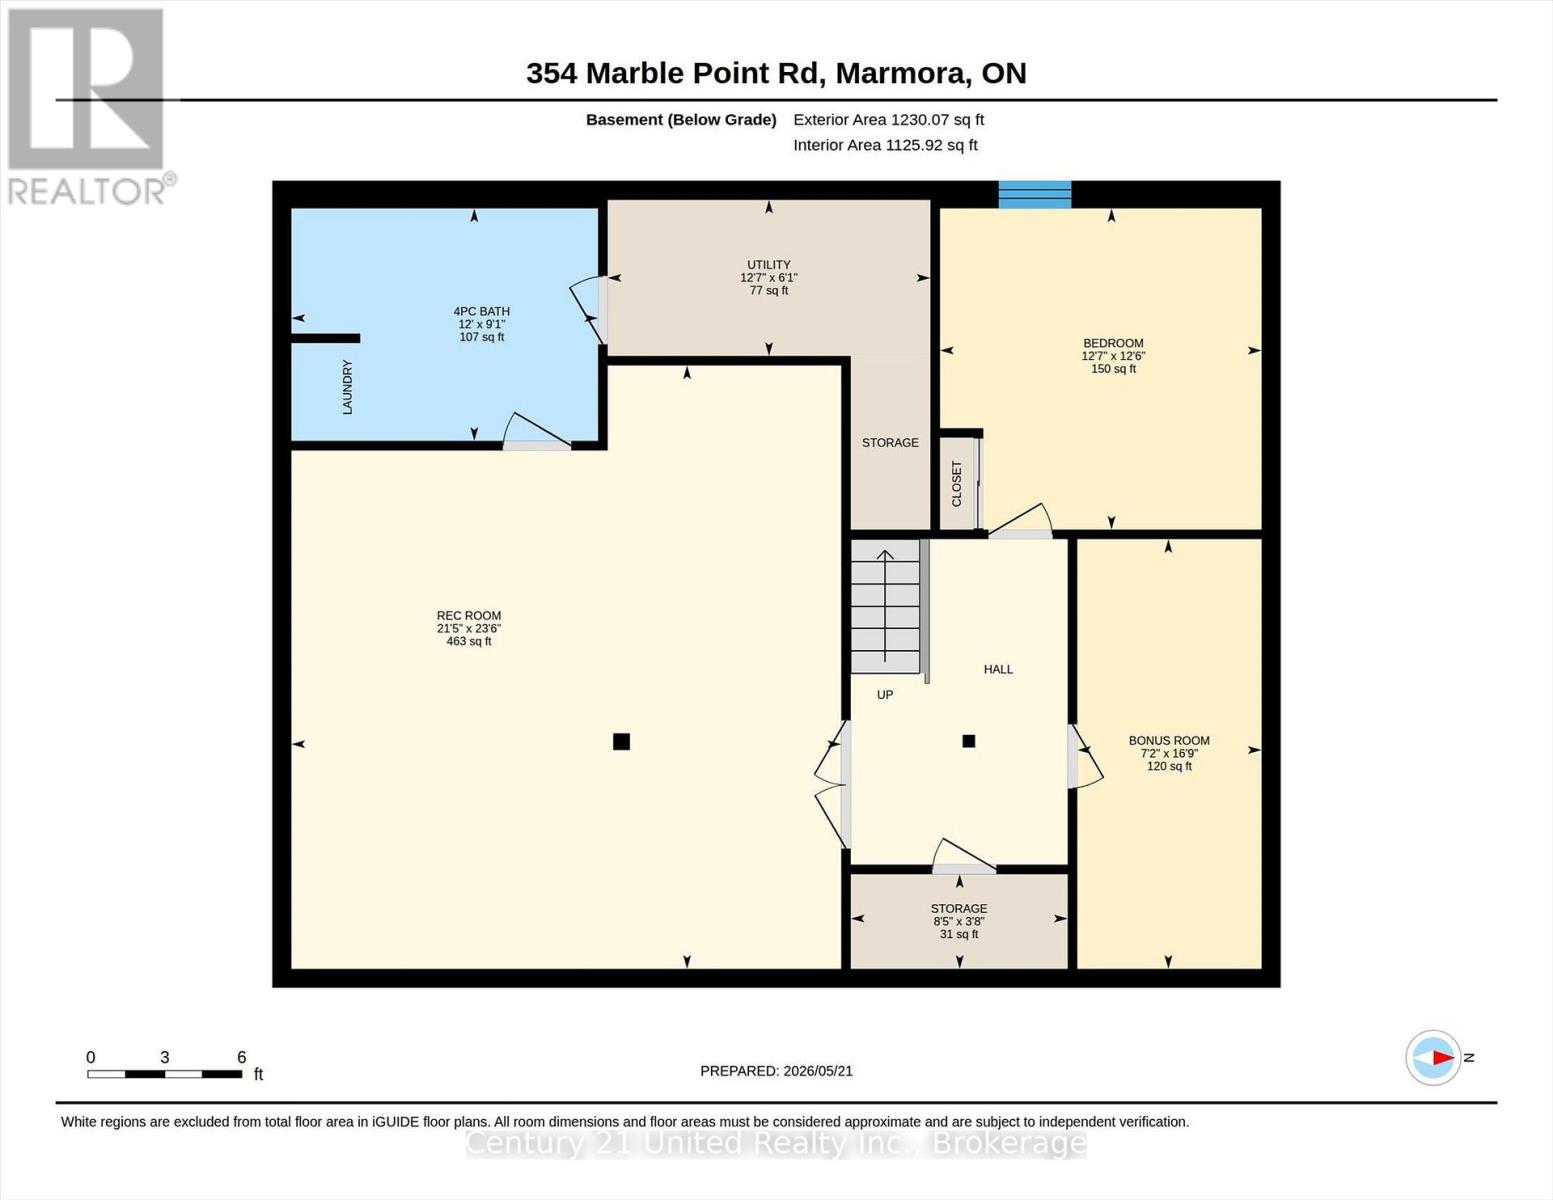
Basement
Bathroom
9.06 Ft x 11.98 Ft
Bedroom
12.53 Ft x 12.53 Ft
Other
16.77 Ft x 7.19 Ft
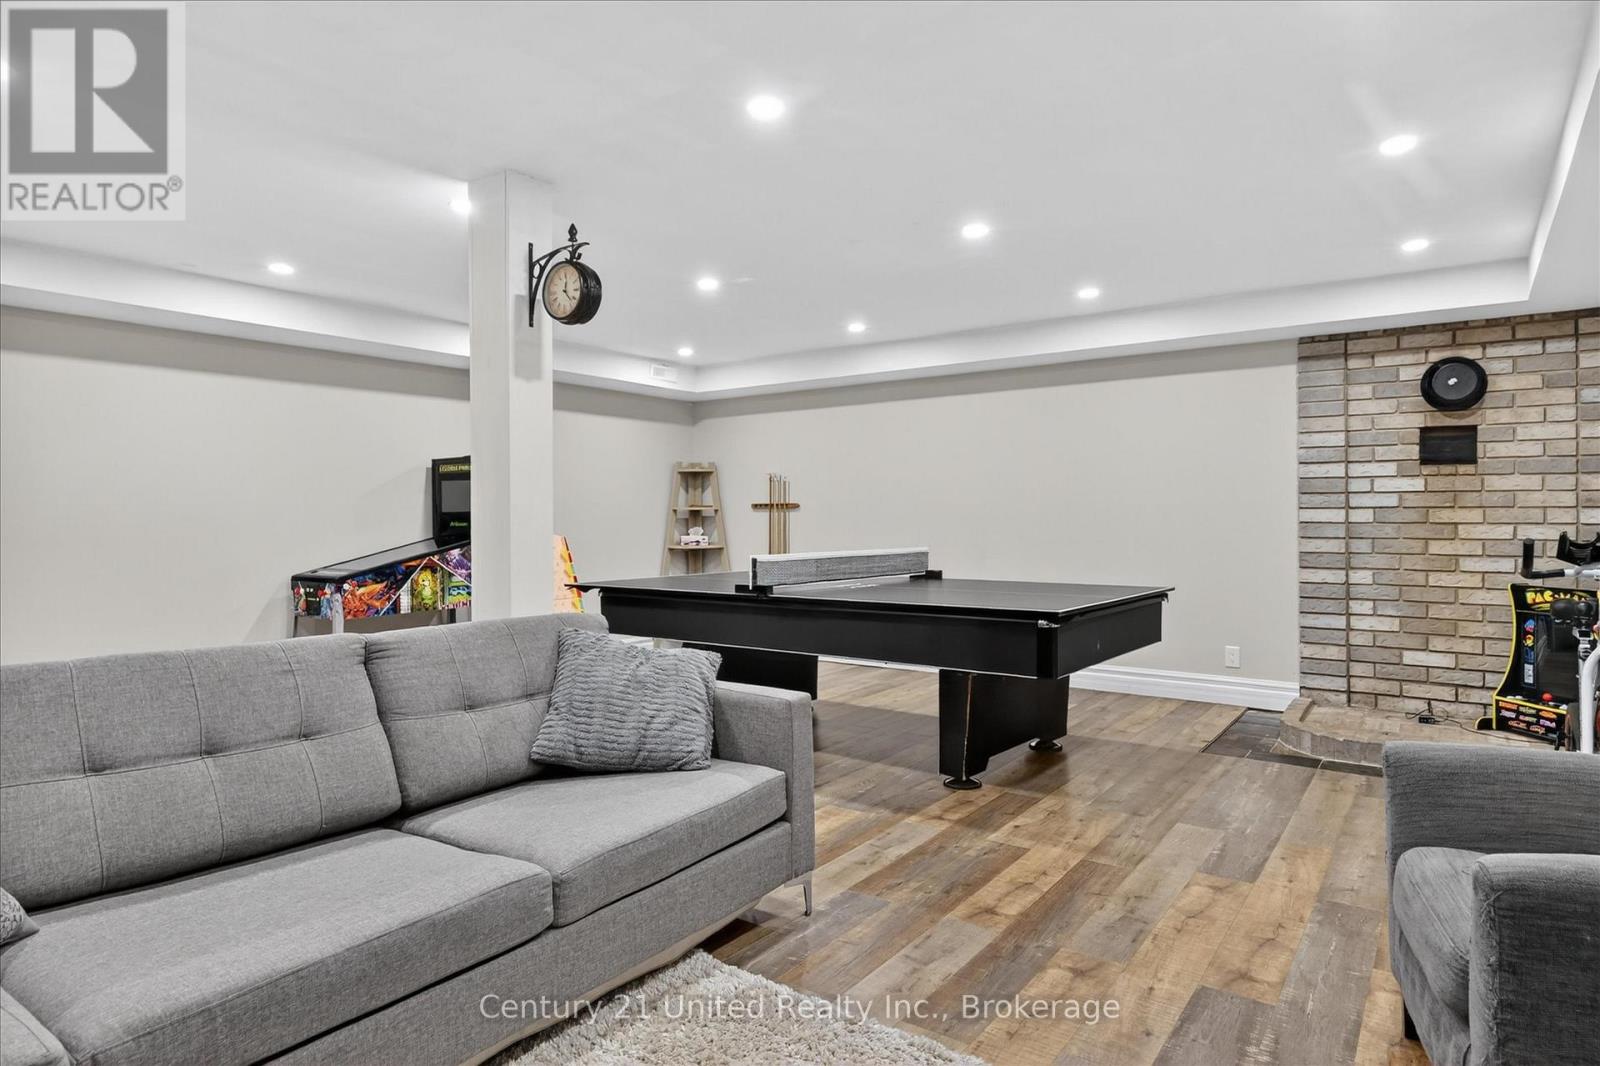
Recreational, Games room
23.52 Ft x 21.42 Ft
Other
3.67 Ft x 8.46 Ft
Utility room
6.07 Ft x 12.6 Ft

Other Property Information

Zoning Description
RRC-5
Waterfront Features
Waterfront on river

Similar Listings

Scroll to Top