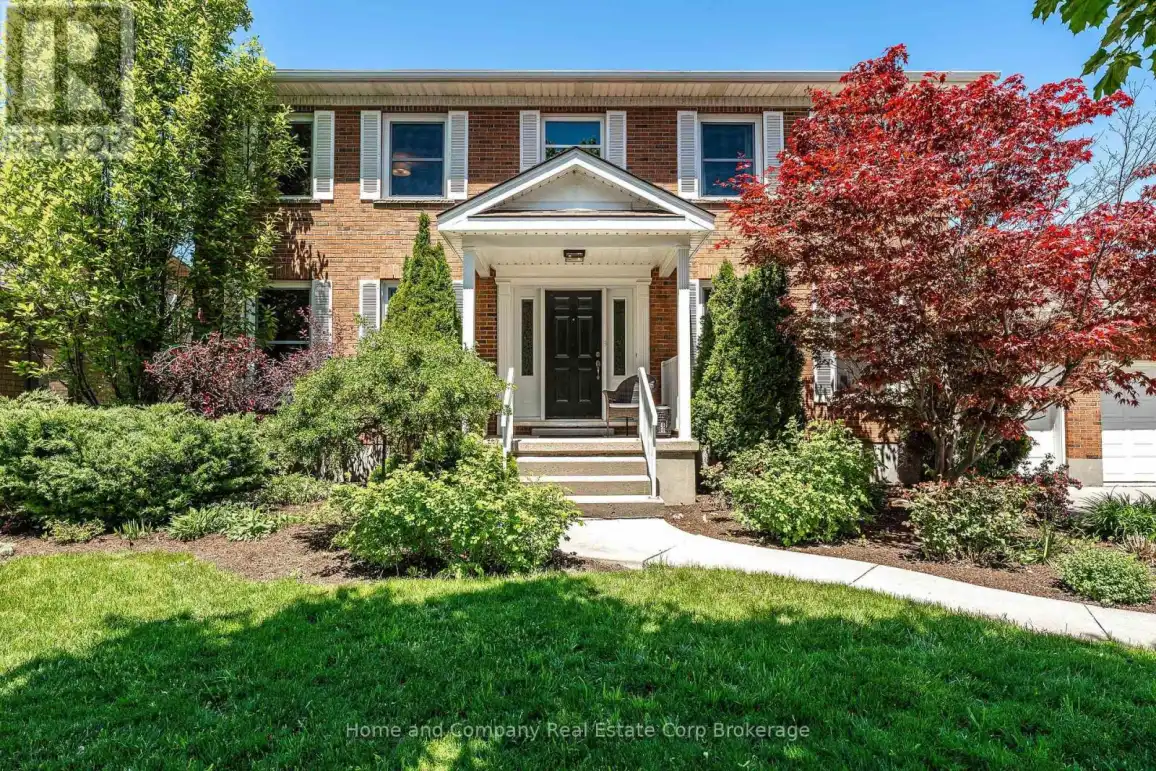
This place has space! Mom, Dad, the kids, Grandma, and even Rover will all agree, there's room for everyone to spread out and truly live in this well-built, meticulously maintained family home. Set on an exceptionally wide lot in one of the city's most sought-after neighbourhoods, this classic two-storey was built in 1993 and thoughtfully expanded in 1999 with an impressive approx. 1,000 sq. ft. main floor suite addition designed to grow and adapt with your family. The traditional floor plan offers all the right spaces in all the right places: an eat-in kitchen for everyday living, formal dining room for holiday hosting, main floor office, and a mudroom ready to handle the chaos of busy family life. The suite addition blends seamlessly with the main home and offers incredible flexibility, complete with its own kitchenette, laundry, living area, and private primary suite. Leave the double French doors open for one expansive home, or close them for a natural in-law, guest, boomerang kids, or multigenerational living setup. Upstairs, you'll find generously sized bedrooms and the kind of second-floor laundry room that makes daily life easier. Downstairs, the sprawling basement offers space for everything, rec room, playroom, gym, workshop, office, extra bath, and dare to fill it storage. Outside, the sunny backyard features a large deck and plenty of green space for summer barbecues, corn hole, and backyard fun. Tucked away on a quiet street in the coveted hospital neighbourhood, close to schools, walking trails, and great neighbours, this is the kind of home families wait for. With the important updates and mechanics already taken care of, you can move in and start living. Big space, flexible living, unbeatable location-this one checks every box. (id:47966)
(X13223886)



 3
Bedrooms
3
Bedrooms
 2
Bathrooms
2
Bathrooms
 1100
Square Feet
1100
Square Feet

