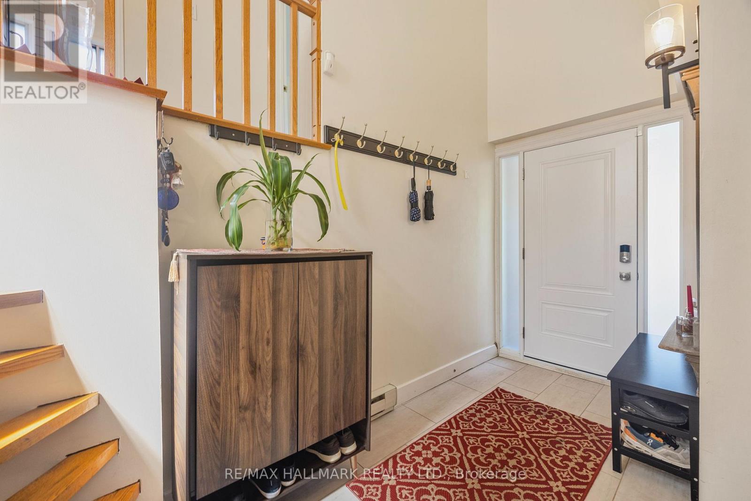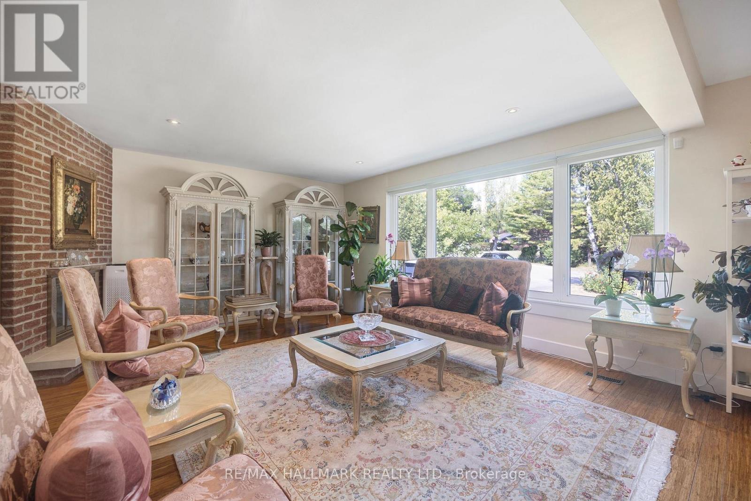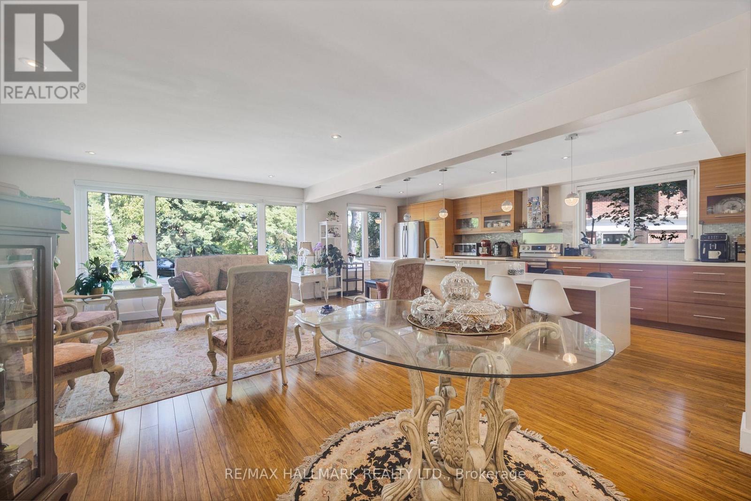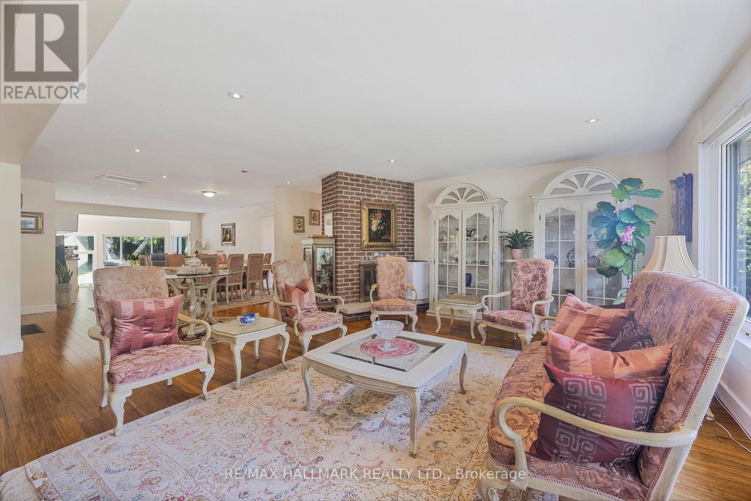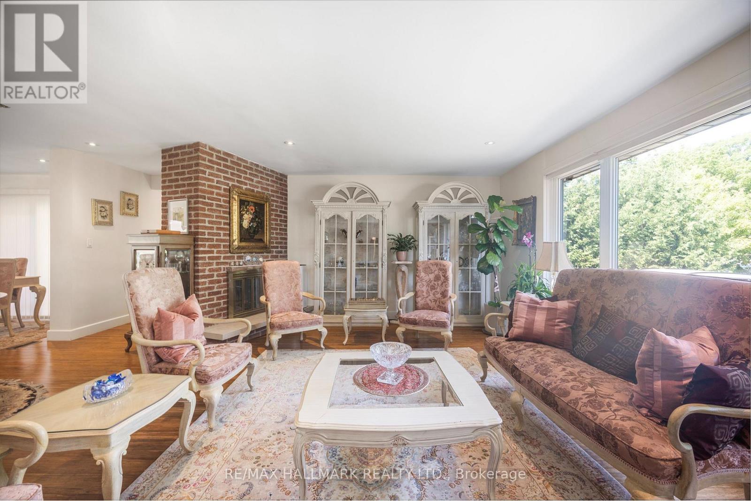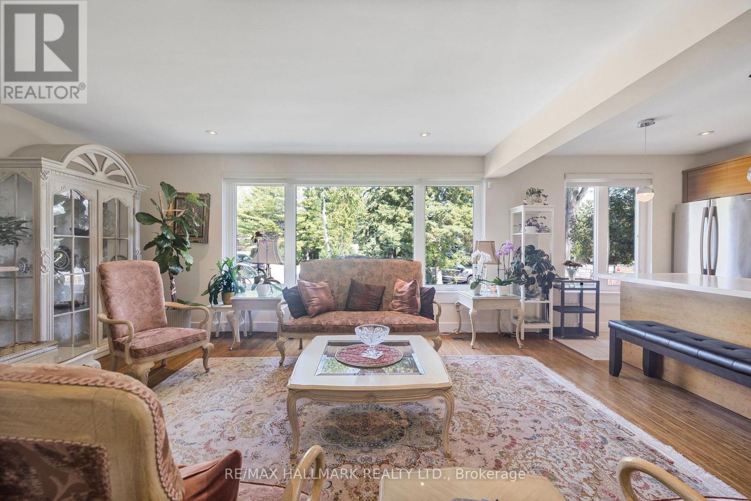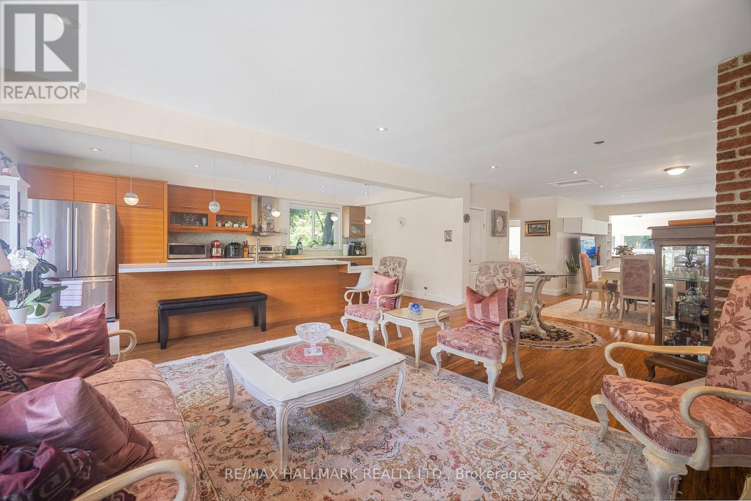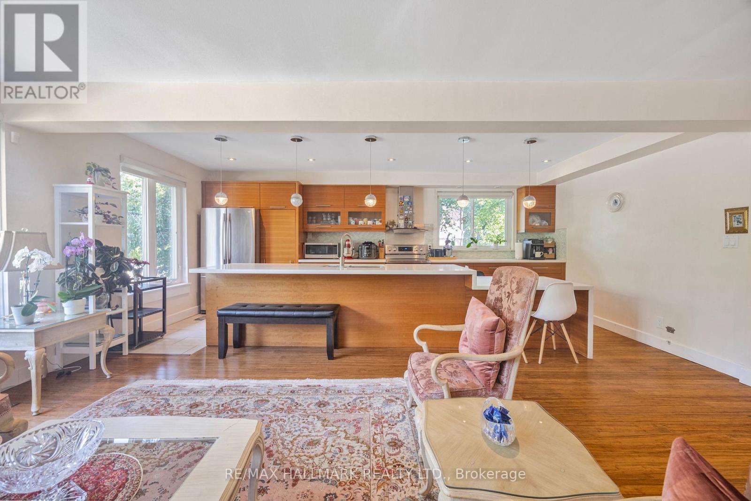
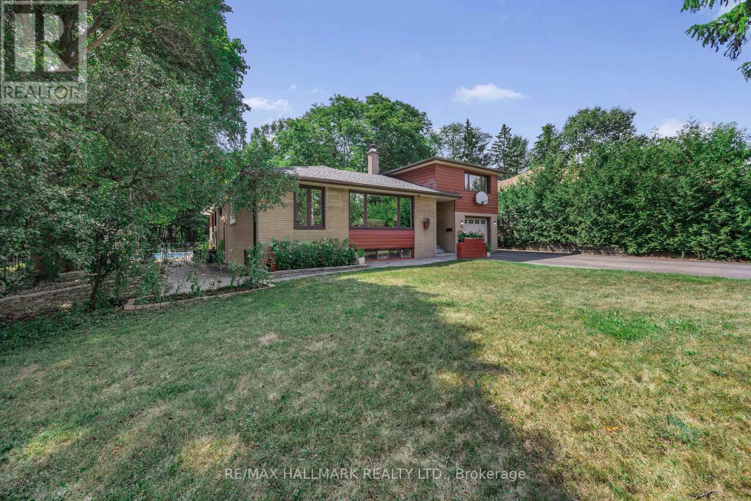
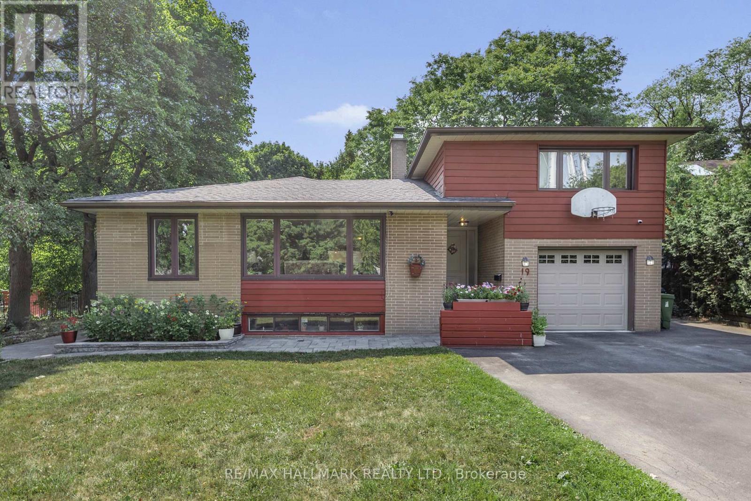


19 Talwood Drive, Toronto (Banbury-Don Mills)

Directions
50 days ago
$2,688,000

19 Talwood Drive

Toronto (Banbury-Don Mills), Ontario M3B2P4

MLS® Number: C13223736

Get Qualified for a Mortgage
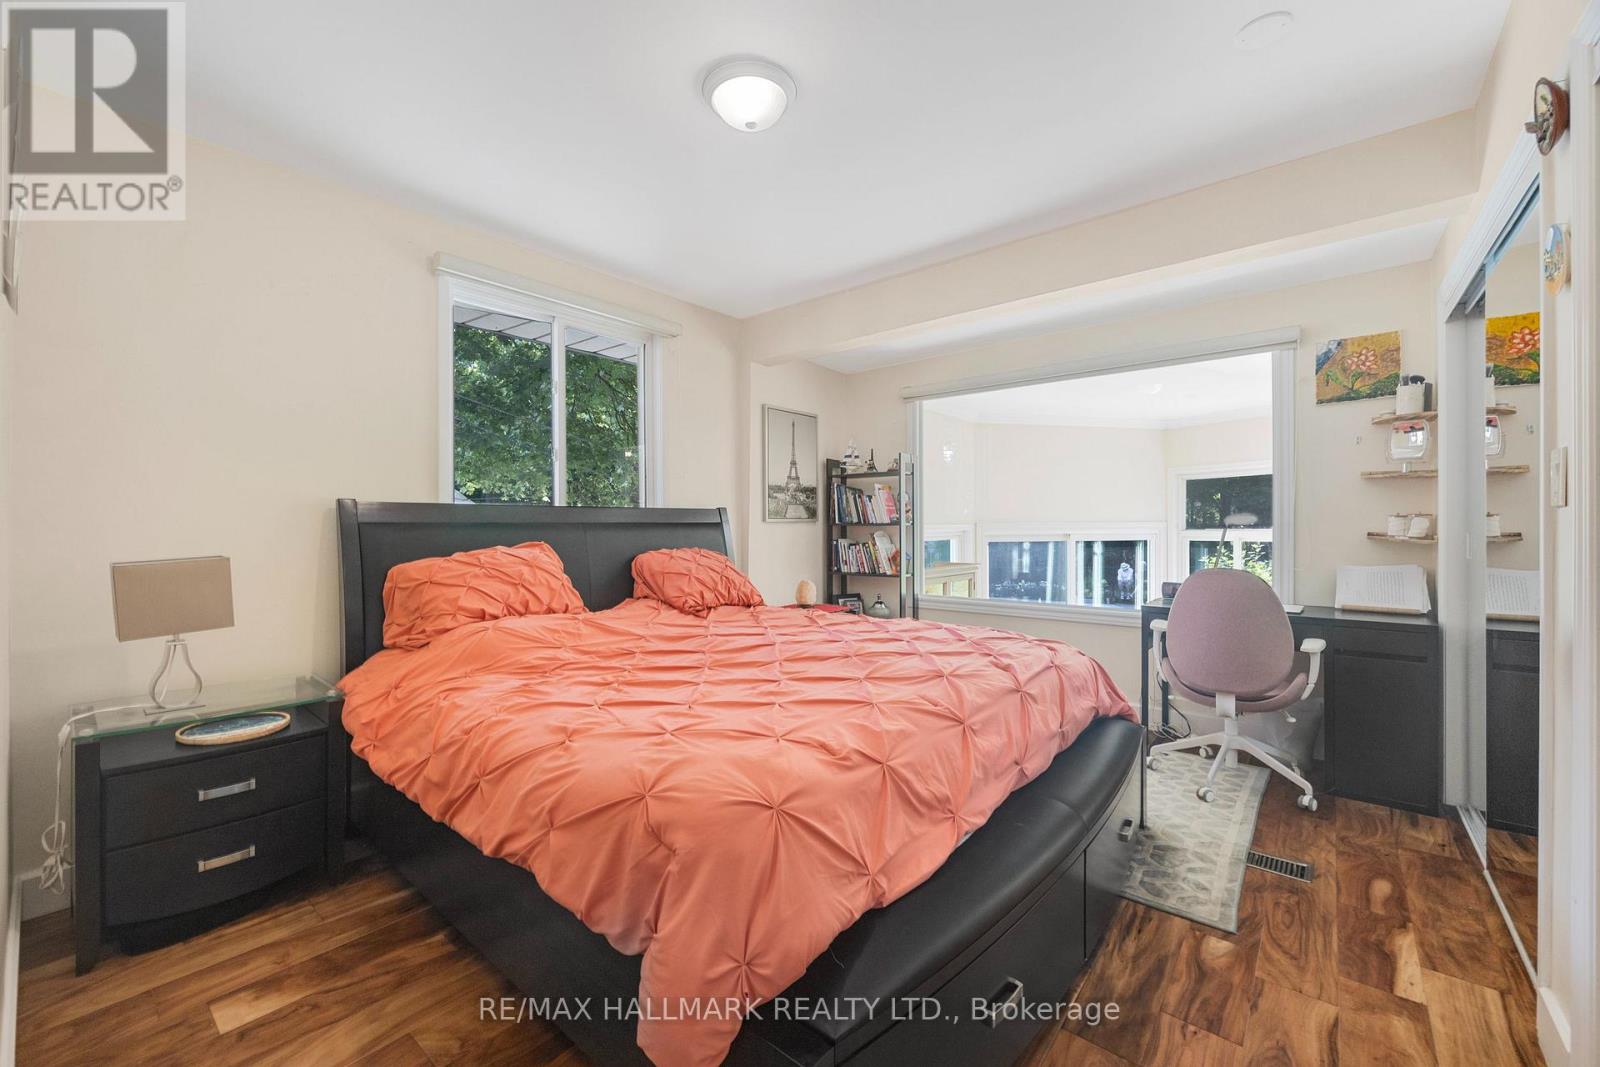
Bed 3 Bedrooms
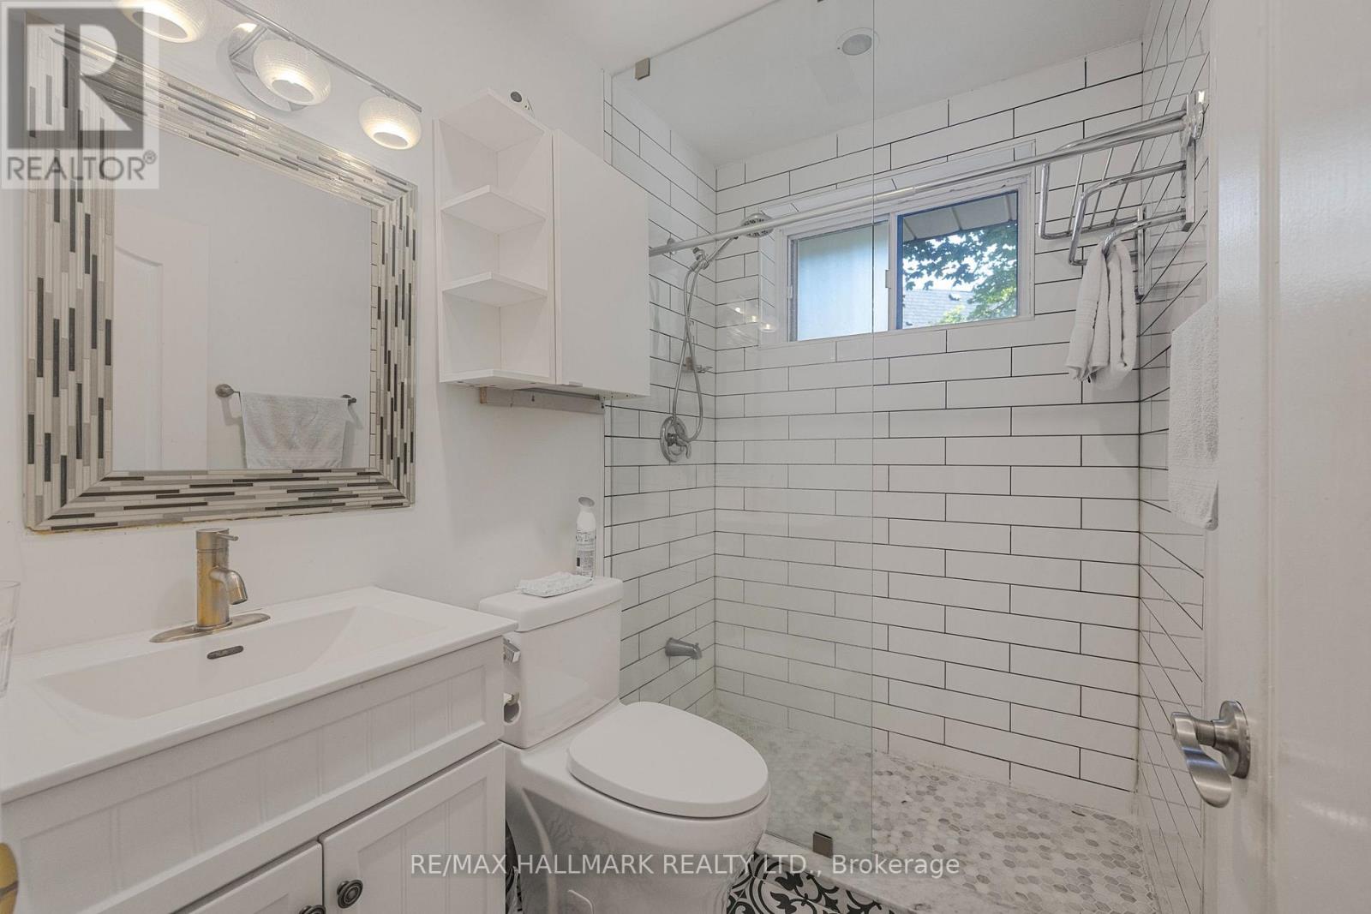
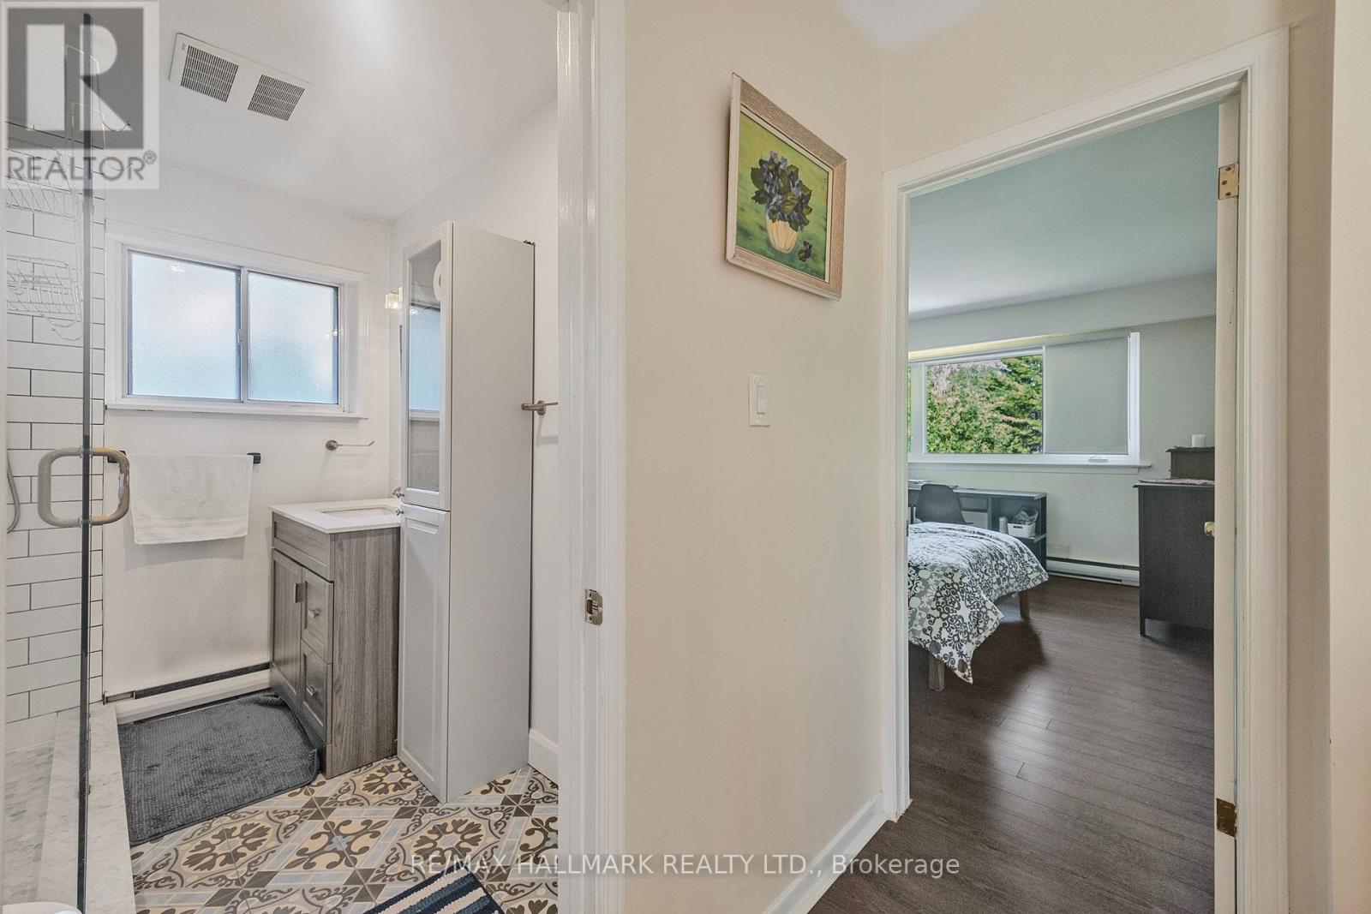
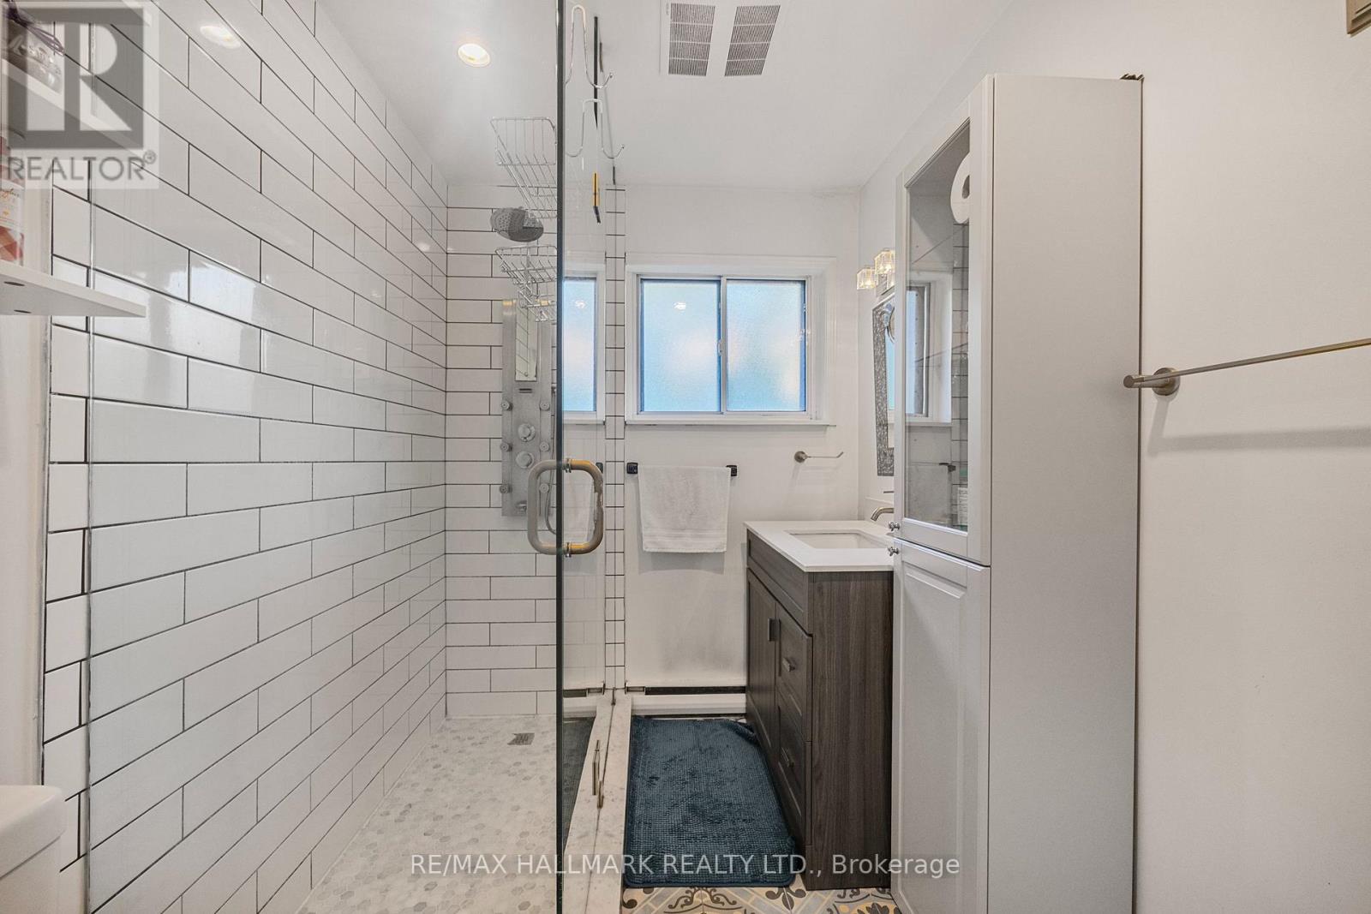
Bath 3 Bathrooms
Feet 1500 Square Feet
Listing Description

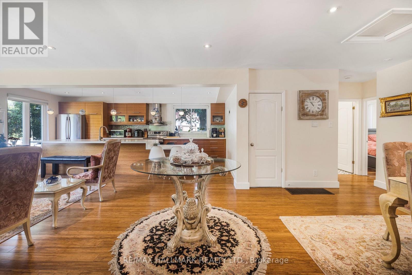
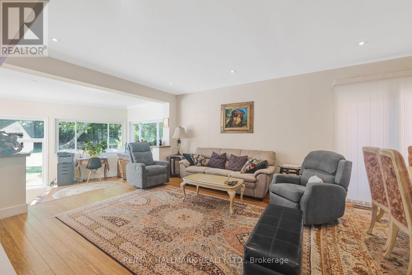
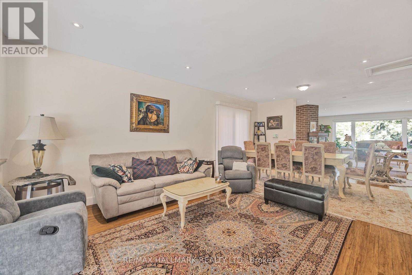
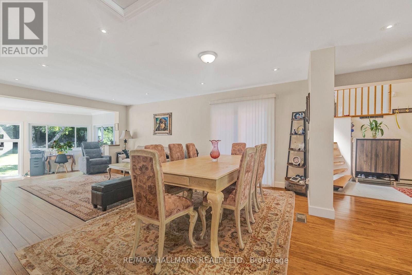
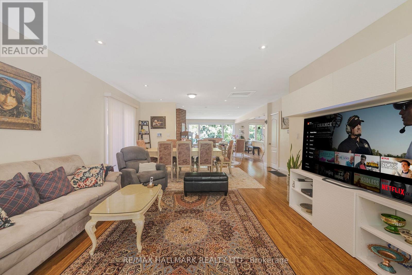
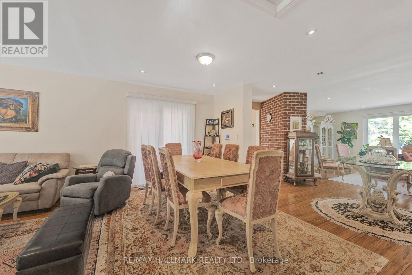
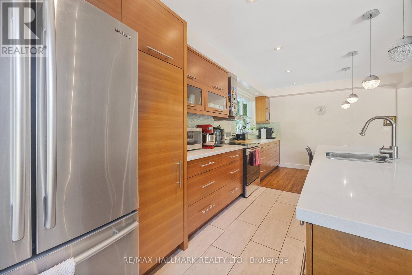
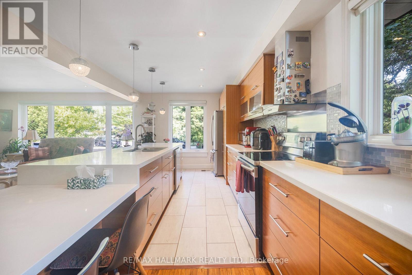
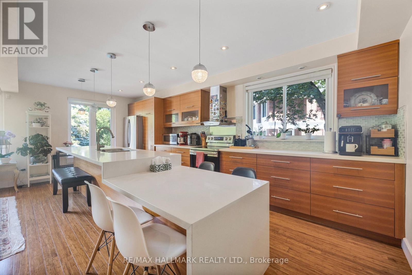
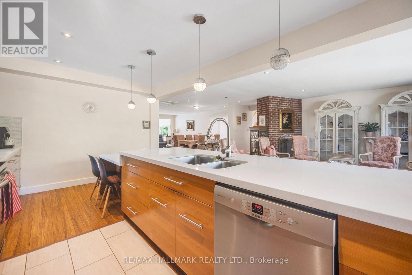
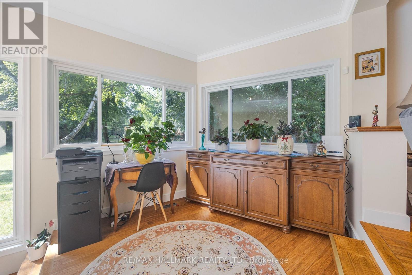
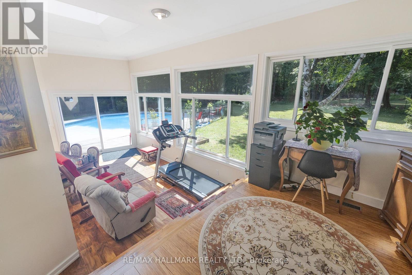
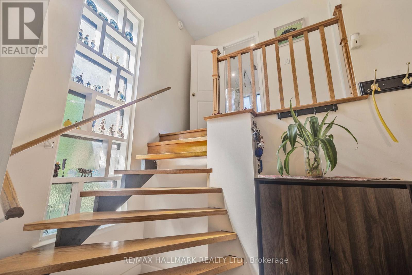
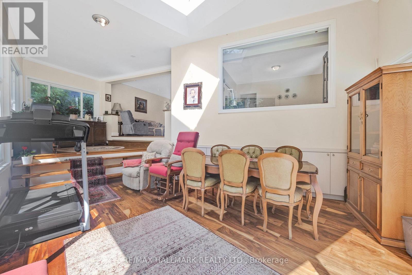
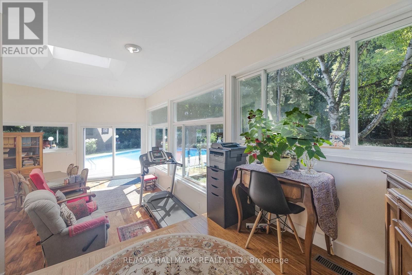
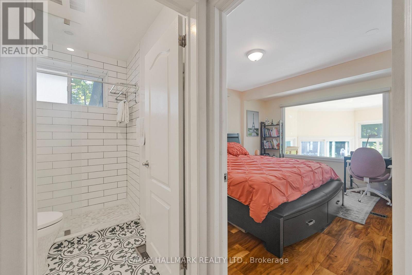
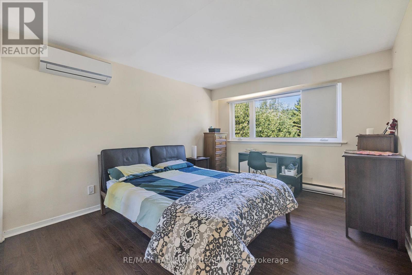
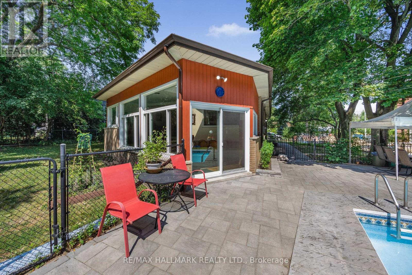
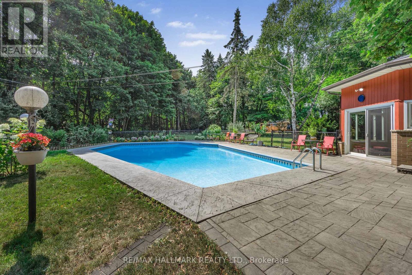
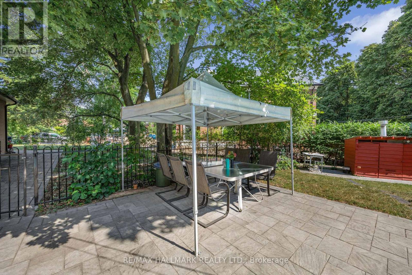
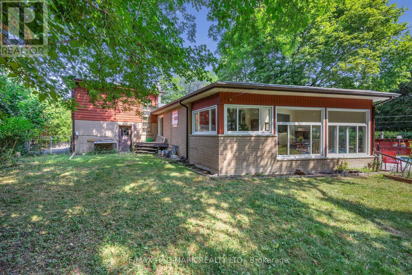
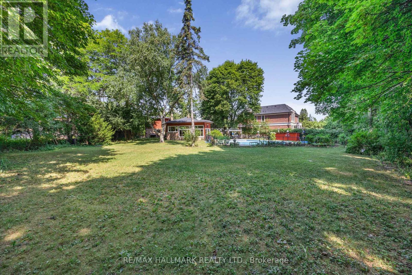
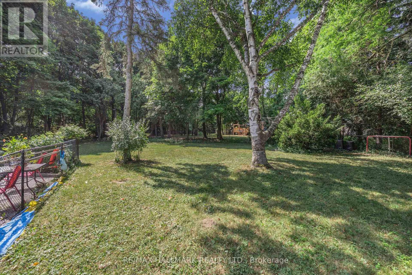
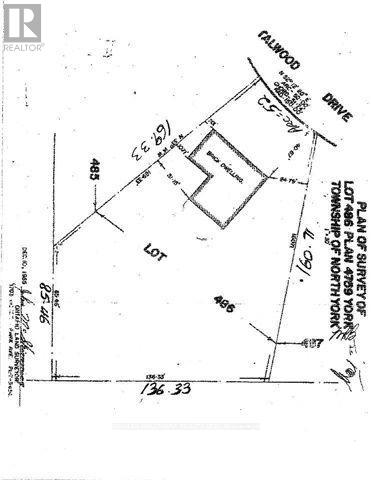
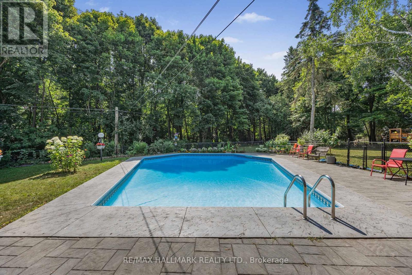
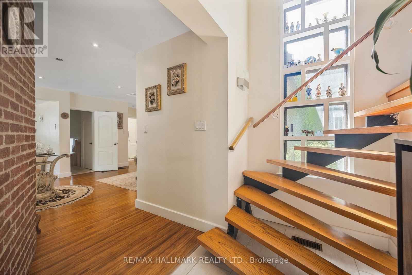
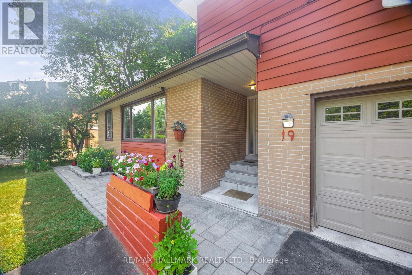
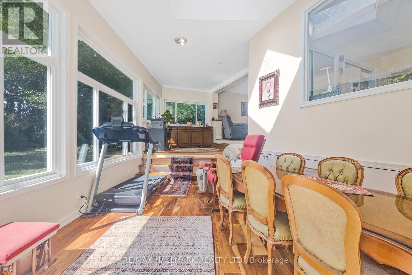
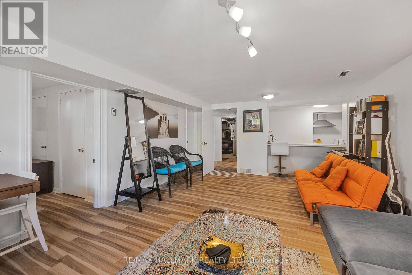
Stunningly Renovated 2+1 Bedroom Executive Home on a Rare Lot Sliding onto a Ravine. New Roof Installed Last Summer. Welcome to this beautifully updated residence nestled on a serene, park-like lot offering unmatched privacy and natural beauty. Set on approximately half an acre and siding onto a lush Ravine, this home offers the peaceful feel of country living right in the city. Tastefully renovated with thoughtful additions, this home features spacious living areas and breathtaking four-season views. Whether you choose to move in and enjoy as-is, expand, or build your custom dream home, the possibilities are endless. Located near top-rated schools including Rippleton, St. Bonaventure Catholic, and prestigious private options. Steps to beautiful parks, Edwards Gardens, TTC, Shops at Don Mills, Longos, and much more. A rare and remarkable opportunity to live in one of Toronto's most desirable and tranquil settings. (id:47966)
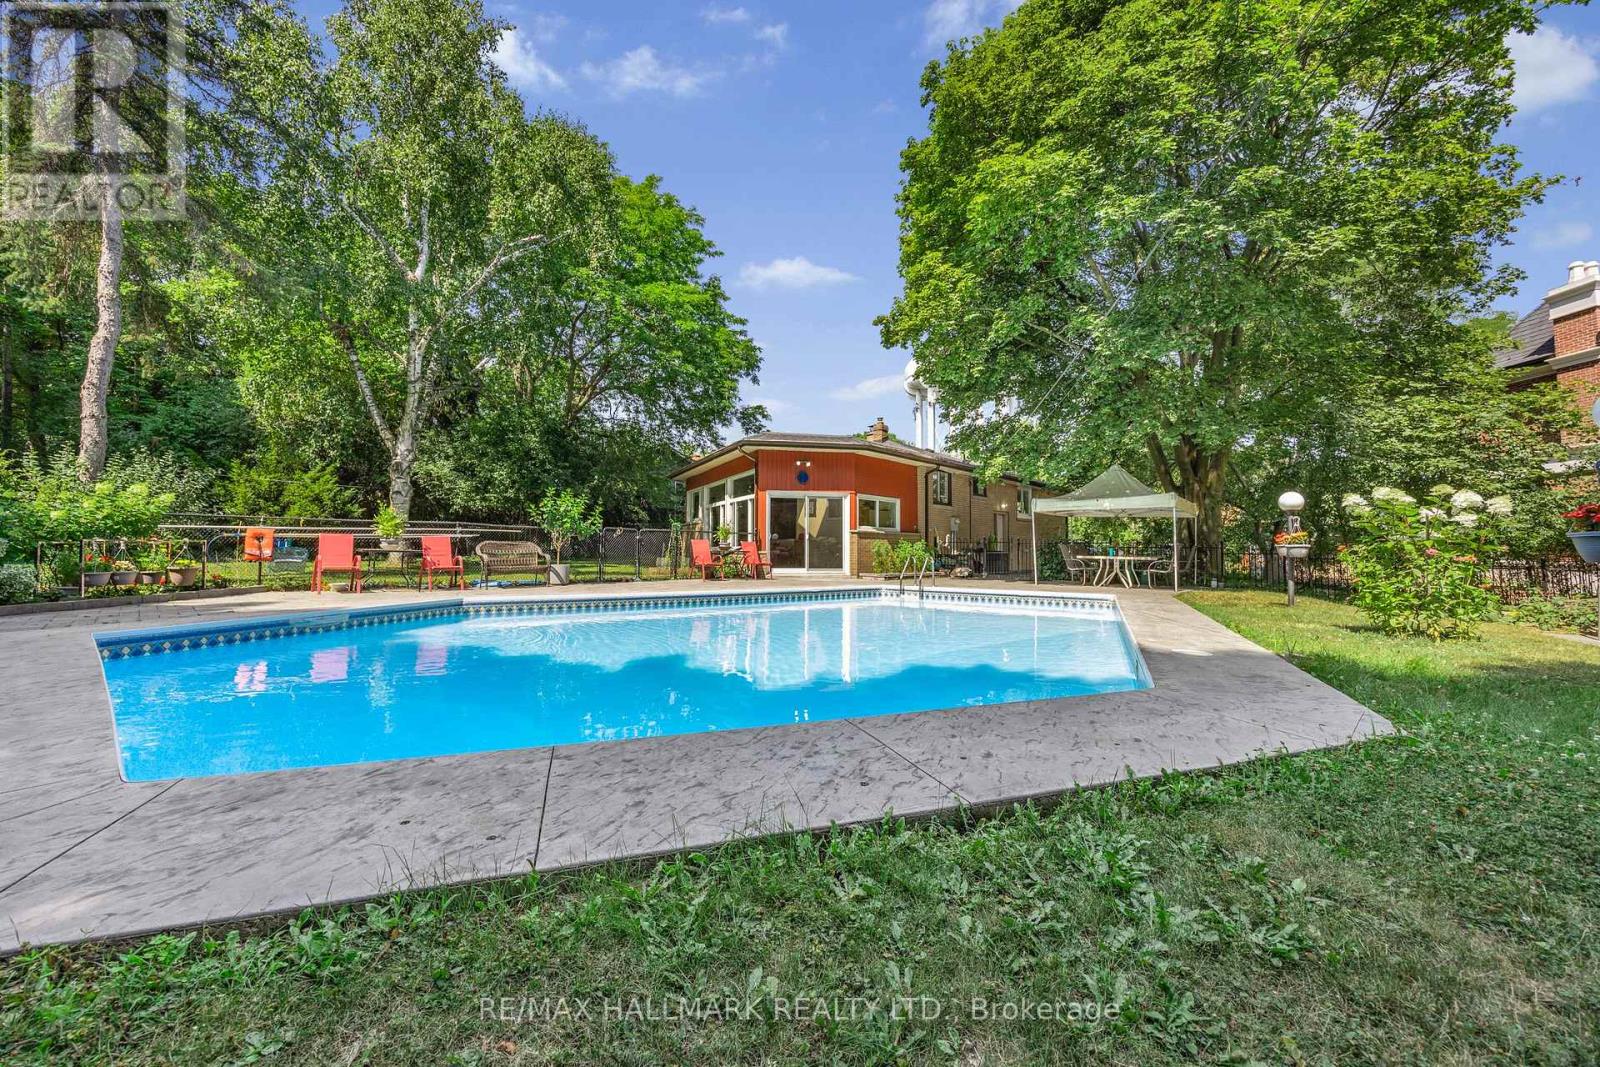
(C13223736)

Property Summary

Property Type House
Building Type House
Square Footage
1,500 sqft
Neighbourhood Name Toronto (Banbury-Don Mills)
Time on REALTOR.ca 50 days

Building

Bathrooms

Total 3

Bedrooms

Above Grade 3
Below Grade 1

Interior Features

Appliances Included Washer, Refrigerator, Whirlpool, Dryer, Freezer
Flooring Hardwood, Laminate, Linoleum
Basement Type Partial

Building Features

Features
Brick , Carpet Free
Structures
House

Heating & Cooling

Cooling
Central air conditioning
Fireplace
Yes
Heating Type
Forced air, Natural gas

Exterior Features

Exterior Finish
Brick

Location

19 Talwood Drive, Toronto (Banbury-Don Mills)

Parking

Parking Type: Attached Garage, Garage
Total Parking Spaces: 7
Parking Features: Attached Garage, Garage

Measurements

Square Footage: 1,500 sqft
Total Finished Area: 0 sqft

Rooms

Lower level
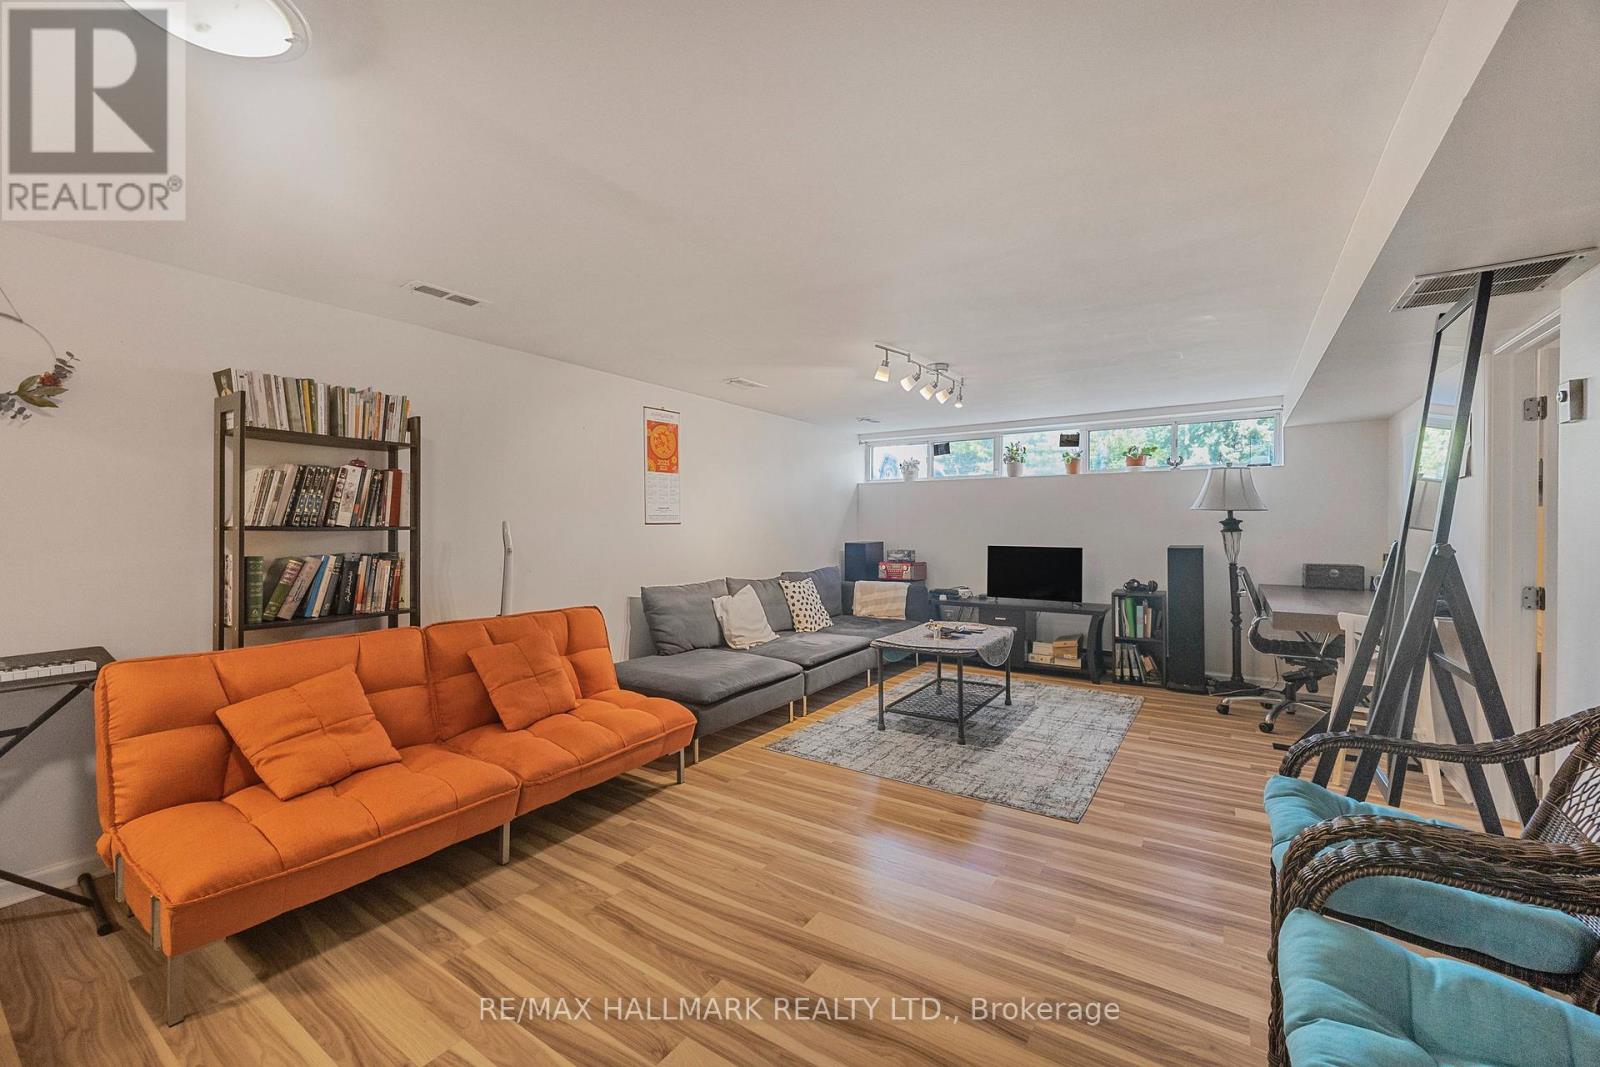
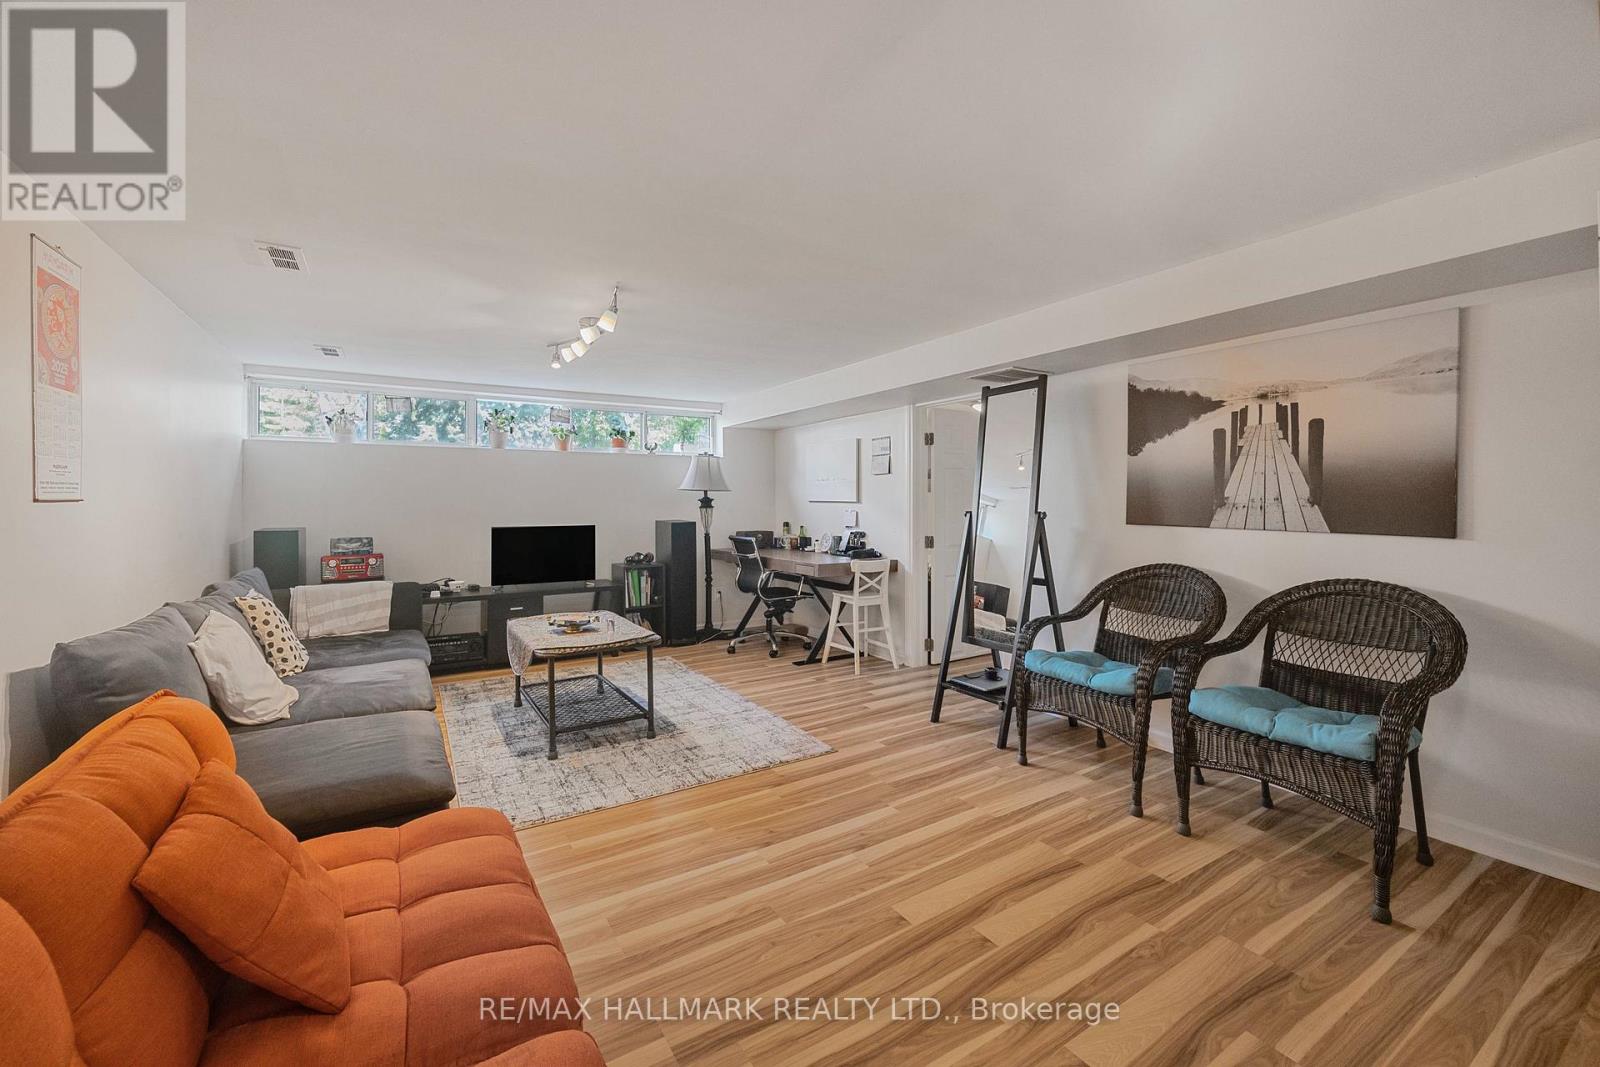
Recreational, Games room
19.98 Ft x 12.99 Ft
Bedroom
9.58 Ft x 8.1 Ft
Kitchen
12.8 Ft x 8.27 Ft
Main level
Living room
13.09 Ft x 11.19 Ft
Dining room
16.37 Ft x 9.09 Ft
Kitchen
20.57 Ft x 11.48 Ft
Family room
20.28 Ft x 16.08 Ft
Office
N/A
Bedroom
10.7 Ft x 9.68 Ft
Bedroom
8.99 Ft x 8.17 Ft
Playroom
25 Ft x 13.98 Ft
Upper Level
Primary Bedroom
13.48 Ft x 11.29 Ft

Similar Listings

Scroll to Top