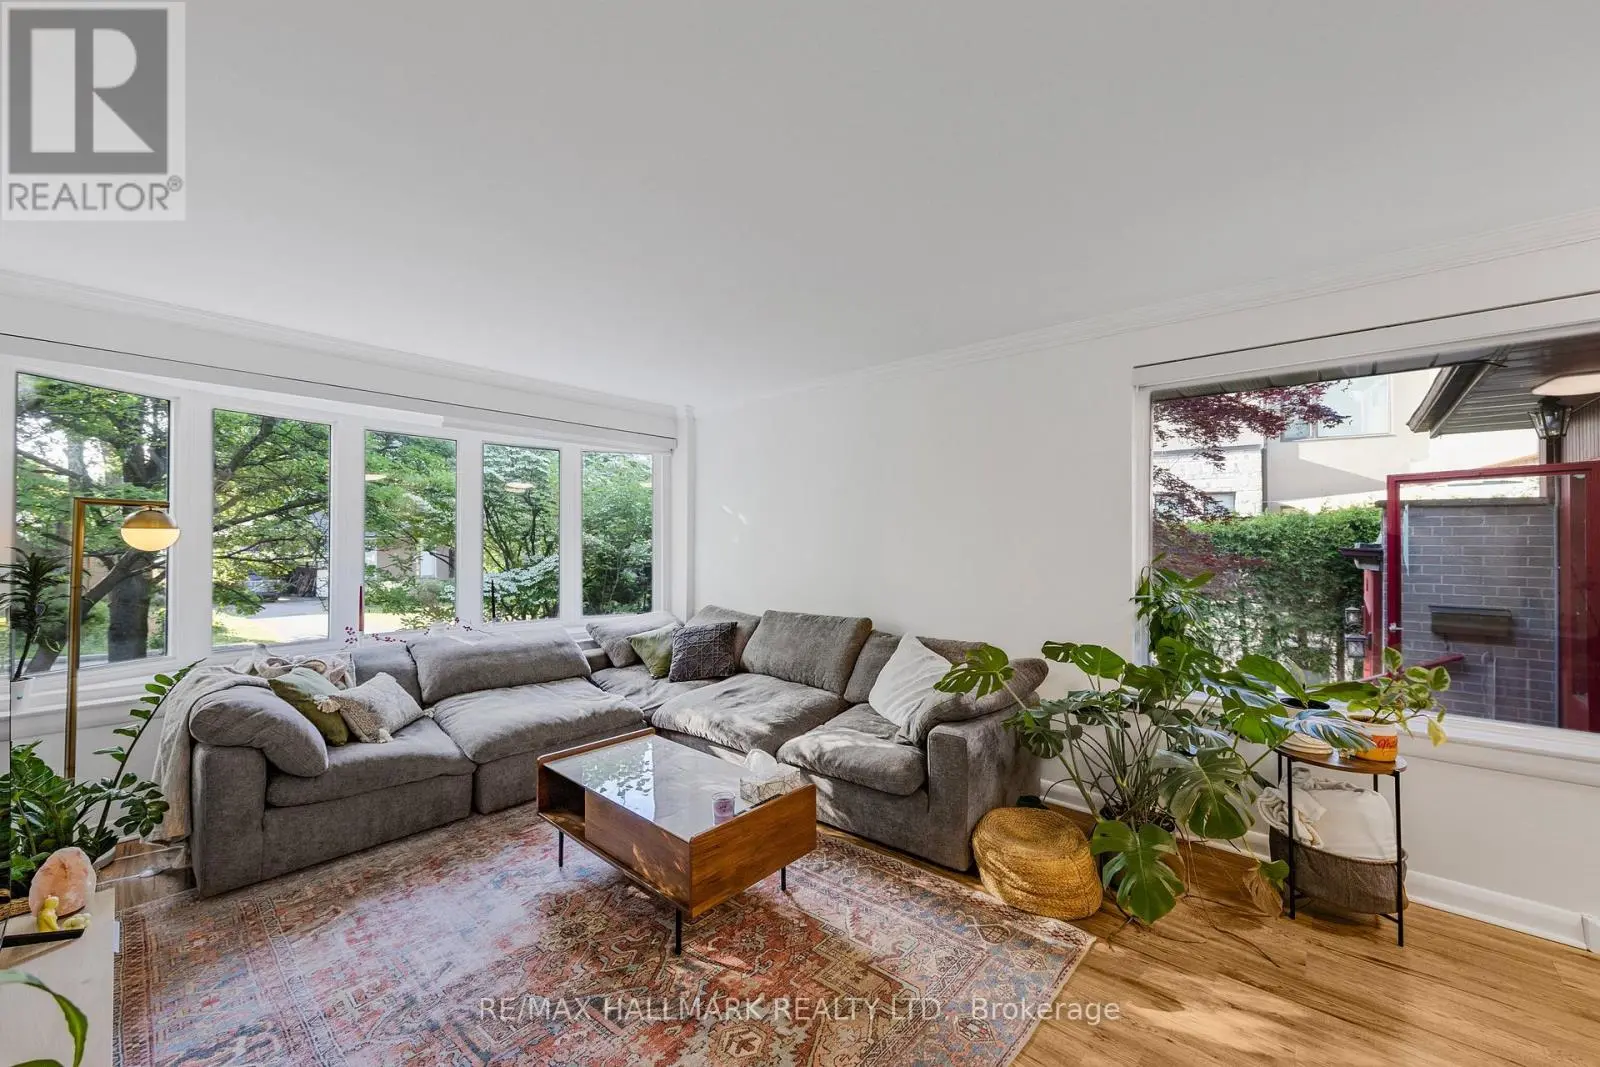


80 Berkinshaw Crescent, Toronto (Banbury-Don Mills)

Directions
49 days ago
$1,558,000

80 Berkinshaw Crescent

Toronto (Banbury-Don Mills), Ontario M3B2T2

MLS® Number: C13223766

Get Qualified for a Mortgage
Bed 4 Bedrooms
Bath 2 Bathrooms
Feet 1100 Square Feet

Listing Description

Exceptional Opportunity on a Prestigious Street! Surrounded by multi-million-dollar homes, this beautifully updated bungalow offers endless potential in one of the area's most sought-after neighborhoods. This sun-filled residence features a stunning rear addition that can serve as a dining room, family room, or den, boasting two walkouts to a lush, private garden. The home showcases a charming stone exterior, mature landscaping, and a fully fenced backyard. Originally a three-bedroom layout, it has been thoughtfully converted into a spacious two-bedroom design for enhanced comfort and flow. Fully renovated throughout, the home includes a brand-new kitchen, new bathrooms, fresh paint, and a new roof, offering modern style and peace of mind. A rare chance to own a beautifully updated property with prime redevelopment potential on an exceptional street! (id:47966)

(C13223766)

Property Summary

Property Type House
Building Type House
Square Footage
1,100 sqft
Neighbourhood Name Toronto (Banbury-Don Mills)
Time on REALTOR.ca 49 days

Building

Bathrooms

Total 2

Bedrooms

Above Grade 4
Below Grade 2

Interior Features

Appliances Included Washer, Refrigerator, Stove, Dryer, Microwave
Flooring Hardwood, Laminate, Carpeted, Ceramic
Basement Type Finished, N/A

Building Features

Features
Brick, Stone ,
Structures
House

Heating & Cooling

Cooling
Central air conditioning
Fireplace
Yes
Heating Type
Forced air, Natural gas

Exterior Features

Exterior Finish
Brick, Stone

Location

80 Berkinshaw Crescent, Toronto (Banbury-Don Mills)

Parking

Parking Type: Attached Garage, Garage
Total Parking Spaces: 3
Parking Features: Attached Garage, Garage

Measurements

Square Footage: 1,100 sqft
Total Finished Area: 0 sqft

Rooms

Basement
Laundry room
12.8 Ft x 6.89 Ft
Recreational, Games room
16.08 Ft x 13.45 Ft
Bedroom
13.12 Ft x 11.15 Ft
Office
9.84 Ft x 7.05 Ft
Ground level
Dining room
14.76 Ft x 8.04 Ft
Kitchen
13.12 Ft x 8.53 Ft
Eating area
7.87 Ft x 6.07 Ft
Primary Bedroom
14.11 Ft x 11.06 Ft
Bedroom
11.15 Ft x 9.19 Ft
Family room
14.76 Ft x 9.51 Ft

Similar Listings

Scroll to Top



