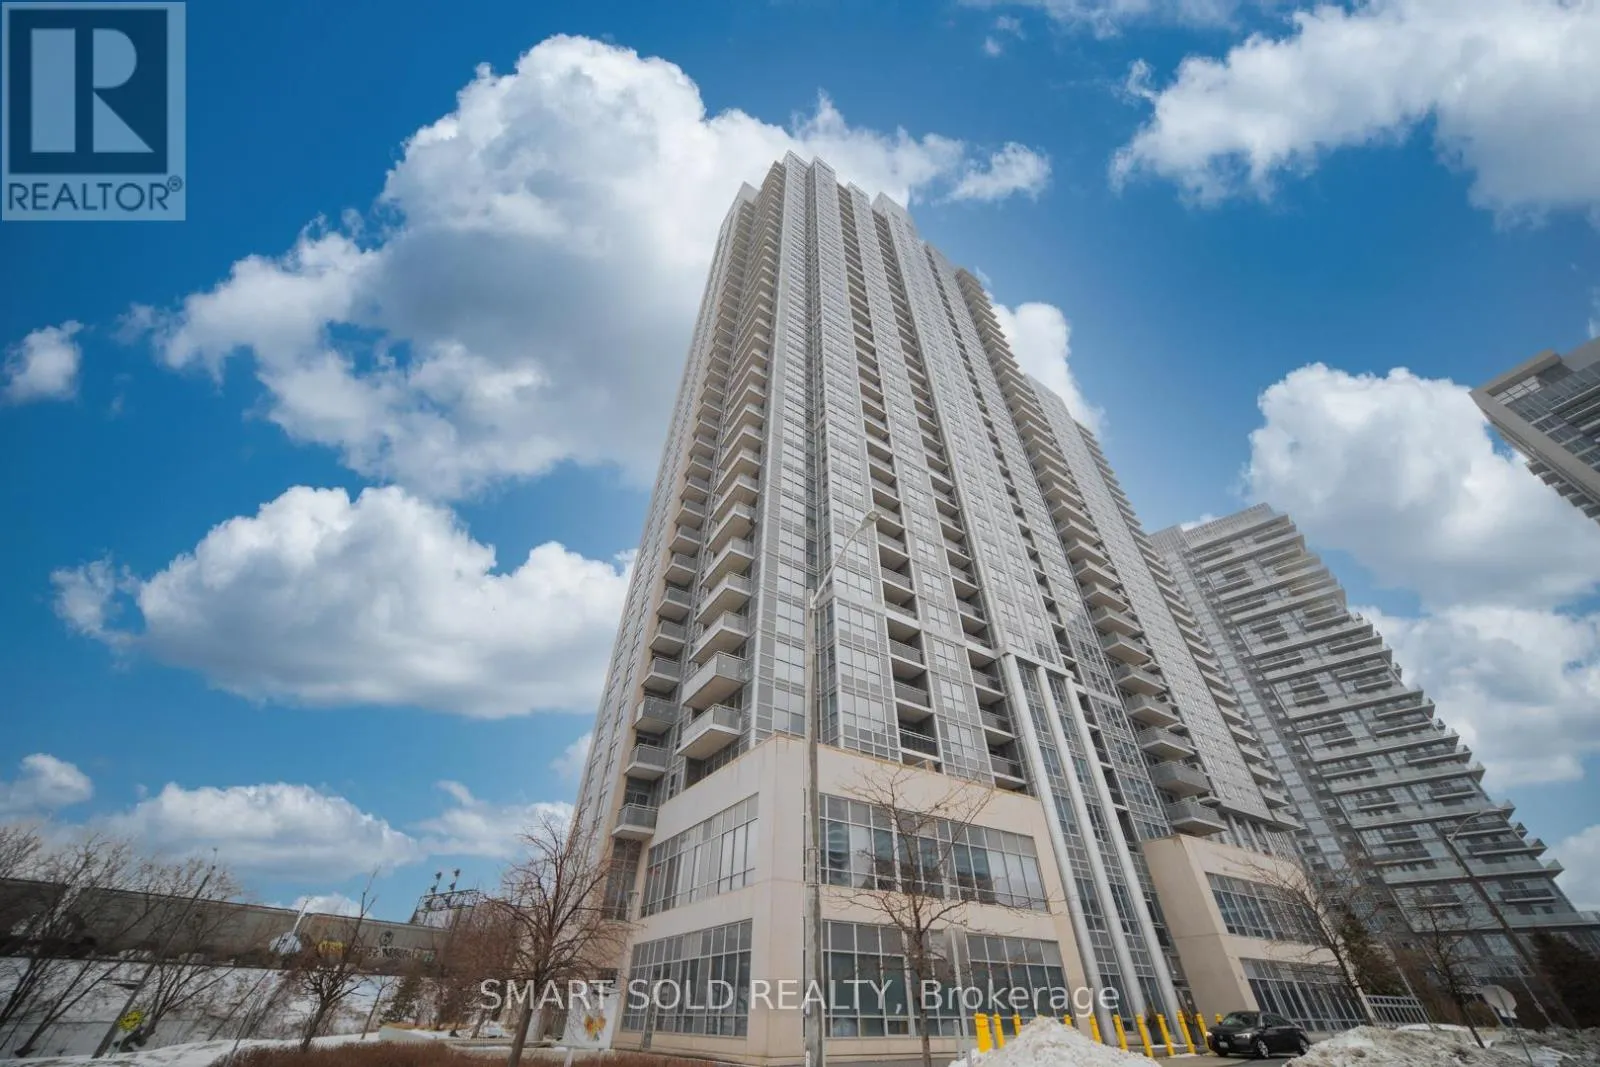


275 Village Green Square Unit 2918, Toronto (Agincourt South-Malvern West)

Directions
89 days ago
$399,999

275 Village Green Square Unit 2918

Toronto (Agincourt South-Malvern West), Ontario M1S0L8

MLS® Number: E13223644

Get Qualified for a Mortgage
Bed 1 Bedrooms
Bath 1 Bathrooms
Feet 500 Square Feet

Listing Description

Luxury Living In Agincourt *Prestigious Tridel Built 'Avani 2' *Corner Unit *High Level W/ Unobstructed Views *Bright & Spacious Layout *Soaring 9" Ceilings *Gleaming Laminate Flooring Throughout *Enjoy Ultra Modern Amenities *24Hr Concierge *Easy Access To Hwy 401 & Transit *Minutes From Kennedy Commons, Stc, Lrt, Go Trains/Buses, Community Centre, Public Library, Restaurants, Schools & More (id:47966)

(E13223644)

Property Summary

Property Type Apartment
Building Type Apartment
Square Footage
500 sqft
Neighbourhood Name Toronto (Agincourt South-Malvern West)
Time on REALTOR.ca 89 days

Building

Bathrooms

Total 1

Bedrooms

Above Grade 1

Interior Features

Appliances Included Washer, Refrigerator, Dishwasher, Stove, Oven, Dryer, Oven - Built-In, Hood Fan, Window Coverings, Garage door opener remote(s)
Flooring Laminate
Basement Type None

Building Features

Features
Concrete , Balcony
Structures
Apartment

Heating & Cooling

Cooling
Central air conditioning
Heating Type
Forced air, Natural gas

Exterior Features

Exterior Finish
Concrete

Location

275 Village Green Square Unit 2918, Toronto (Agincourt South-Malvern West)

Neighbourhood Features

Community Features

School Bus, Pets Allowed With Restrictions

Parking

Parking Type: Garage, Underground
Total Parking Spaces: 1
Parking Features: Garage, Underground

Measurements

Square Footage: 500 sqft
Total Finished Area: 0 sqft

Rooms

Flat
Living room
10.5 Ft x 9.15 Ft
Dining room
14.5 Ft x 10.76 Ft
Kitchen
14.5 Ft x 10.76 Ft
Primary Bedroom
11.75 Ft x 9.51 Ft

Similar Listings

Scroll to Top



