

63 Whites Road Unit 172, Quinte West (Sidney Ward)

Directions
70 days ago
$315,000

63 Whites Road Unit 172

Quinte West (Sidney Ward), Ontario K8V5P5

MLS® Number: X13224086

Get Qualified for a Mortgage
Bed 2 Bedrooms
Bath 2 Bathrooms
Feet 700 Square Feet
Listing Description

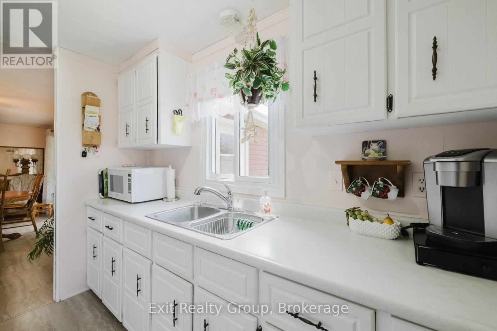
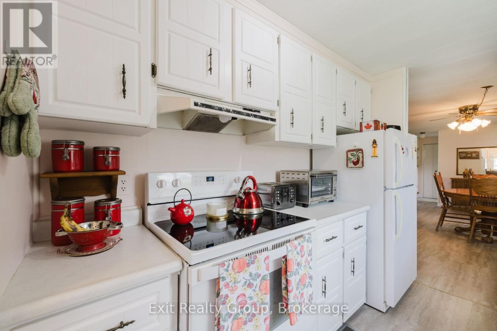
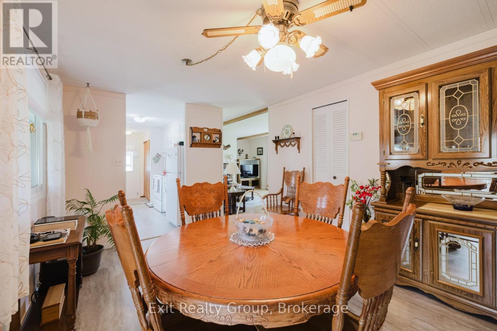
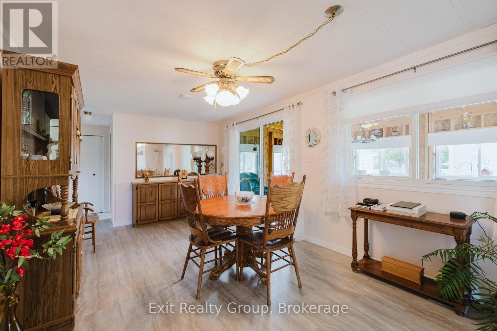
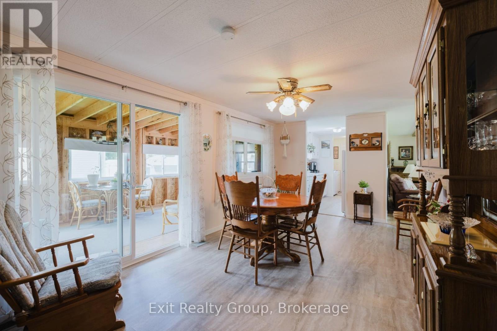
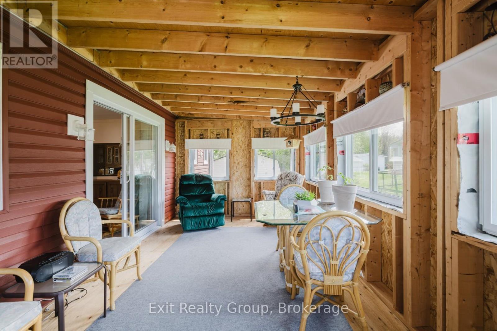
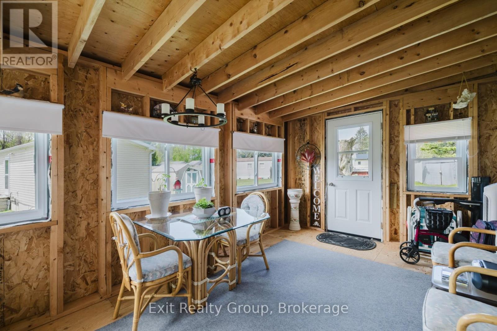
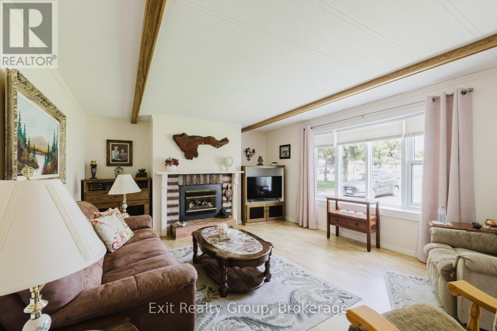
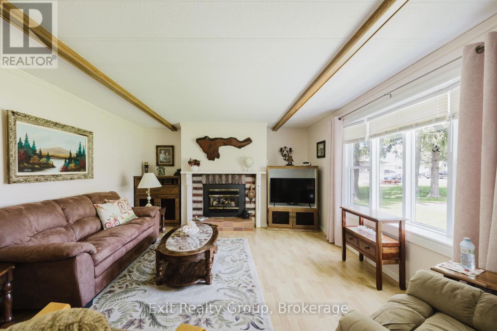
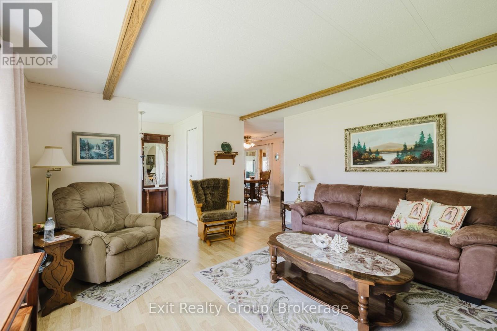
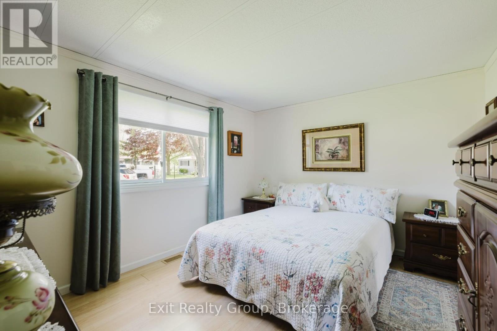
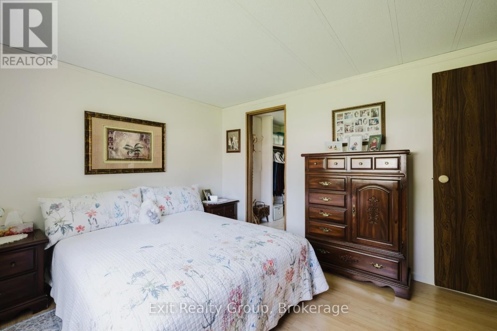
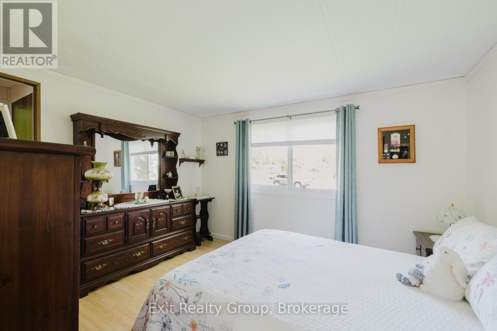
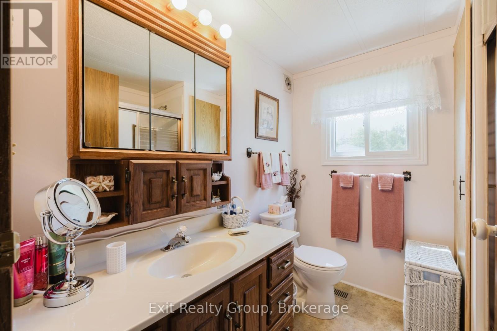
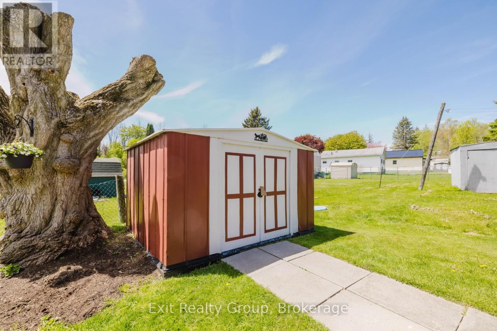
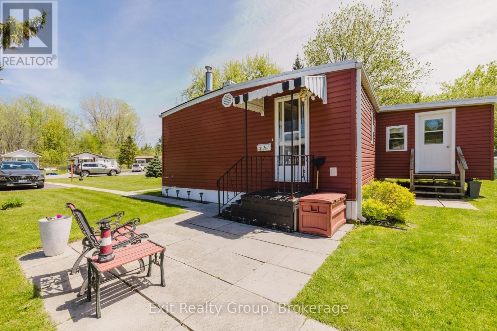
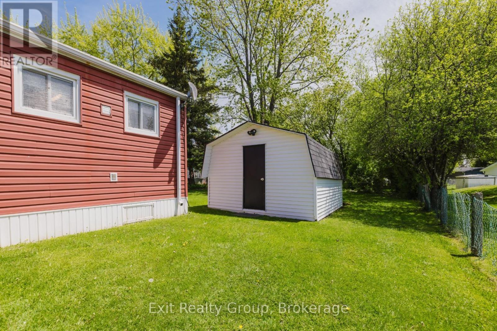
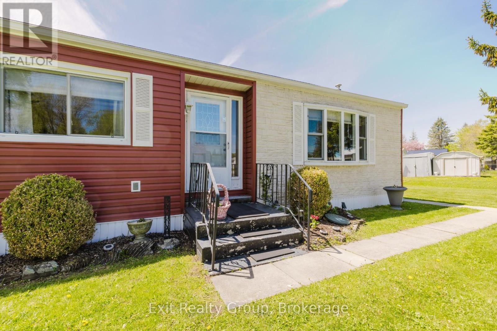
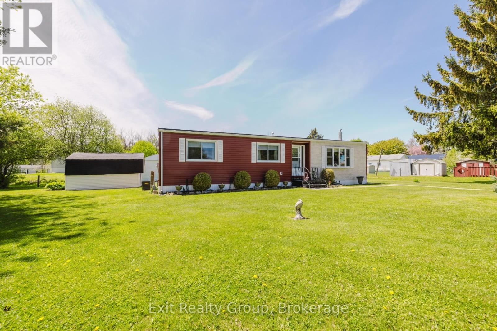
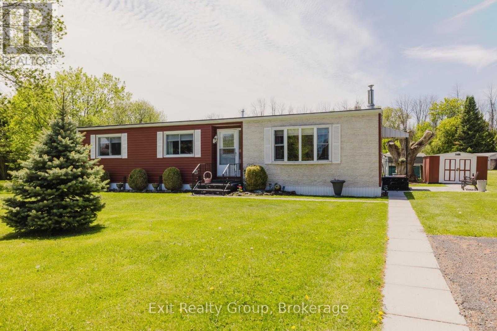
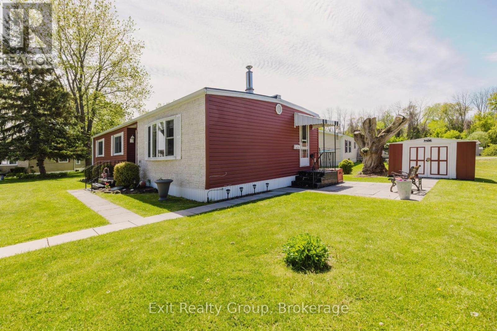
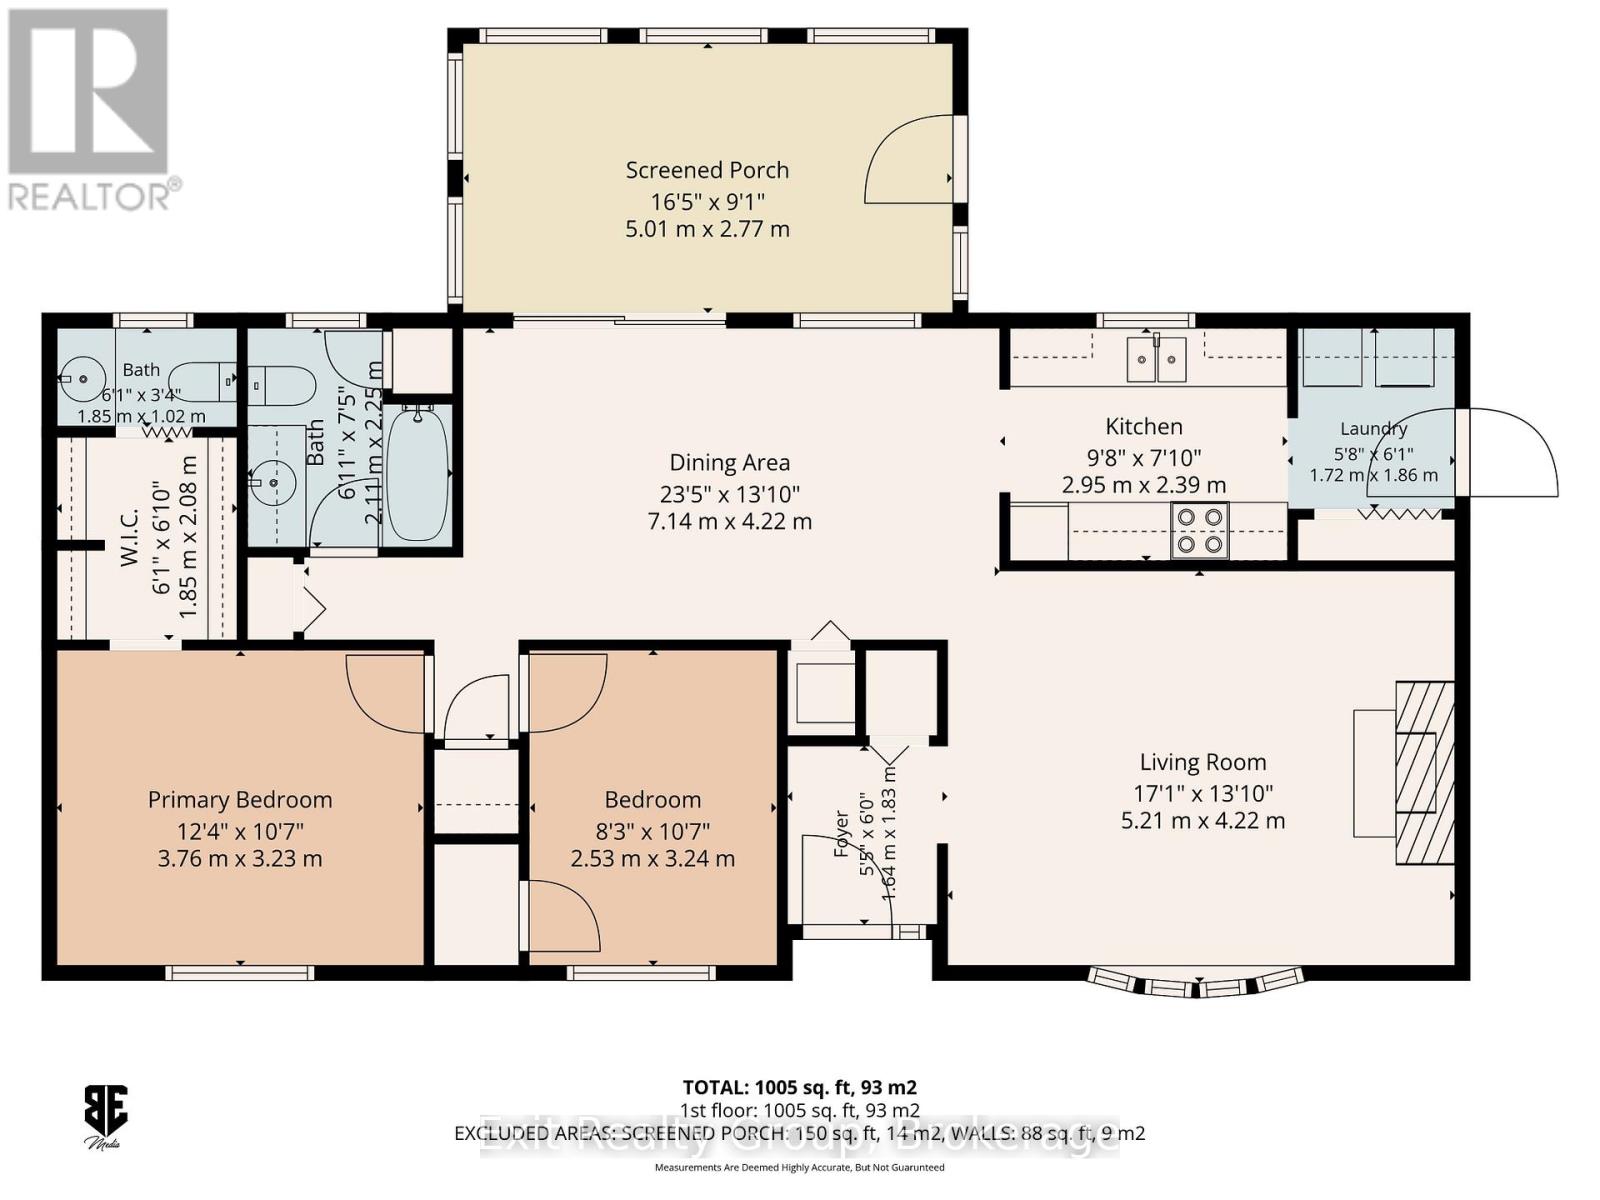
Cute, bright, and wonderfully maintained! This charming home is the perfect fit for a young family just starting out, or a couple ready to downsize and enjoy a more relaxed lifestyle. This bright and spacious 2-bedroom, 1.5-bath double-wide mobile home is tucked away in a quiet cul-de-sac within Sunny Creek Estates, a welcoming and well-established community. Enjoy evening walks through the neighborhood, watch the kids ride their bikes safely, and appreciate the convenience of nearby stores and everyday amenities. Just a short drive to Trenton, you'll have easy access to shopping, churches, restaurants, recreational facilities, and sports complexes. Comfortable, affordable, and move-in ready - this is a wonderful place to call home. Fee includes Waste Water Testing Fee $24.78 + Property Tax Fee $36.42 + Lot fee $475.00. Total is $536.20 per month. Please note there is now a water bill associated with Sunny Creek Estates. Please ask your Realtor for more information attached. (id:47966)

(X13224086)

Property Summary

Property Type Mobile Home
Building Type Mobile Home
Square Footage
700 sqft
Neighbourhood Name Quinte West (Sidney Ward)
Time on REALTOR.ca 70 days

Building

Bathrooms

Total 2
Partial 1

Bedrooms

Above Grade 2

Interior Features

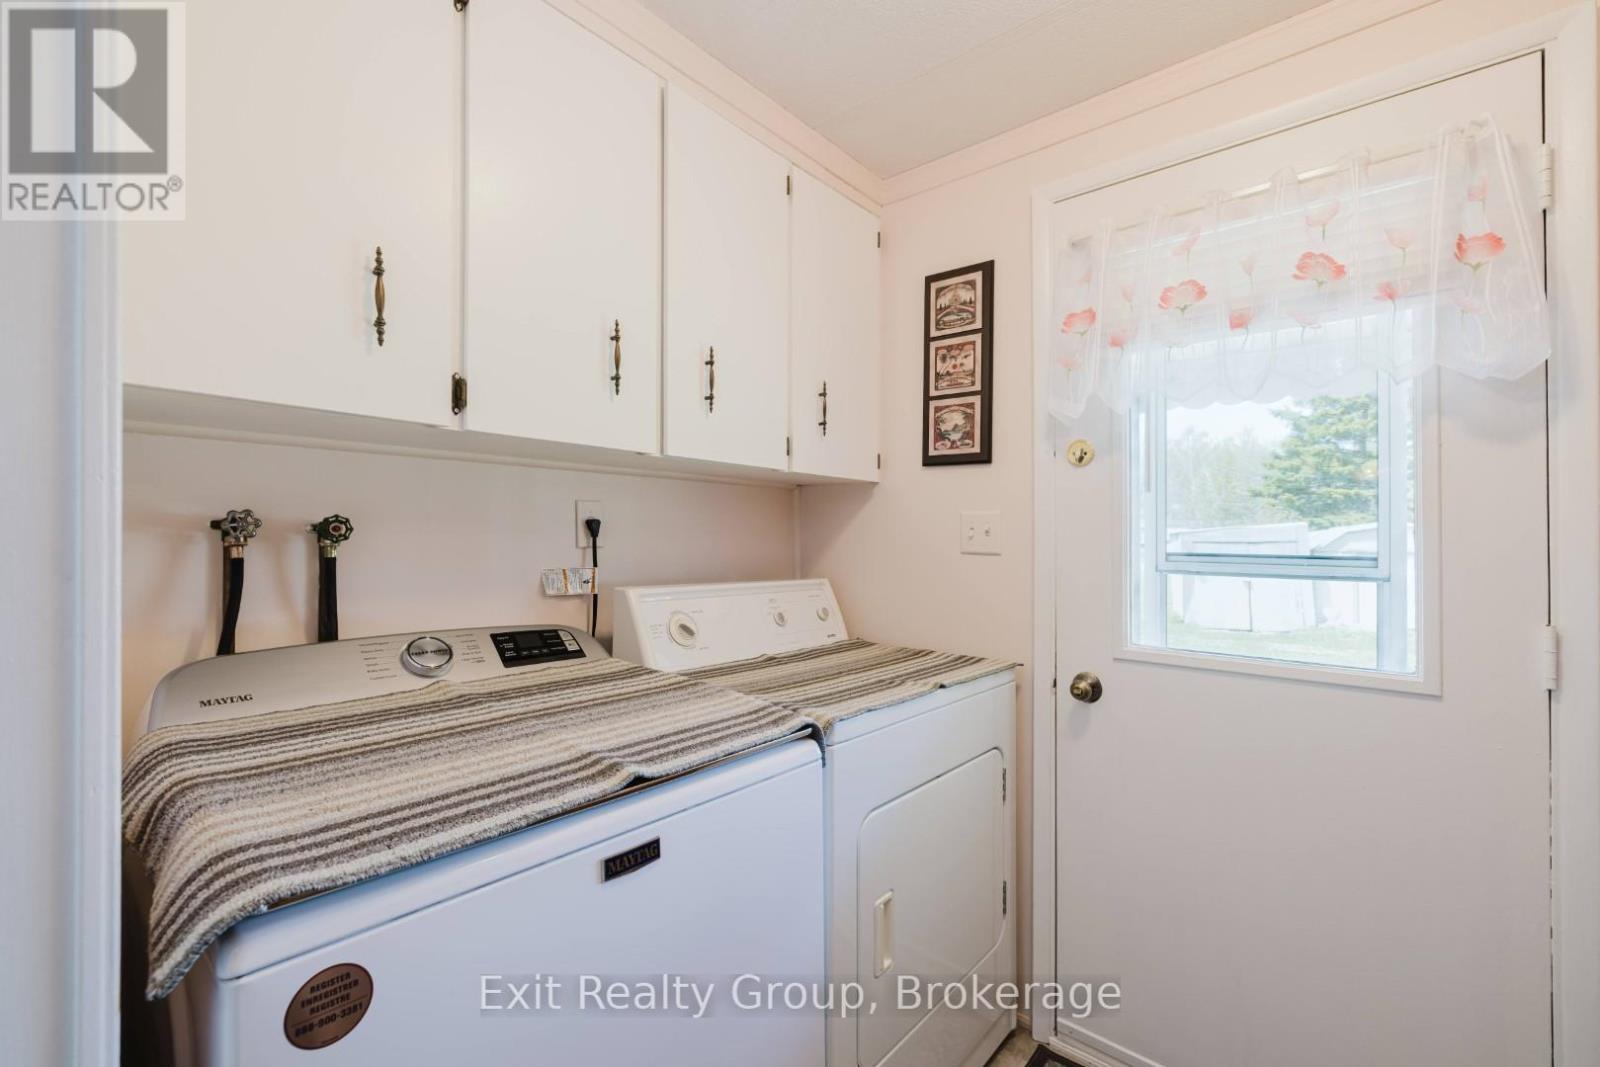
Appliances Included Washer, Refrigerator, Stove, Dryer, Water Heater
Basement Type None

Building Features

Features
Brick Veneer , Level lot, Partially cleared, Carpet Free
Structures
Mobile Home
Foundation Type
Slab, Wood/Piers

Heating & Cooling

Cooling
Central air conditioning
Fireplace
Yes
Heating Type
Forced air, Natural gas

Exterior Features

Exterior Finish
Brick Veneer

Location

63 Whites Road Unit 172, Quinte West (Sidney Ward)

Neighbourhood Features

Zoning

RU

Parking

Parking Type: No Garage
Total Parking Spaces: 6
Parking Features: No Garage

Measurements

Square Footage: 700 sqft
Total Finished Area: 0 sqft

Rooms

Ground level
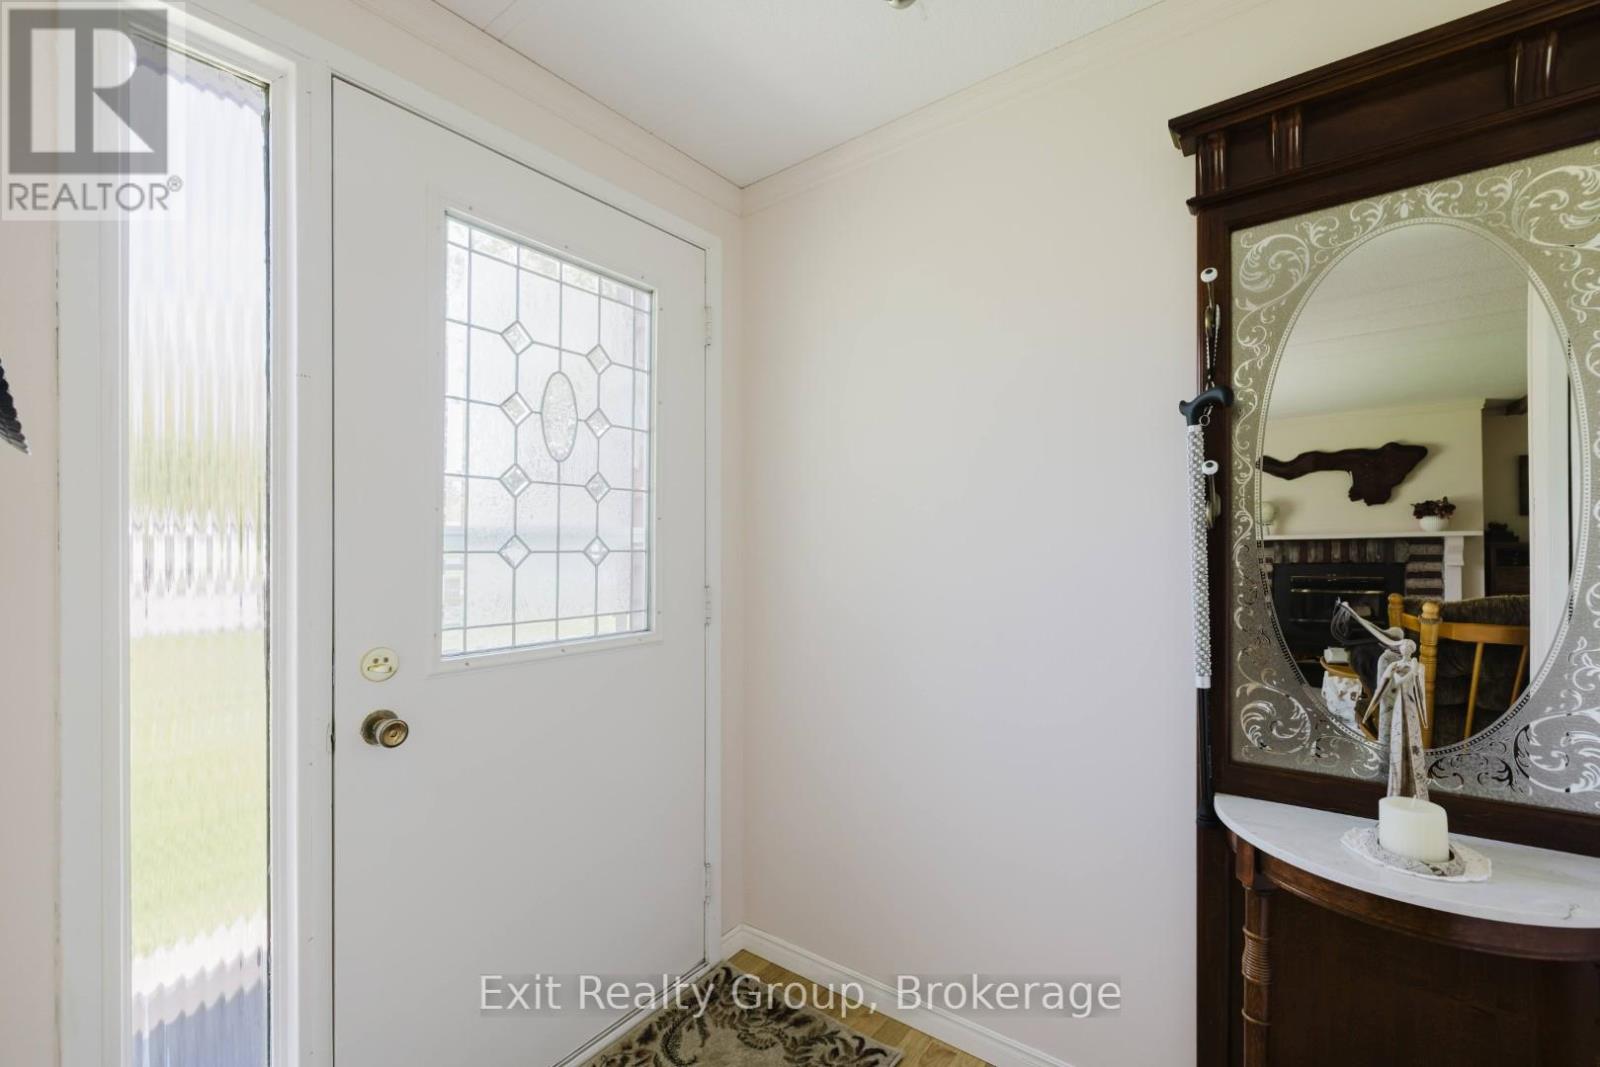
Foyer
6 Ft x 5.38 Ft
Living room
17.09 Ft x 13.85 Ft
Dining room
23.43 Ft x 13.85 Ft
Kitchen
9.68 Ft x 7.84 Ft
Laundry room
6.1 Ft x 5.64 Ft
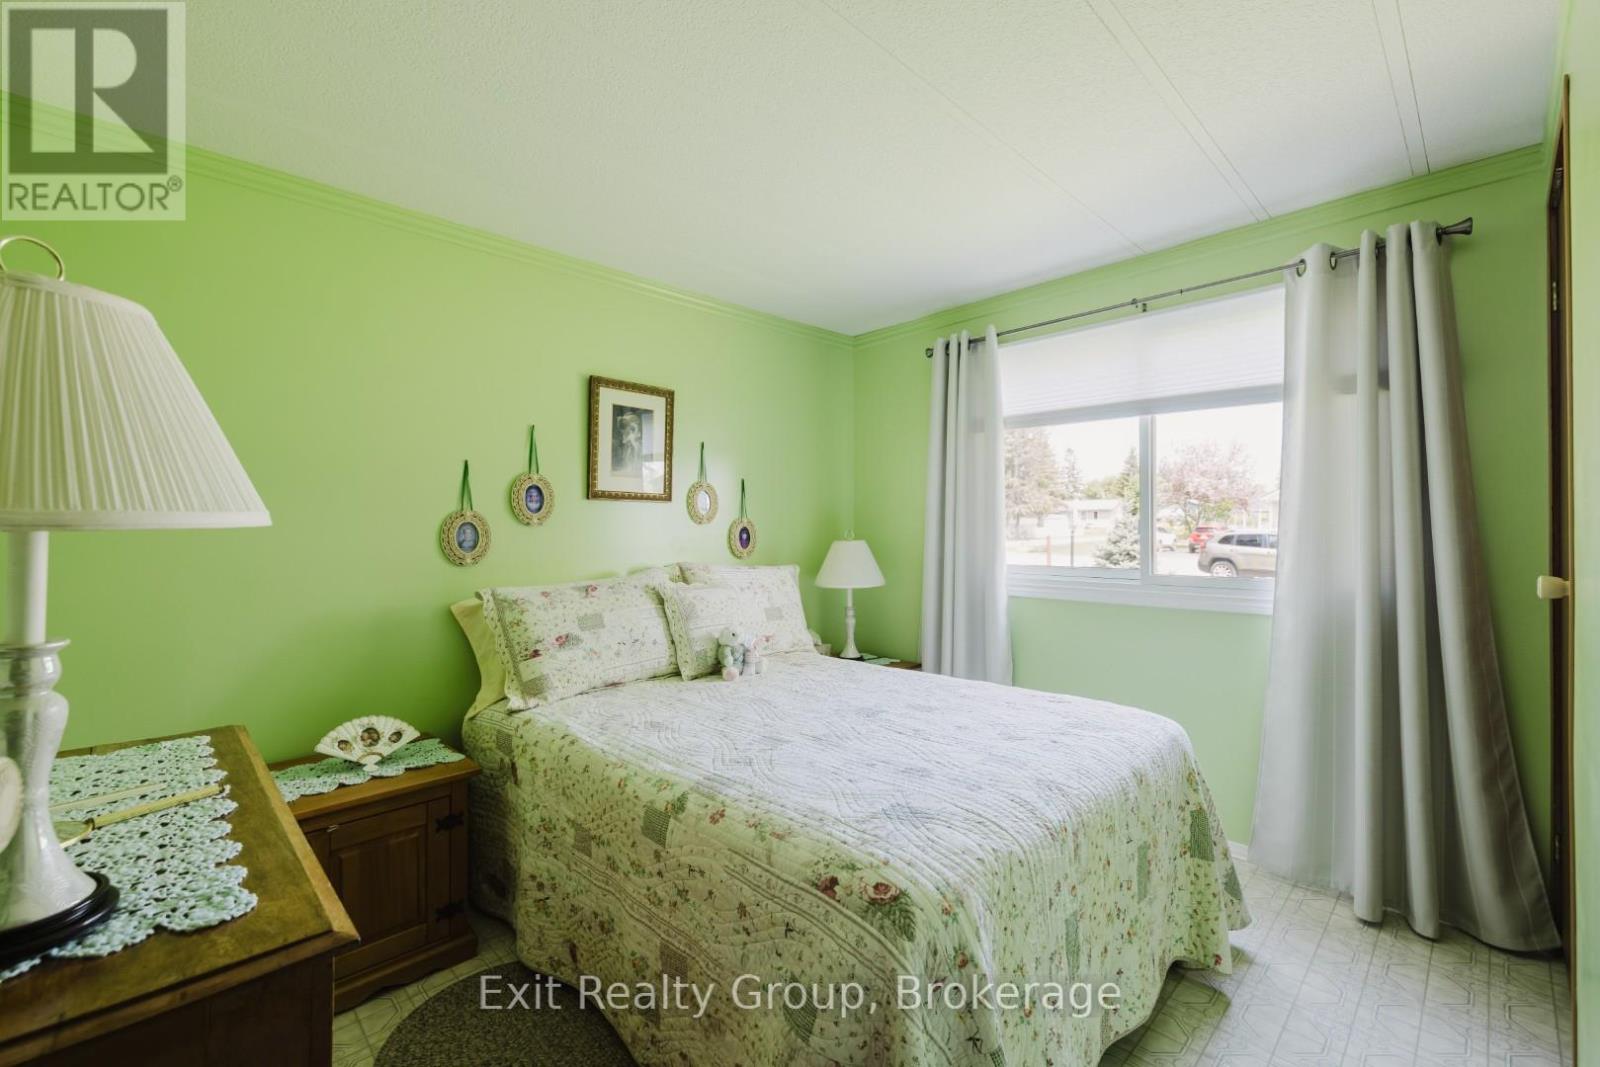
Primary Bedroom
12.34 Ft x 10.6 Ft
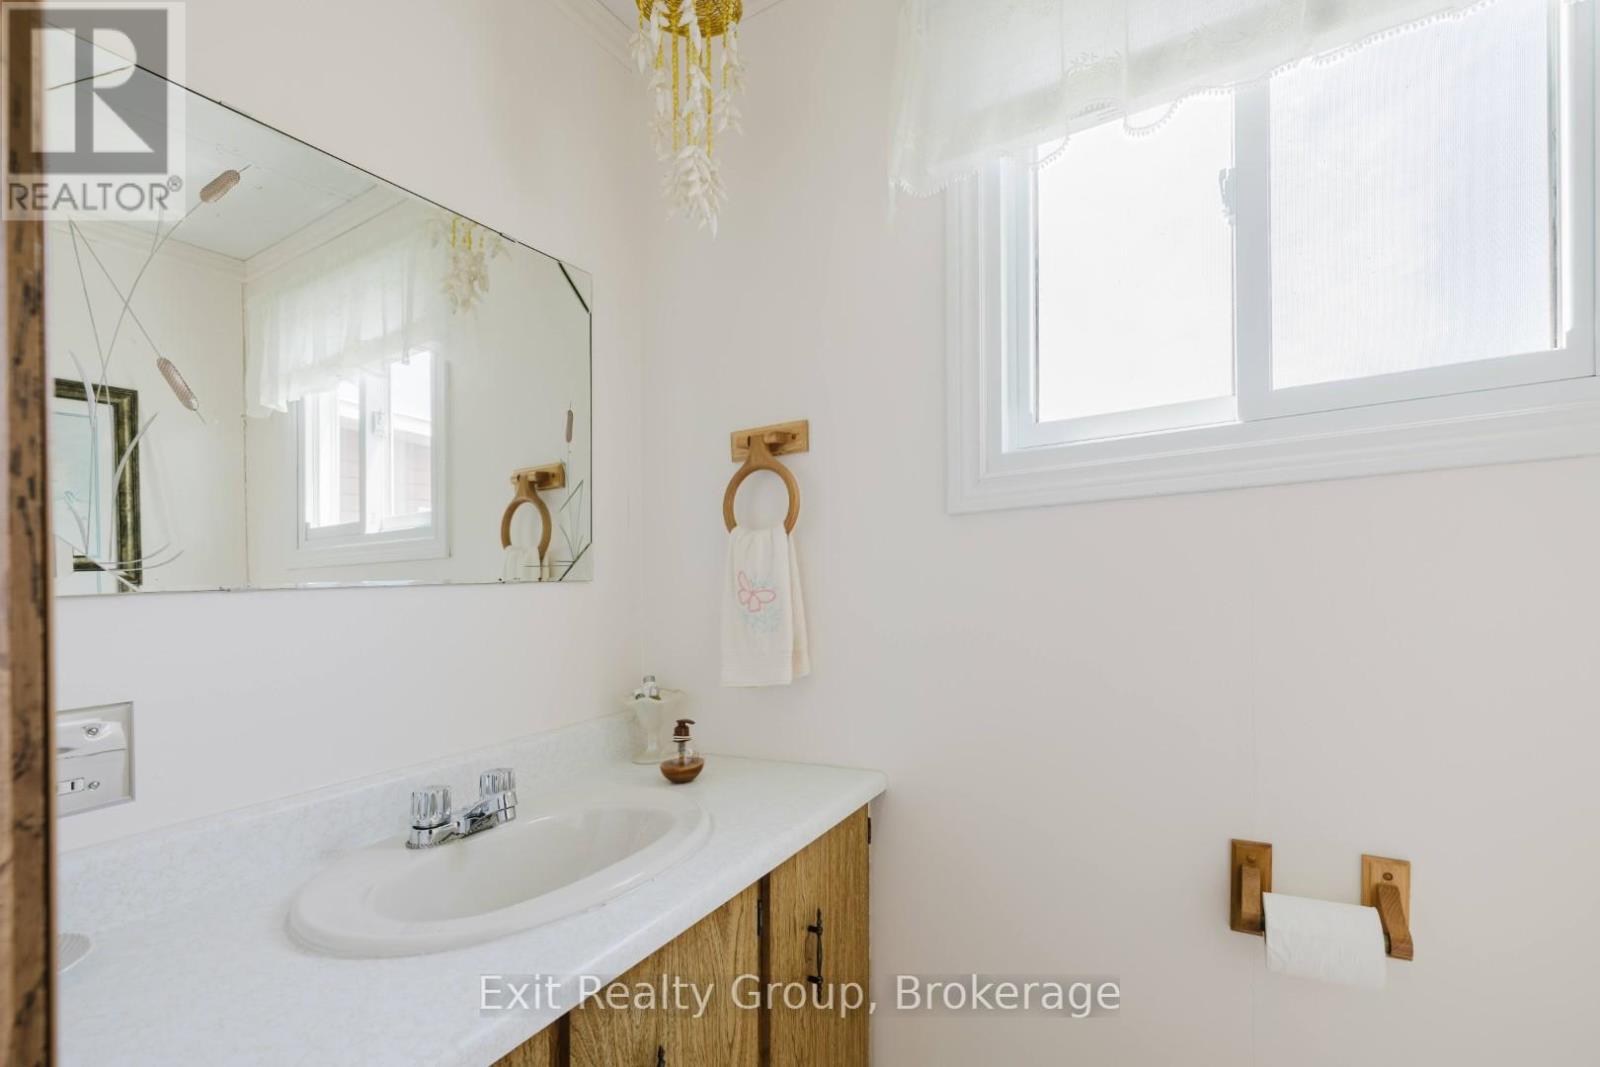
Bathroom
6.07 Ft x 3.35 Ft
Bedroom 2
10.63 Ft x 8.3 Ft
Bathroom
7.38 Ft x 6.92 Ft

Other Property Information

Zoning Description
RU

Similar Listings

Scroll to Top