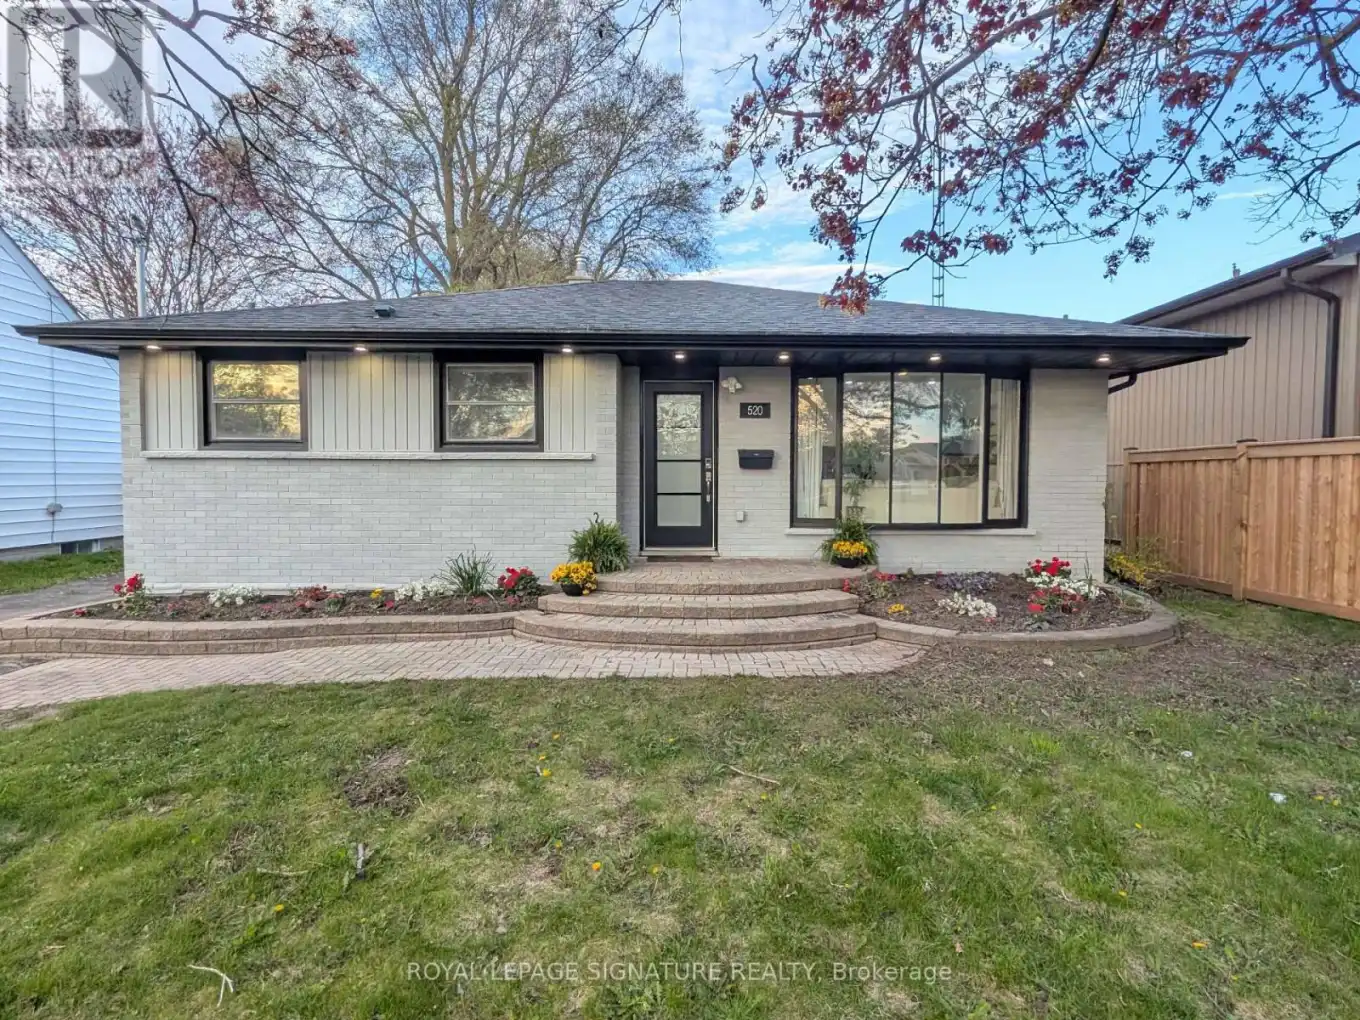
520 Burnham Street, Cobourg

Directions
52 days ago
$649,500

520 Burnham Street

Cobourg, Ontario K9A2W7

MLS® Number: X13223854

Get Qualified for a Mortgage
Bed 5 Bedrooms
Bath 3 Bathrooms
Feet 700 Square Feet

Listing Description

Open House Saturday 2-6pm July 11/26. MUST SEE! Fully updated 3+2Br, 3 full Bthrms, detached brick bungalow with a separate side entrance, located within the heart of Cobourg. This home offers just over 2,000 sq ft of finished modern living space. Main floor features an open-concept design, large windows & a spacious living room area highlighted by stylish pot lighting. The large eat-in kitchen comes fully equipped with quartz countertops, S/S appliances & an attached breakfast nook island. The fully finished lower level has high ceilings & windows for abundant natural light. Accessible directly from the main floor, the separate side entrance reveals a flexible space complete with two additional bedrooms, two full bathrooms, rec room, den, dedicated laundry & two separate kitchenettes with Exterior Venting, offering incredible potential for an in-law suite, extended family, guests, or older teens. Located minutes to the famous Cobourg Beach, hospital, shops & dining. Easy access to Highway 401. Flexible closing.and can be sold furnished! (id:47966)

(X13223854)

Property Summary

Property Type House
Building Type House
Square Footage
700 sqft
Neighbourhood Name Cobourg
Time on REALTOR.ca 52 days

Building

Bathrooms

Total 3

Bedrooms

Above Grade 5
Below Grade 2

Interior Features

Appliances Included Washer, Refrigerator, Dishwasher, Stove, Dryer, Hood Fan, Window Coverings
Flooring Laminate, Porcelain Tile
Basement Type Finished, Separate entrance, N/A, N/A

Building Features

Features
Brick , Carpet Free, Guest Suite, In-Law Suite
Structures
House
Foundation Type
Block

Heating & Cooling

Cooling
Central air conditioning
Heating Type
Heat Pump, Forced air, Natural gas

Exterior Features

Exterior Finish
Brick

Location

520 Burnham Street, Cobourg

Neighbourhood Features

Community Features

Community Centre

Zoning

R2

Parking

Parking Type: No Garage
Total Parking Spaces: 4
Parking Features: No Garage

Measurements

Square Footage: 700 sqft
Total Finished Area: 0 sqft

Rooms

Main level
Living room
18.5 Ft x 11.81 Ft
Kitchen
14.99 Ft x 10.6 Ft
Primary Bedroom
14.44 Ft x 10.7 Ft
Bedroom 2
10.1 Ft x 9.09 Ft
Bedroom 3
10.6 Ft x 9.19 Ft
Basement
Bedroom
N/A
Bedroom
N/A
Recreational, Games room
N/A
Den
N/A
Laundry room
N/A

Land

Lot Features

Fencing: Fenced yard

Other Property Information

Zoning Description
R2

Similar Listings

Scroll to Top