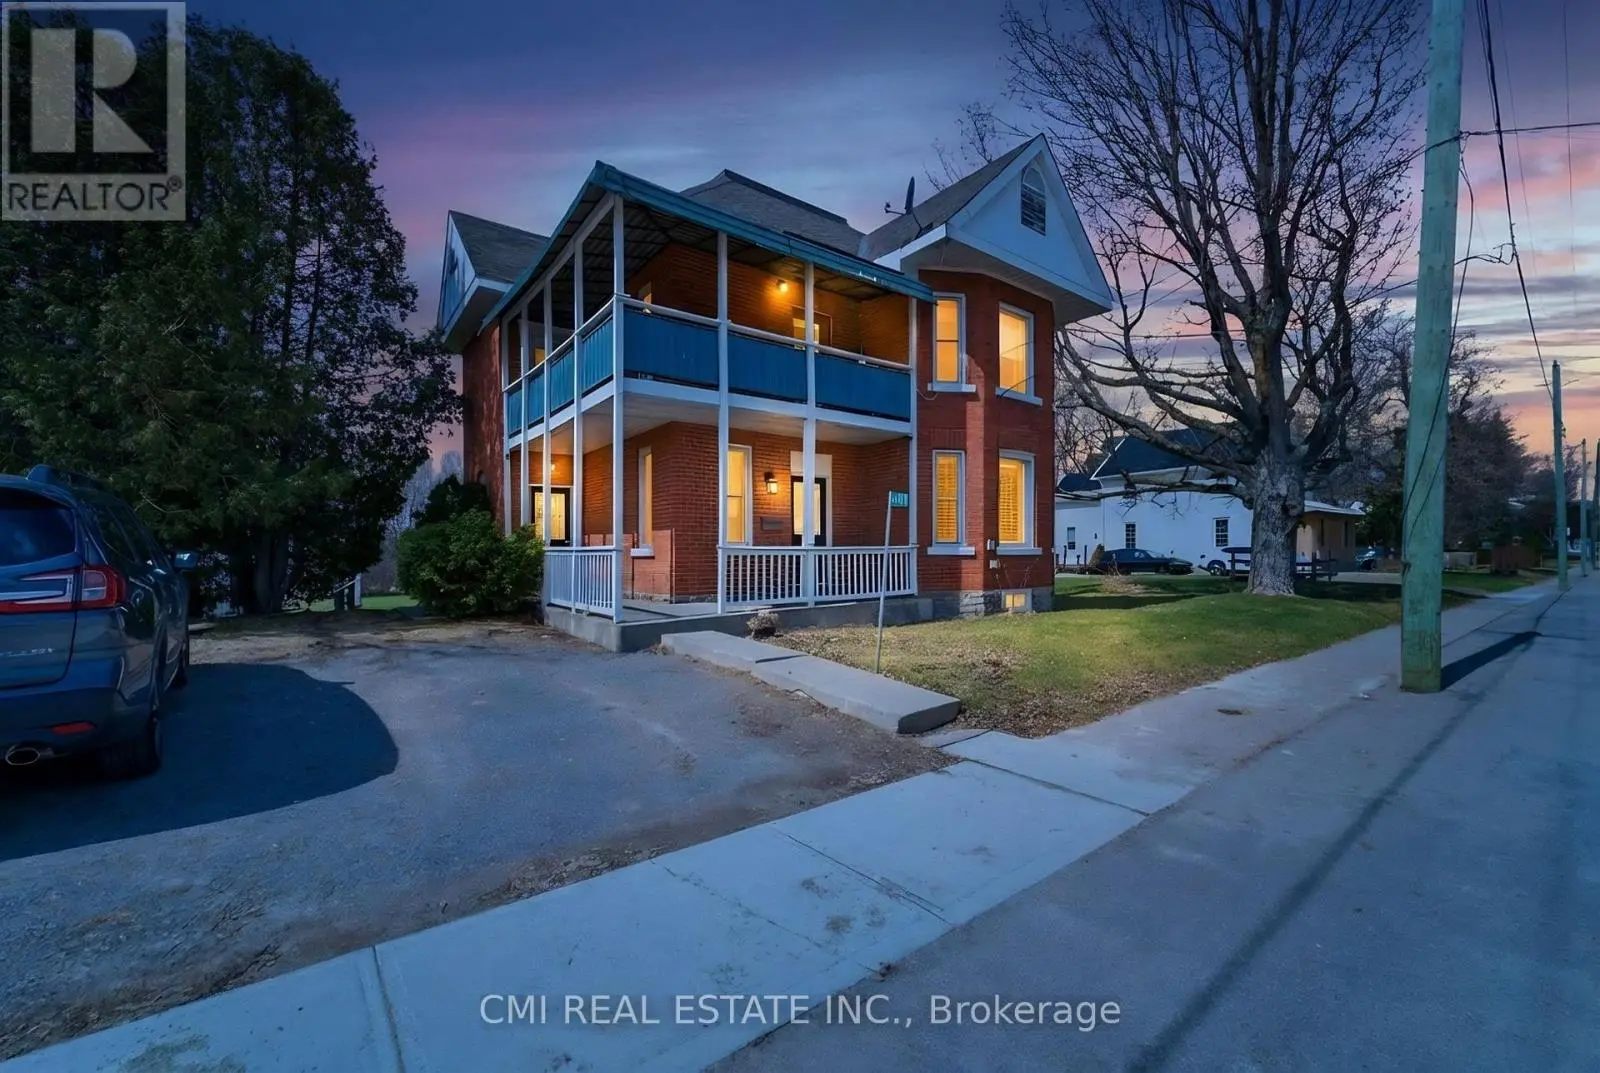


73 River Road, Arnprior

Directions
93 days ago
$399,000

73 River Road

Arnprior, Ontario K7S1R3

MLS® Number: X13223968

Get Qualified for a Mortgage
Bed 3 Bedrooms
Bath 2 Bathrooms
Feet 1500 Square Feet

Listing Description

Charming Victorian-style 2-storey home backing onto the scenic CN Trail, offering a unique opportunity for homeowners and investors alike. Currently configured as a duplex, this versatile property can easily be converted back into a spacious single-family home and was originally designed as a 3-bedroom residence. Ideally located within walking distance to downtown Arnprior, the home combines character, functionality, and convenience. The main floor bachelor suite features beautiful maple hardwood flooring, an eat-in kitchen, a 3-piece bathroom, and convenient laundry hookup in the storage closet. The spacious second level includes a bright living room, kitchen, 4-piece bathroom, and one bedroom with access to a wrap-around balcony leading to a second bedroom - perfect for relaxing and enjoying the surrounding views. With hardwood and laminate flooring throughout, flexible living arrangements, and excellent income potential, this property is a fantastic opportunity in a desirable location. (id:47966)

(X13223968)

Property Summary

Property Type House
Building Type House
Square Footage
1,500 sqft
Neighbourhood Name Arnprior
Time on REALTOR.ca 93 days

Building

Bathrooms

Total 2

Bedrooms

Above Grade 3

Interior Features

Basement Type Crawl space

Building Features

Features
Brick ,
Structures
House
Foundation Type
Stone

Heating & Cooling

Cooling
None
Heating Type
Forced air, Natural gas

Exterior Features

Exterior Finish
Brick

Location

73 River Road, Arnprior

Neighbourhood Features

Zoning

RR

Parking

Parking Type: No Garage
Total Parking Spaces: 2
Parking Features: No Garage

Measurements

Square Footage: 1,500 sqft
Total Finished Area: 0 sqft

Rooms

Ground level
Kitchen
9.51 Ft x 11.81 Ft
Dining room
11.15 Ft x 14.11 Ft
Living room
11.15 Ft x 15.75 Ft
Foyer
6.23 Ft x 3.28 Ft
Second level
Bedroom
12.14 Ft x 14.11 Ft
Primary Bedroom
9.84 Ft x 11.81 Ft
Kitchen
9.19 Ft x 8.2 Ft
Dining room
14.76 Ft x 8.53 Ft
Family room
11.15 Ft x 6.56 Ft

Other Property Information

Zoning Description
RR

Similar Listings

Scroll to Top



