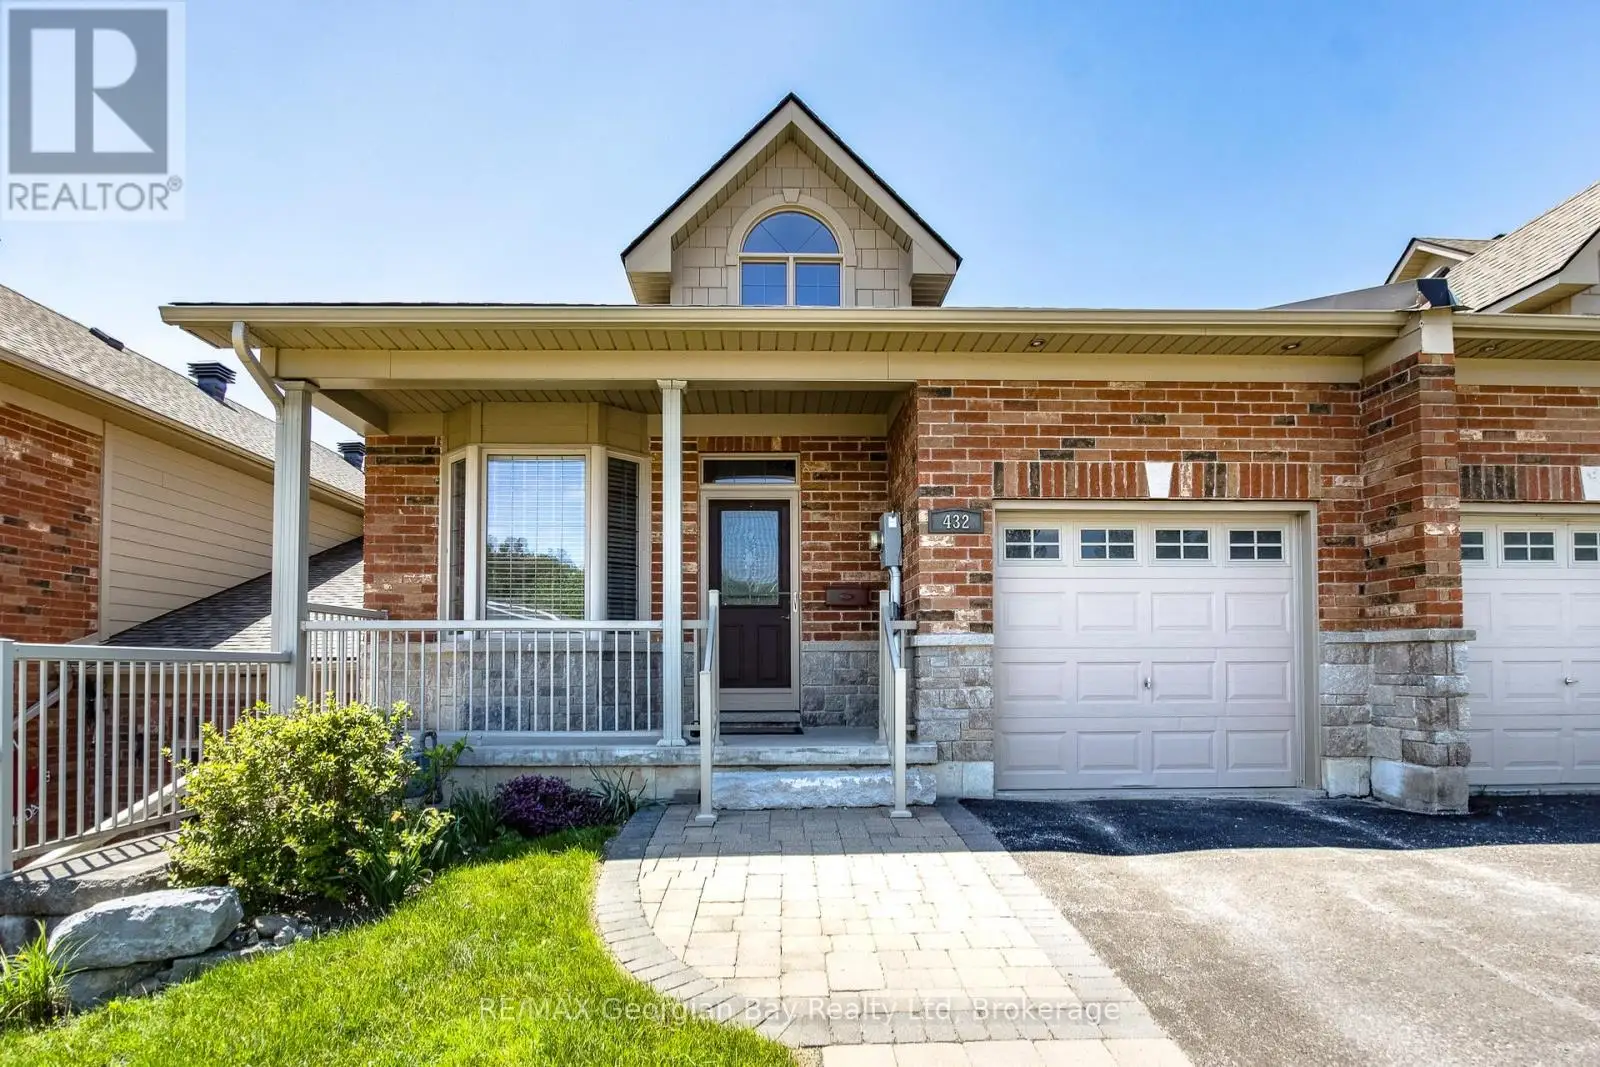
432 Shewfelt Crescent, Midland

Directions
87 days ago
$649,000

432 Shewfelt Crescent

Midland, Ontario L4R5M7

MLS® Number: S13224052

Get Qualified for a Mortgage
Bed 2 Bedrooms
Bath 2 Bathrooms
Feet 1100 Square Feet

Listing Description

Welcome to 432 Shewfelt Crescent in the heart of Midland. Enjoy the benefits of low-maintenance living without the high condominium fees in this thoughtfully designed townhome, located in a quiet neighbourhood popular with retirees. Walk to Little Lake Park to enjoy the walking trails, tennis courts, disc golf, and lake.Designed with convenient one-level living in mind, the main floor offers a spacious layout featuring main-floor laundry, a bright living room with a walkout to a private balcony overlooking the gardens, two bedrooms, and a well-maintained interior that is move-in ready. The second bedroom offers flexibility as a guest room, home office, or den, while the primary bedroom features custom closet organizers for added convenience.The full walkout basement dramatically expands the living space, making it ideal for visiting family and friends. A hobby room or workshop provides the perfect space for projects, crafts, or additional storage. Step outside to enjoy your own private garden retreat, offering a peaceful outdoor setting rarely found in townhome living. Much larger than it appears from the street, this well-cared-for home combines comfort, functionality, and affordability in a desirable Midland location. (Shingles replaced in 2022) Quick closing available. (id:47966)

(S13224052)

Property Summary

Property Type Row / Townhouse
Building Type Row / Townhouse
Square Footage
1,100 sqft
Neighbourhood Name Midland
Time on REALTOR.ca 87 days

Building

Bathrooms

Total 2

Bedrooms

Above Grade 2

Interior Features

Appliances Included Washer, Refrigerator, Water meter, Water softener, Central Vacuum, Stove, Dryer, Microwave, Humidifier, Window Coverings, Garage door opener, Garage door opener remote(s), Water Heater
Flooring Hardwood
Basement Type Finished, Walk out, N/A

Building Features

Features
Brick ,
Structures
Row / Townhouse
Foundation Type
Block

Heating & Cooling

Cooling
Central air conditioning, Air exchanger
Heating Type
Forced air, Natural gas

Exterior Features

Exterior Finish
Brick

Location

432 Shewfelt Crescent, Midland

Parking

Parking Type: Attached Garage, Garage
Total Parking Spaces: 2
Parking Features: Attached Garage, Garage

Measurements

Square Footage: 1,100 sqft
Total Finished Area: 0 sqft

Rooms

Main level
Living room
13.45 Ft x 13.22 Ft
Dining room
13.45 Ft x 8.27 Ft
Kitchen
8.96 Ft x 13.48 Ft
Bedroom 2
8.63 Ft x 13.09 Ft
Bathroom
8.1 Ft x 8.5 Ft
Primary Bedroom
11.65 Ft x 18.77 Ft
Lower level
Bathroom
7.97 Ft x 5.25 Ft
Family room
25.43 Ft x 34.78 Ft
Workshop
14.83 Ft x 14.96 Ft
Den
11.65 Ft x 12.07 Ft
Utility room
11.65 Ft x 9.61 Ft

Similar Listings

Scroll to Top