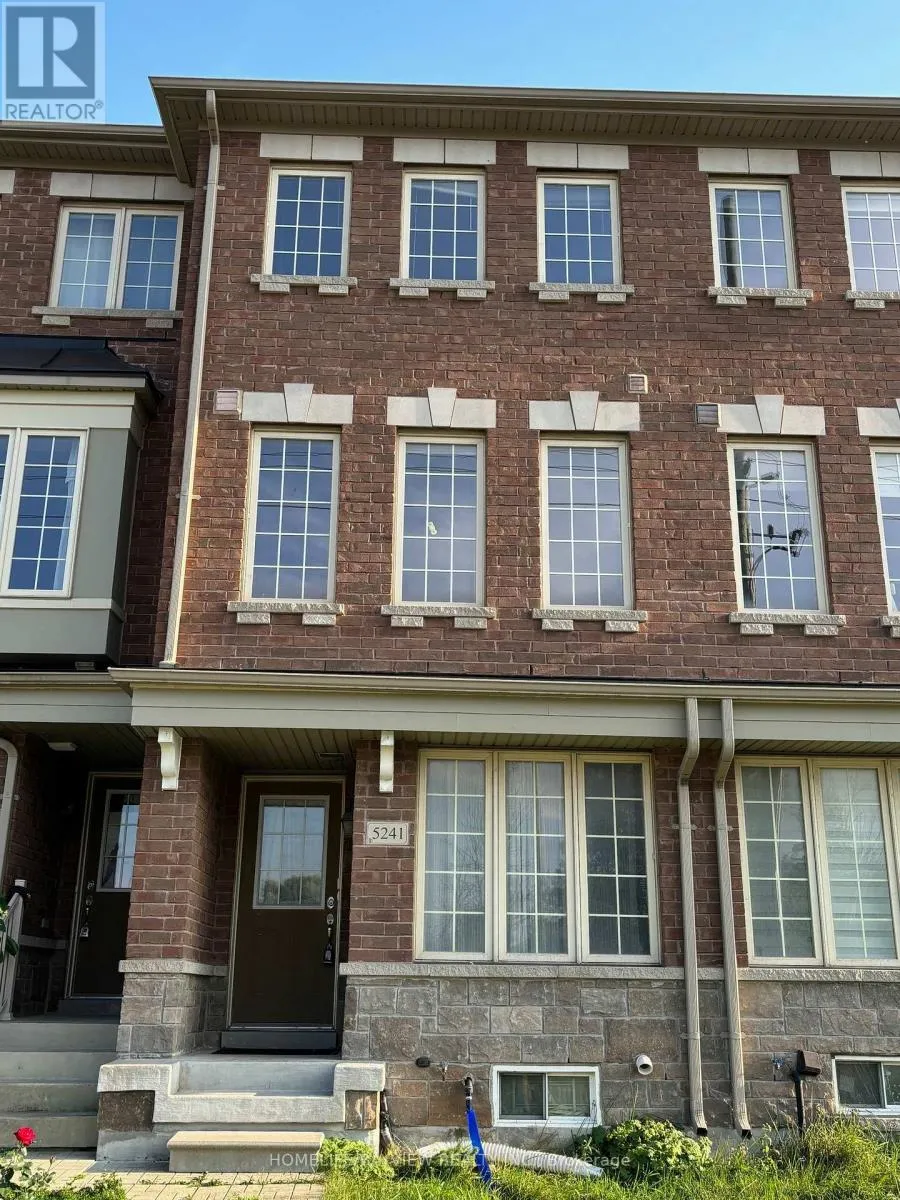
5241 Major Mackenzie Drive East, Markham (Berczy)

Directions
92 days ago
$3,250

5241 Major Mackenzie Drive East

Markham (Berczy), Ontario L6C0N3

MLS® Number: N13224098

Get Qualified for a Mortgage
Bed 4 Bedrooms
Bath 4 Bathrooms
Feet 1500 Square Feet

Listing Description

Nestled in the heart of the highly sought-after, family-friendly Berczy community-home to Ontario's top-ranking elementary (Stonebridge) and high schools (Pierre Elliot Trudeau). This bright and beautifully designed home offers the perfect blend of elegance, comfort, and convenience. Featuring a sun-filled open-concept layout, this warm and inviting residence boasts premium touches throughout, including a stunning oak staircase, a finished basement, interior garage access, a designer accent wall, and a private deck overlooking a serene ravine - the perfect spot to unwind. The spacious primary retreat is a true highlight, complete with its own balcony, walk-in closet, and luxurious ensuite bath. Enjoy unbeatable everyday convenience with public transit at your doorstep and quick access to highways, GO stations, shopping centers, banks, community centers, golf courses, medical facilities, and more. A rare opportunity to live in one of Berczy's most desirable neighborhoods! Tenants to pay all utilities, including hot water tank rental. (id:47966)

(N13224098)

Property Summary

Property Type Row / Townhouse
Building Type Row / Townhouse
Square Footage
1,500 sqft
Neighbourhood Name Markham (Berczy)
Time on REALTOR.ca 92 days

Building

Bathrooms

Total 4
Partial 2

Bedrooms

Above Grade 4
Below Grade 1

Interior Features

Appliances Included Washer, Refrigerator, Dishwasher, Stove, Dryer, Hood Fan, Garage door opener remote(s), Water Heater
Basement Type Finished, N/A

Building Features

Features
Brick ,
Structures
Row / Townhouse
Foundation Type
Concrete

Heating & Cooling

Cooling
Central air conditioning
Heating Type
Forced air, Natural gas

Exterior Features

Exterior Finish
Brick

Location

5241 Major Mackenzie Drive East, Markham (Berczy)

Parking

Parking Type: Attached Garage, Garage
Total Parking Spaces: 2
Parking Features: Attached Garage, Garage

Measurements

Square Footage: 1,500 sqft
Total Finished Area: 0 sqft

Rooms

No room information available for this property.

Similar Listings

Scroll to Top