

1455 Lawrence Avenue West Unit 1404, Toronto (Brookhaven-Amesbury)

Directions
93 days ago
$432,900

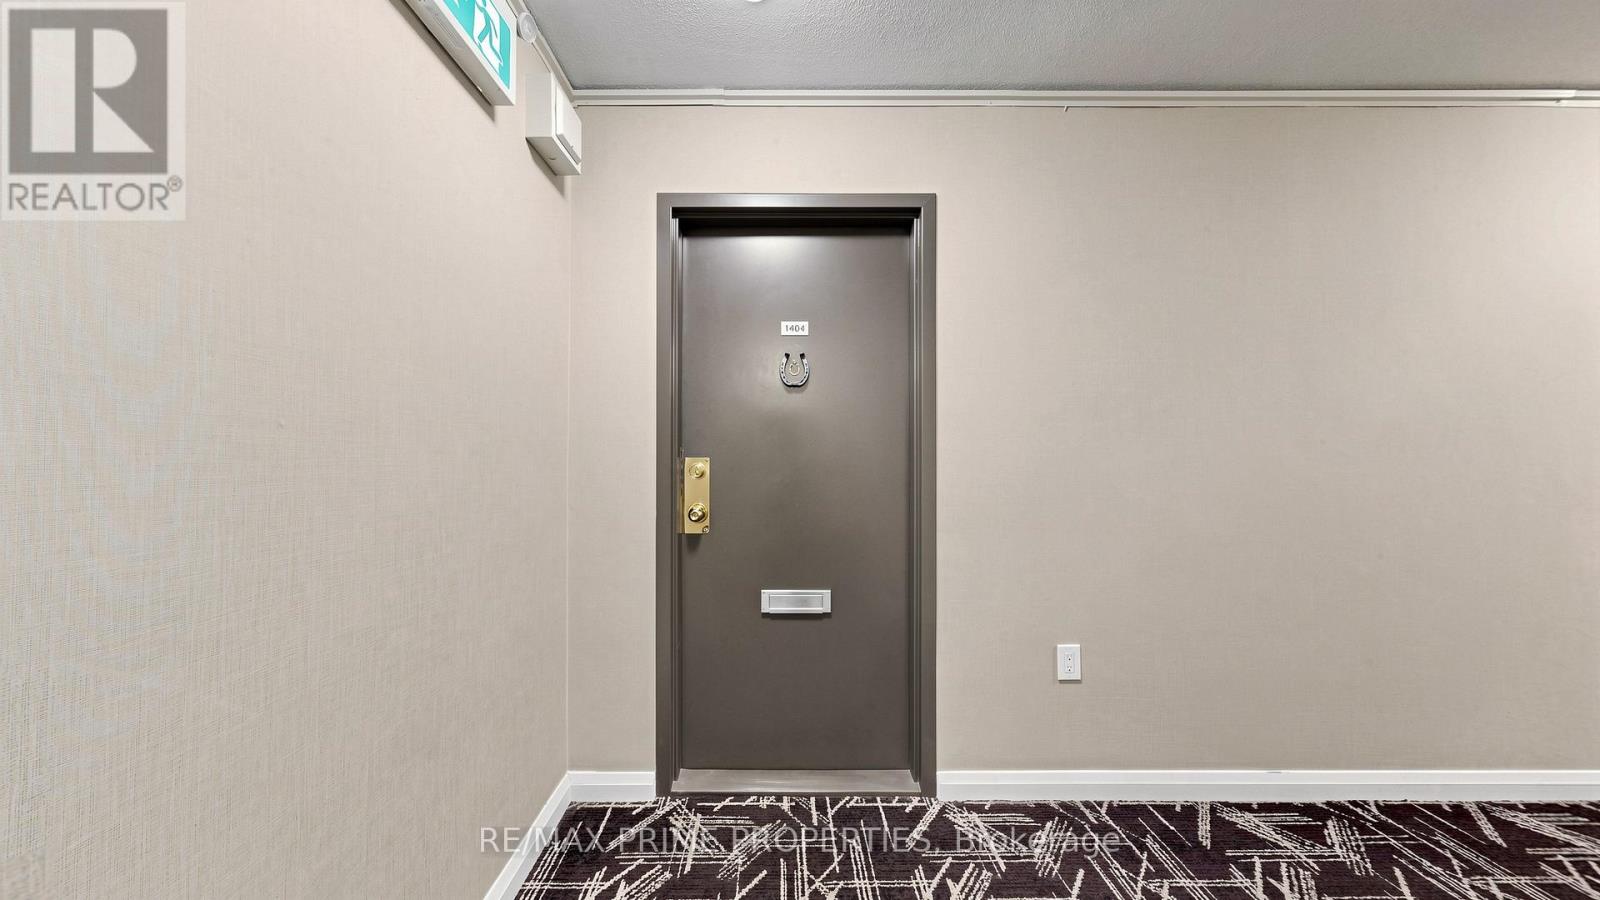
1455 Lawrence Avenue West Unit 1404

Toronto (Brookhaven-Amesbury), Ontario M6L1B1

MLS® Number: W13224144

Get Qualified for a Mortgage
Bed 2 Bedrooms
Bath 1 Bathrooms
Feet 800 Square Feet
Listing Description

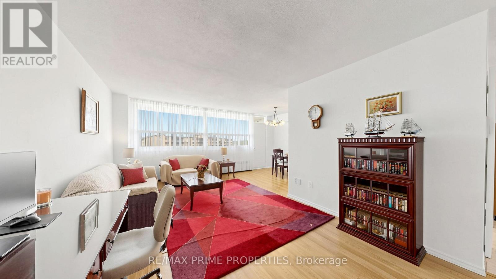
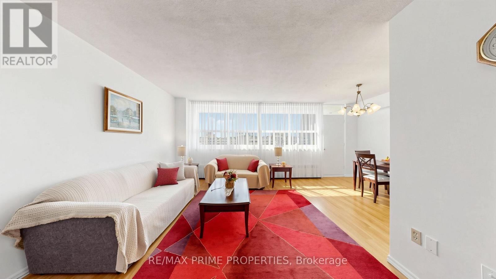
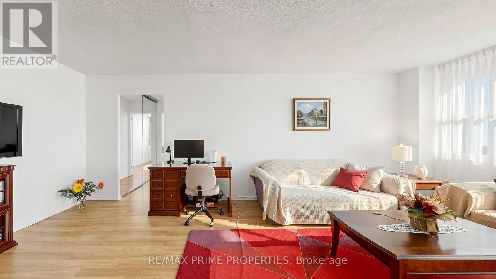
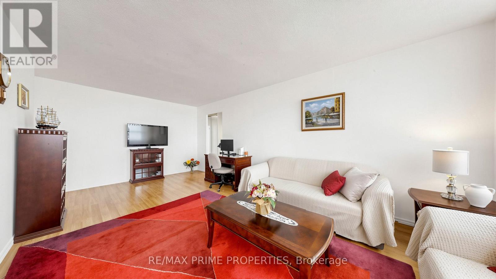
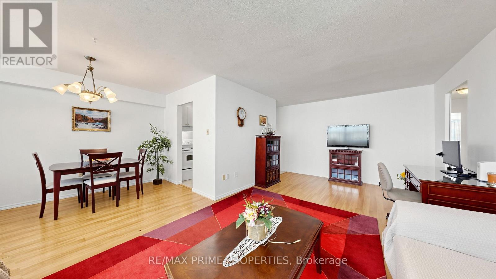
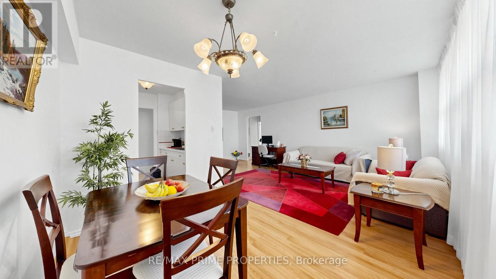
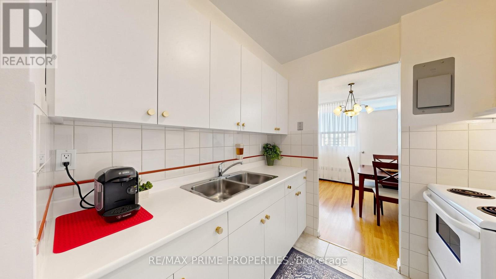
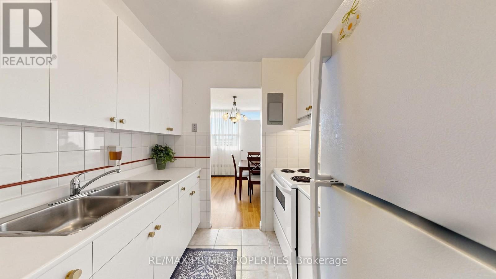
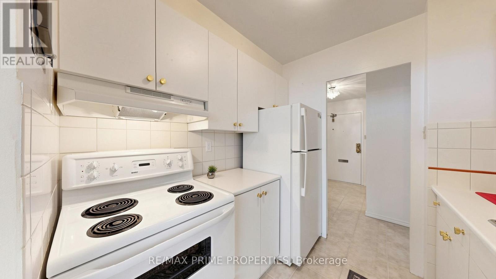
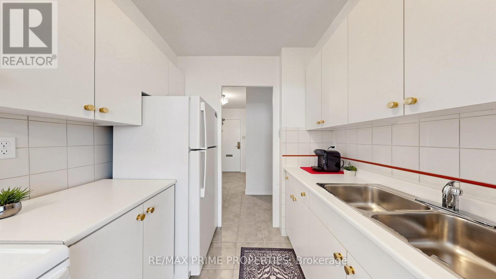
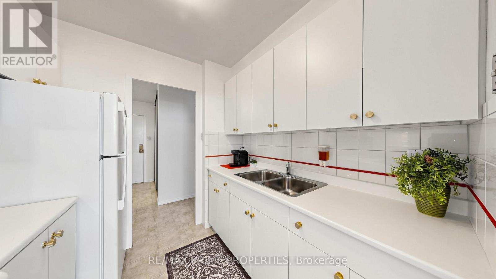
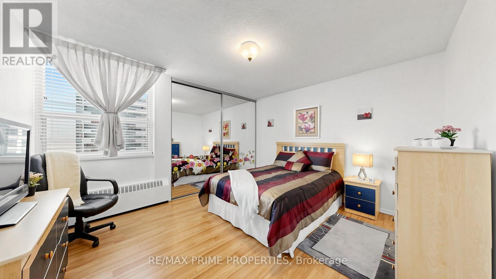
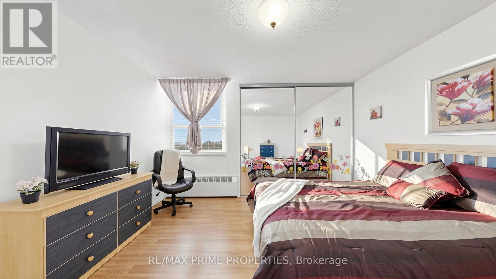
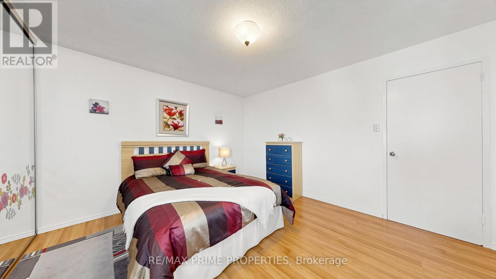
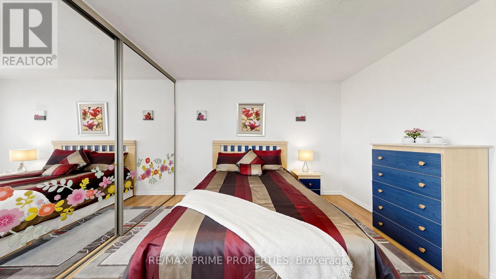
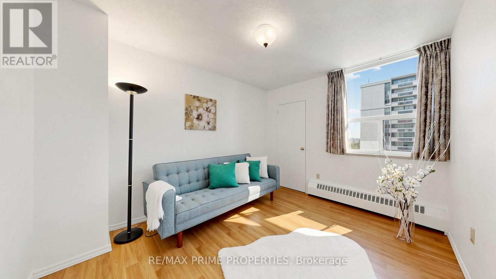
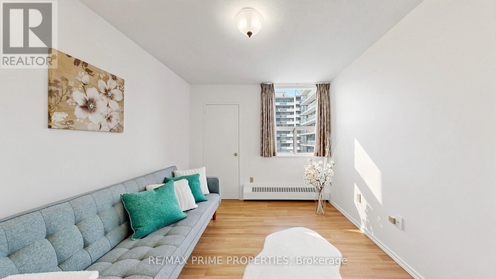
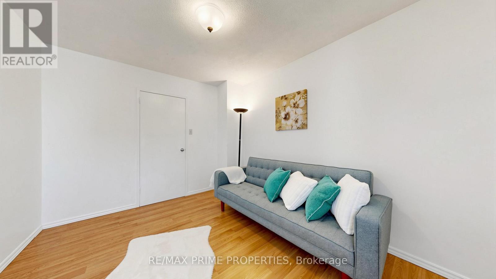
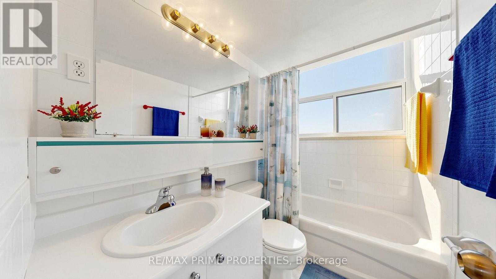
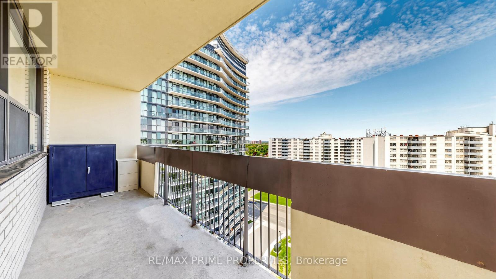
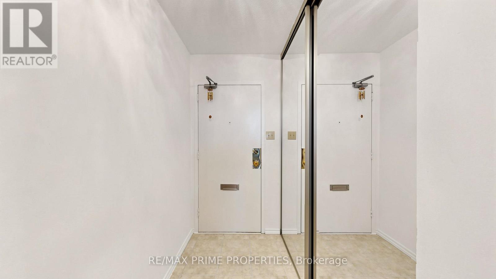
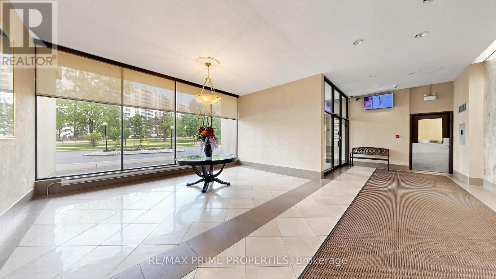
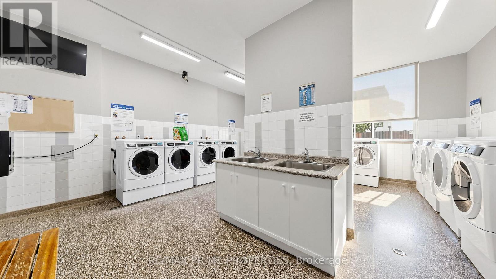
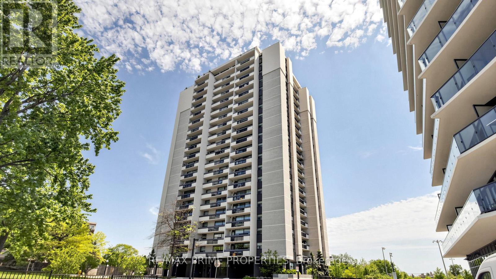
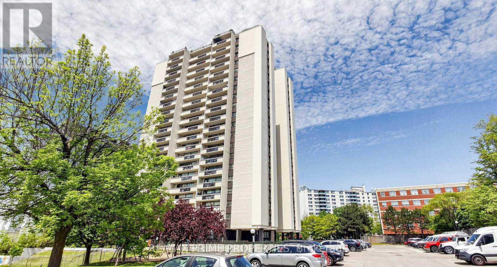
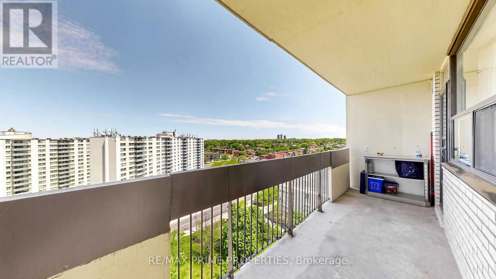
Move-in ready condo living in the heart of Brookhaven-Amesbury, North York! Prestigious building, very family-oriented neighbourhood. This spacious 2-bedroom, 1-bathroom suite on the 14th floor offers generous space. Situated in a prime location, you will be in proximity to schools, parks, libraries, Amesbury Community Centre, and Humber River Hospital. Easy access to transit, HWY 400 and 401, with TTC stops a 3-minute walk away. Just minutes to Yorkdale Mall and Lawrence Square. Enjoy the convenience of having Walmart, Metro, the Postal Office, and Home Depot minutes away. This well-maintained building offers peace of mind with maintenance fees that include all utilities: heat, hydro, water, building common insurance, and even cable TV. Enjoy comfortable living in a family-friendly community with everything you need within easy reach - ideal for first-time buyers, downsizers, and commuters alike. (id:47966)

(W13224144)

Property Summary

Property Type Apartment
Building Type Apartment
Square Footage
800 sqft
Neighbourhood Name Toronto (Brookhaven-Amesbury)
Time on REALTOR.ca 93 days

Building

Bathrooms

Total 1

Bedrooms

Above Grade 2

Interior Features

Appliances Included Refrigerator, Intercom, Stove, Garage door opener remote(s)
Flooring Laminate, Ceramic
Basement Type None

Building Features

Features
Concrete , Balcony, Carpet Free
Structures
Apartment

Heating & Cooling

Cooling
None
Heating Type
Radiant heat, Natural gas

Exterior Features

Exterior Finish
Concrete

Location

1455 Lawrence Avenue West Unit 1404, Toronto (Brookhaven-Amesbury)

Neighbourhood Features

Community Features

Pets Allowed With Restrictions

Parking

Parking Type: Garage, Underground
Total Parking Spaces: 1
Parking Features: Garage, Underground

Measurements

Square Footage: 800 sqft
Total Finished Area: 0 sqft

Rooms

Main level
Living room
21.98 Ft x 10.83 Ft
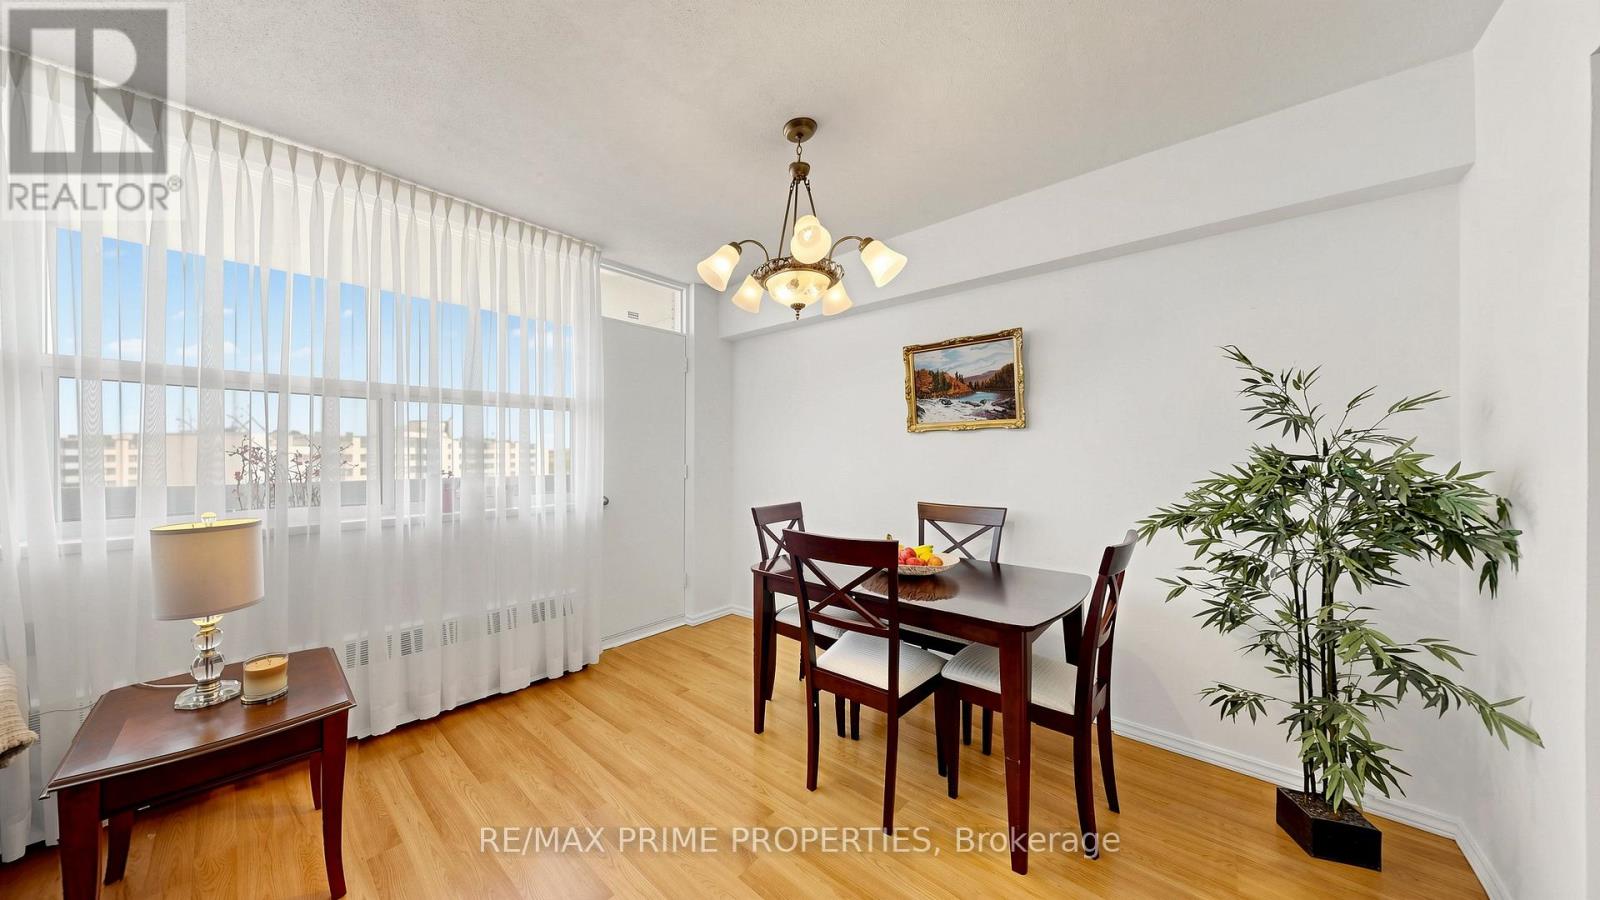
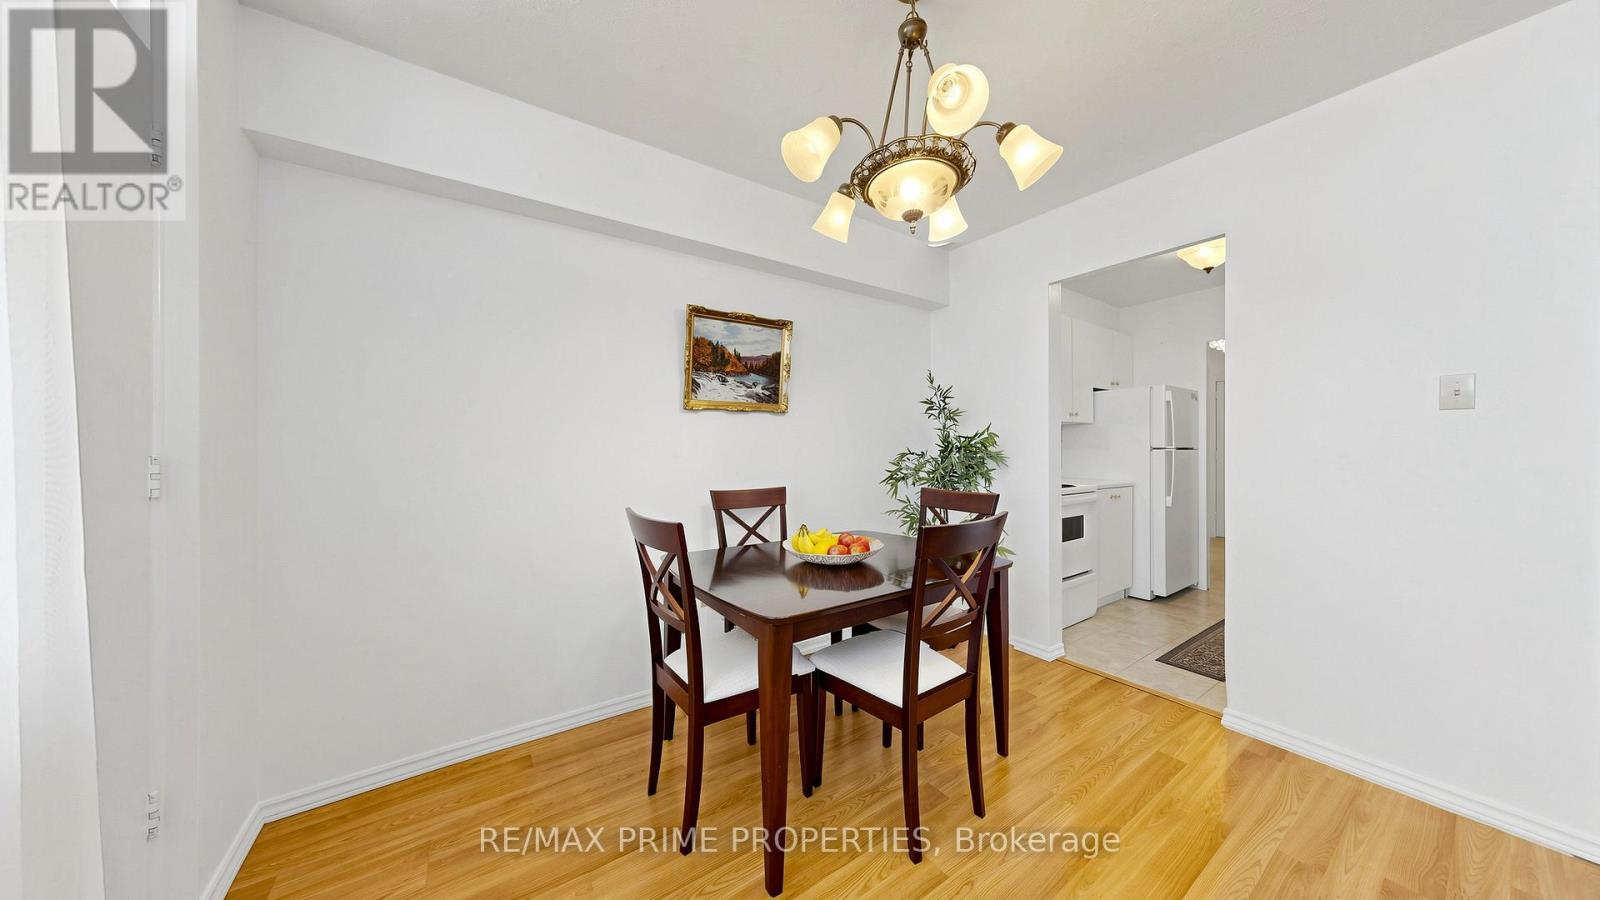
Dining room
10.83 Ft x 8.04 Ft
Kitchen
8.04 Ft x 7.55 Ft
Primary Bedroom
13.62 Ft x 11.98 Ft
Bedroom 2
11.98 Ft x 10.01 Ft
Bathroom
7.55 Ft x 4.76 Ft

Similar Listings

Scroll to Top