902 Shaver Road, Hamilton

Directions
94 days ago
$4,900,000

902 Shaver Road

Hamilton, Ontario L9G3K9

MLS® Number: X13224022

Get Qualified for a Mortgage
Bed 6 Bedrooms
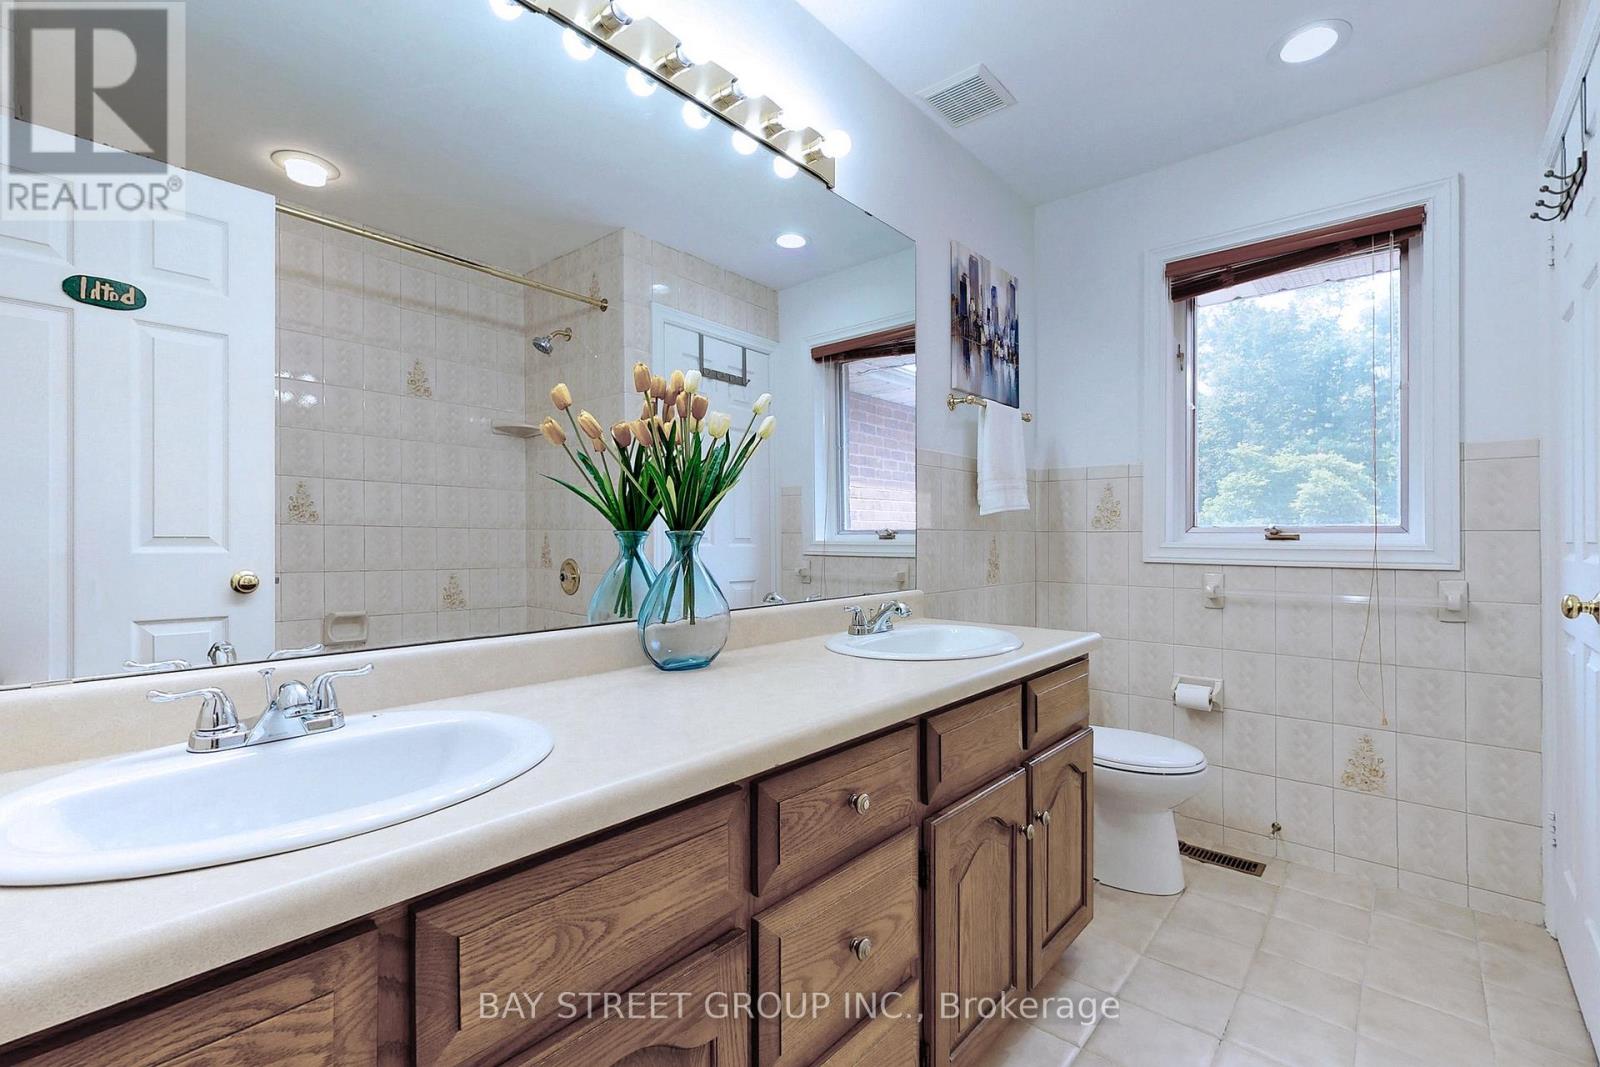
Bath 7 Bathrooms
Feet 5000 Square Feet

Listing Description

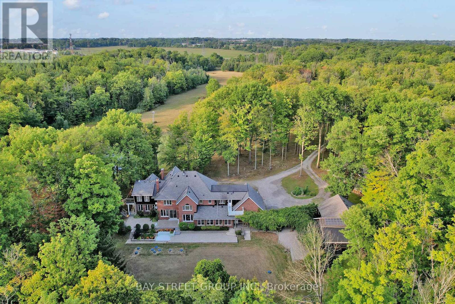
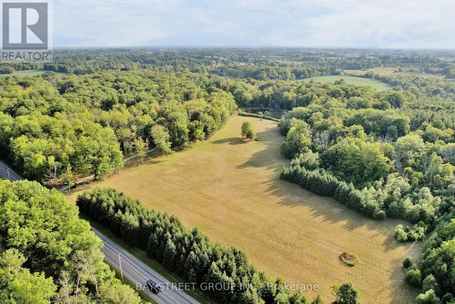
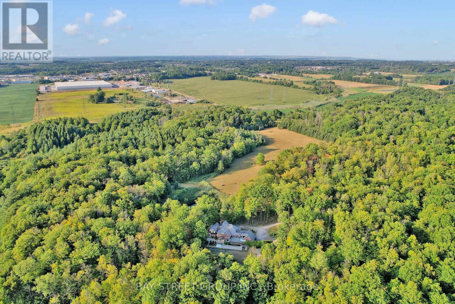
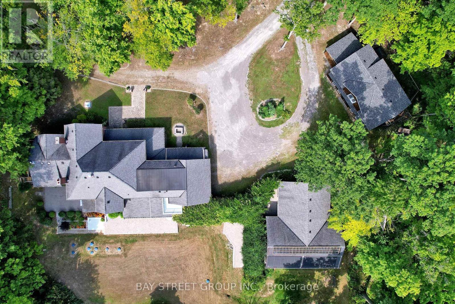
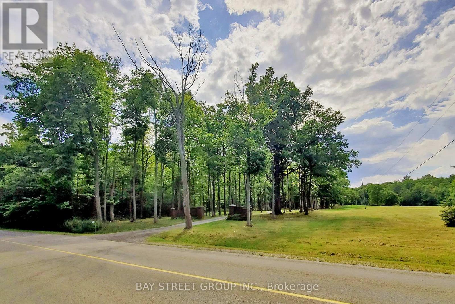
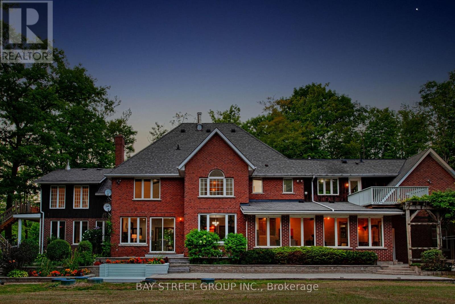
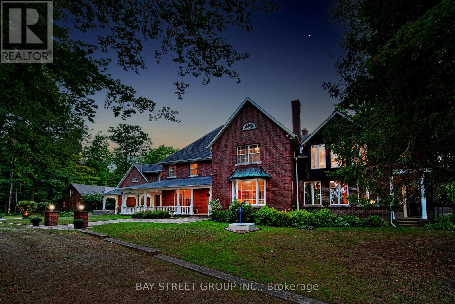
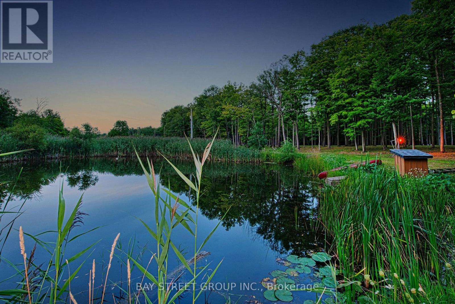
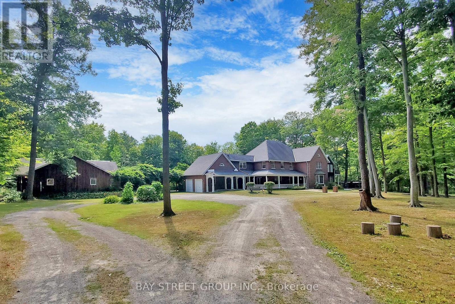
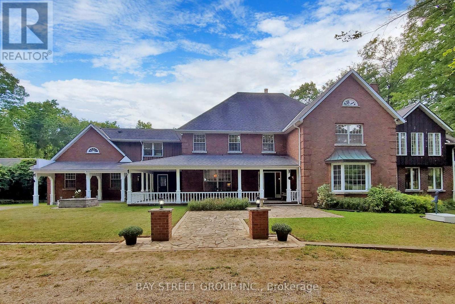
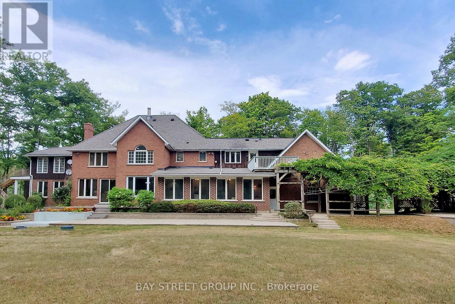
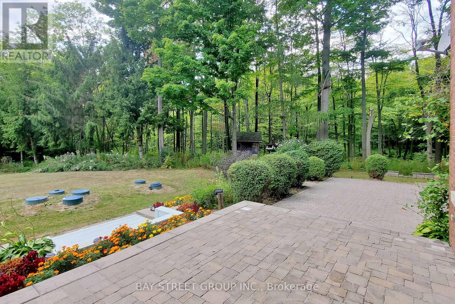
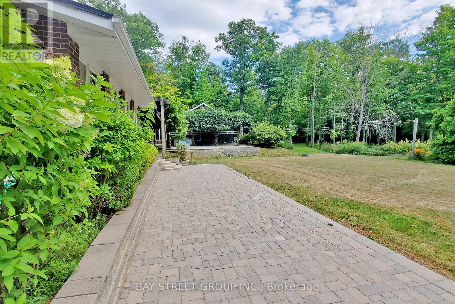
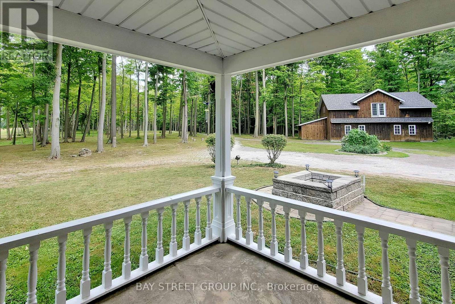
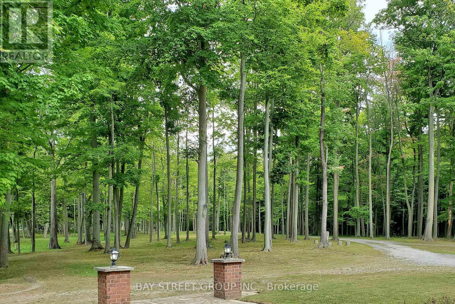
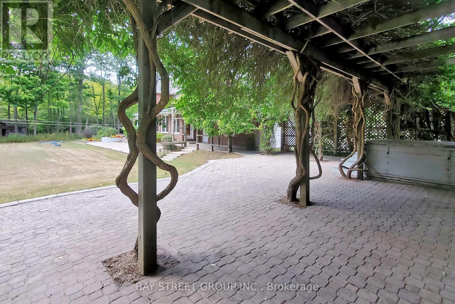
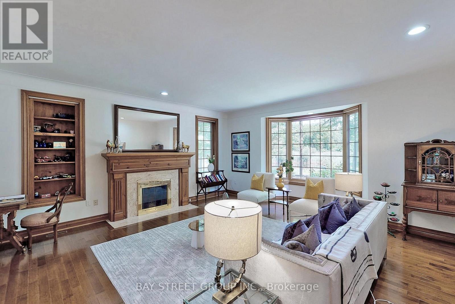
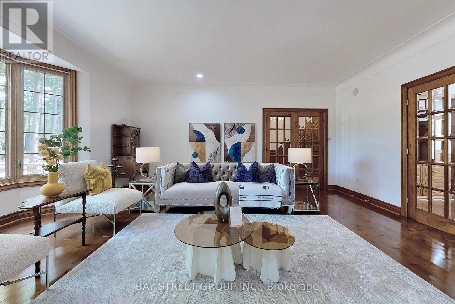
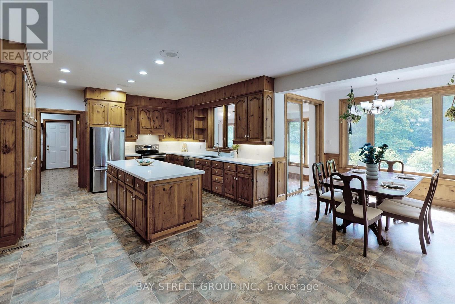
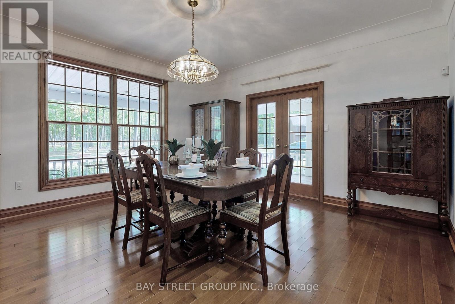
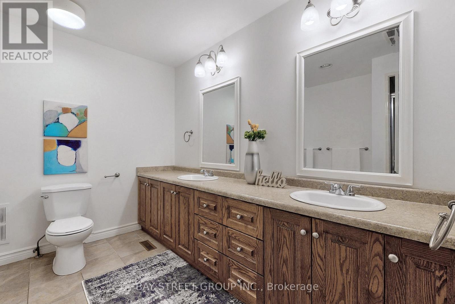
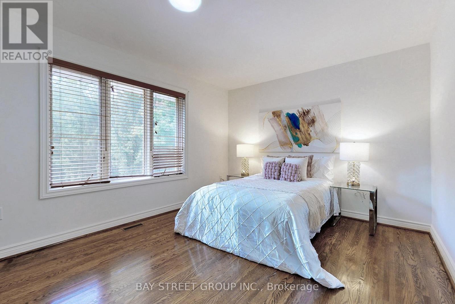
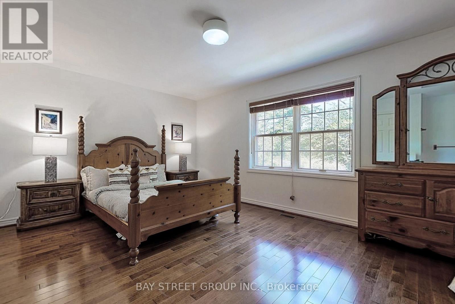
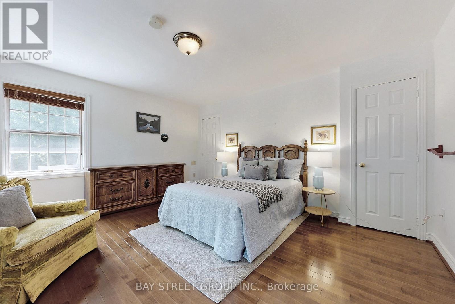
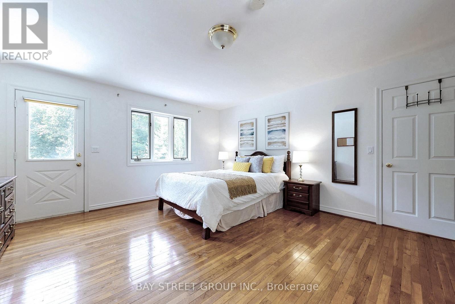
One-of-a-Kind 90-Acre Ancaster Country Estate! An exceptional private retreat at the edge of the city, offering approximately 90 acres of pristine natural beauty with over 2,700 ft of frontage on Shaver Road and 1,332 ft on Book Road. Featuring approximately 13 acres of A1 agricultural land and 77 acres of mature forest and woodland, this remarkable property combines privacy, recreation, and convenience. Enjoy winding creeks, two scenic ponds, and breathtaking natural surroundings, all just 2 minutes from major shopping amenities including Walmart, Canadian Tire, Lowe's, Longo's, and more, and only 3 minutes to Hwy 403. Located on school bus routes to some of Hamilton's top-rated schools. The executive country residence, custom built by Robinson Homes in 1987, offers over 5,000 sq. ft. above grade plus a finished basement. This impressive home features 9' ceiling on main floor, 6 bedrooms, 7 bathrooms, a large wrap-around porch, and 42 windows showcasing spectacular year-round views of the surrounding landscape. Thoughtfully updated with stainless steel appliances, LED lighting, geothermal heating and cooling, surround sound, alarm system, and numerous premium features throughout. Extensive electrical infrastructure includes central metering with transformer service providing 400 amps to the main residence, 200 amps to the pool house, and 100 amps to the cabin. Your Own Private Paradise Awaits! (id:47966)

(X13224022)

Property Summary

Property Type House
Building Type House
Square Footage
5,000 sqft
Neighbourhood Name Hamilton
Time on REALTOR.ca 94 days

Building

Bathrooms

Total 7
Partial 2

Bedrooms

Above Grade 6
Below Grade 1

Interior Features

Appliances Included Washer, Refrigerator, Water purifier, Water softener, Central Vacuum, Dishwasher, Stove, Dryer, Window Coverings, Garage door opener remote(s), Water Heater
Flooring Hardwood
Basement Type Finished, N/A

Building Features

Features
Wood, Brick , Country residential
Structures
House
Foundation Type
Concrete

Heating & Cooling

Cooling
Central air conditioning
Fireplace
Yes
Heating Type
Forced air, Geo Thermal

Exterior Features

Exterior Finish
Wood, Brick

Location

902 Shaver Road, Hamilton

Neighbourhood Features

Zoning

A1, P7

Parking

Parking Type: Garage
Total Parking Spaces: 12
Parking Features: Garage

Measurements

Square Footage: 5,000 sqft
Total Finished Area: 0 sqft

Rooms

Main level
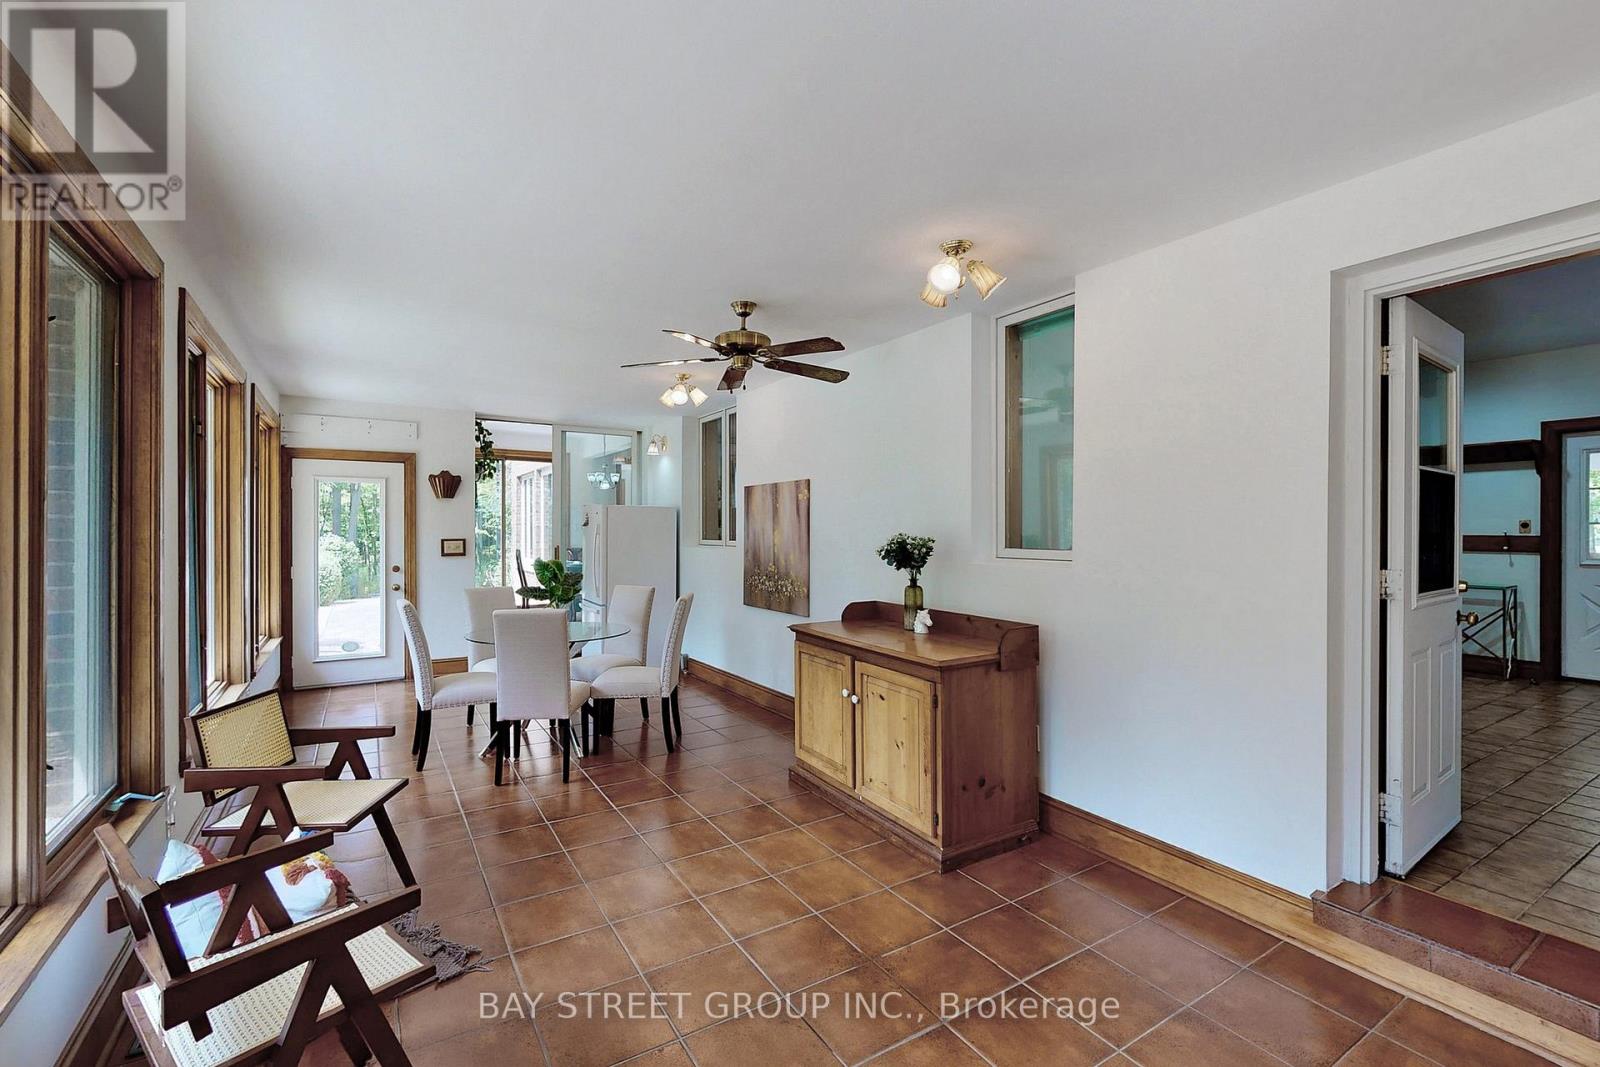
Sunroom
27.82 Ft x 11.42 Ft
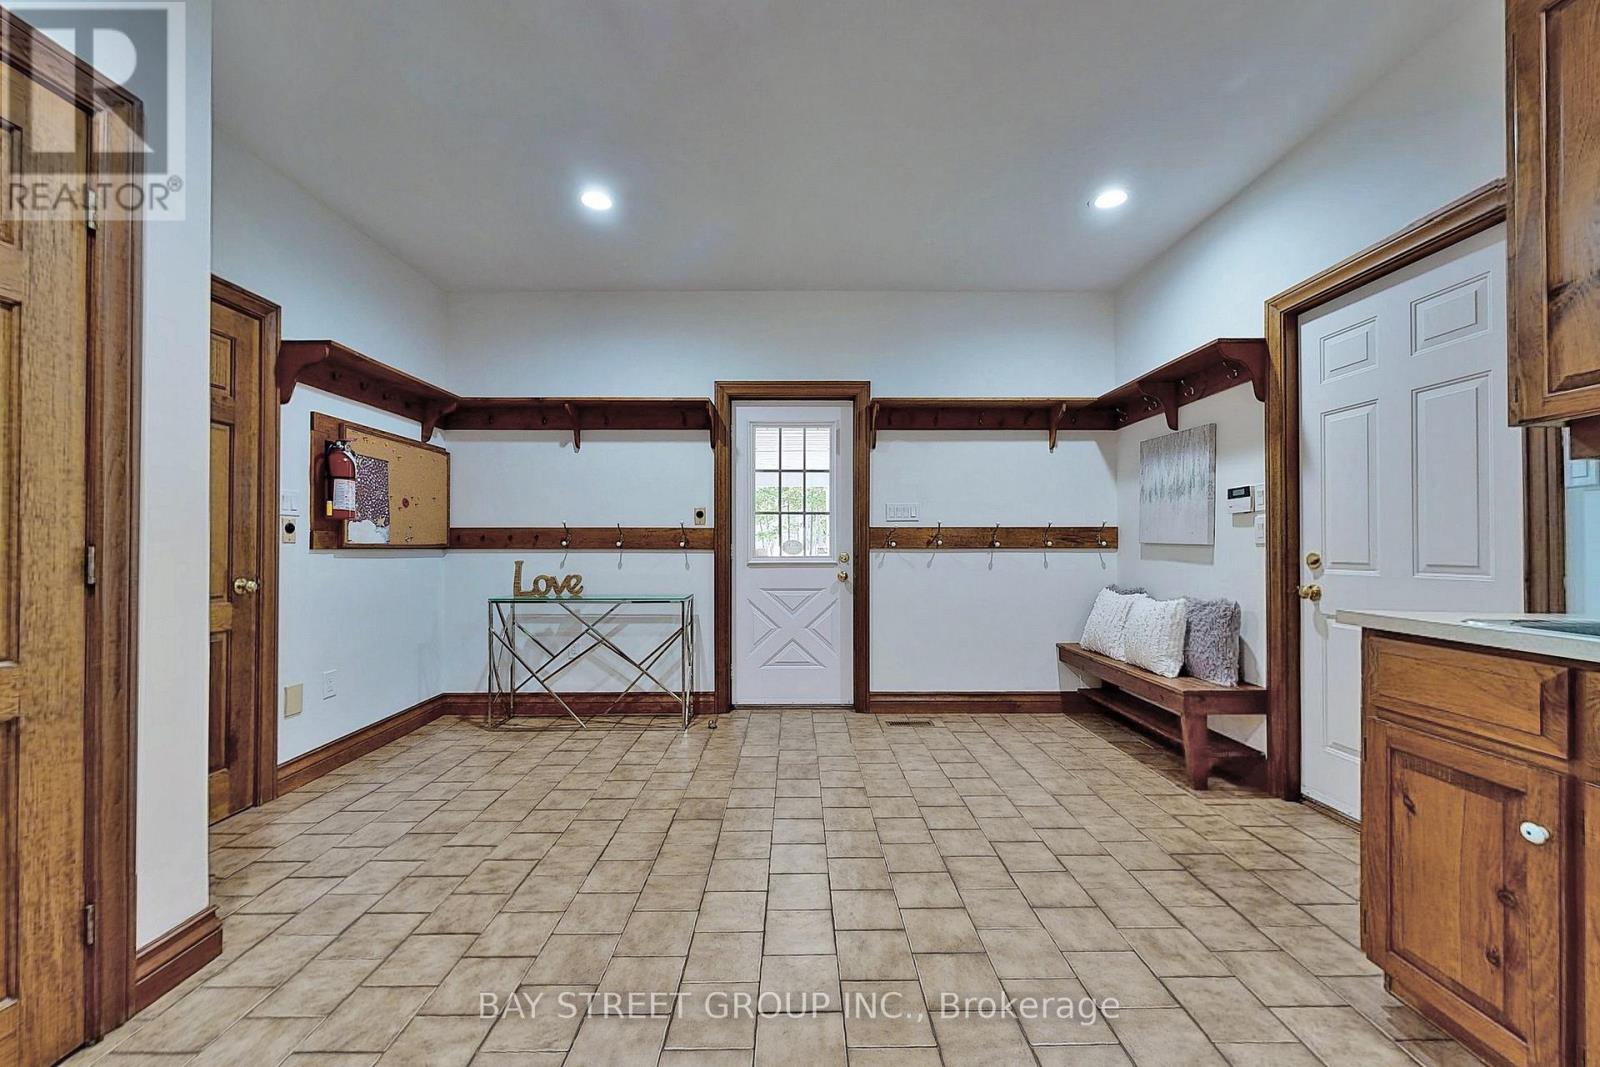
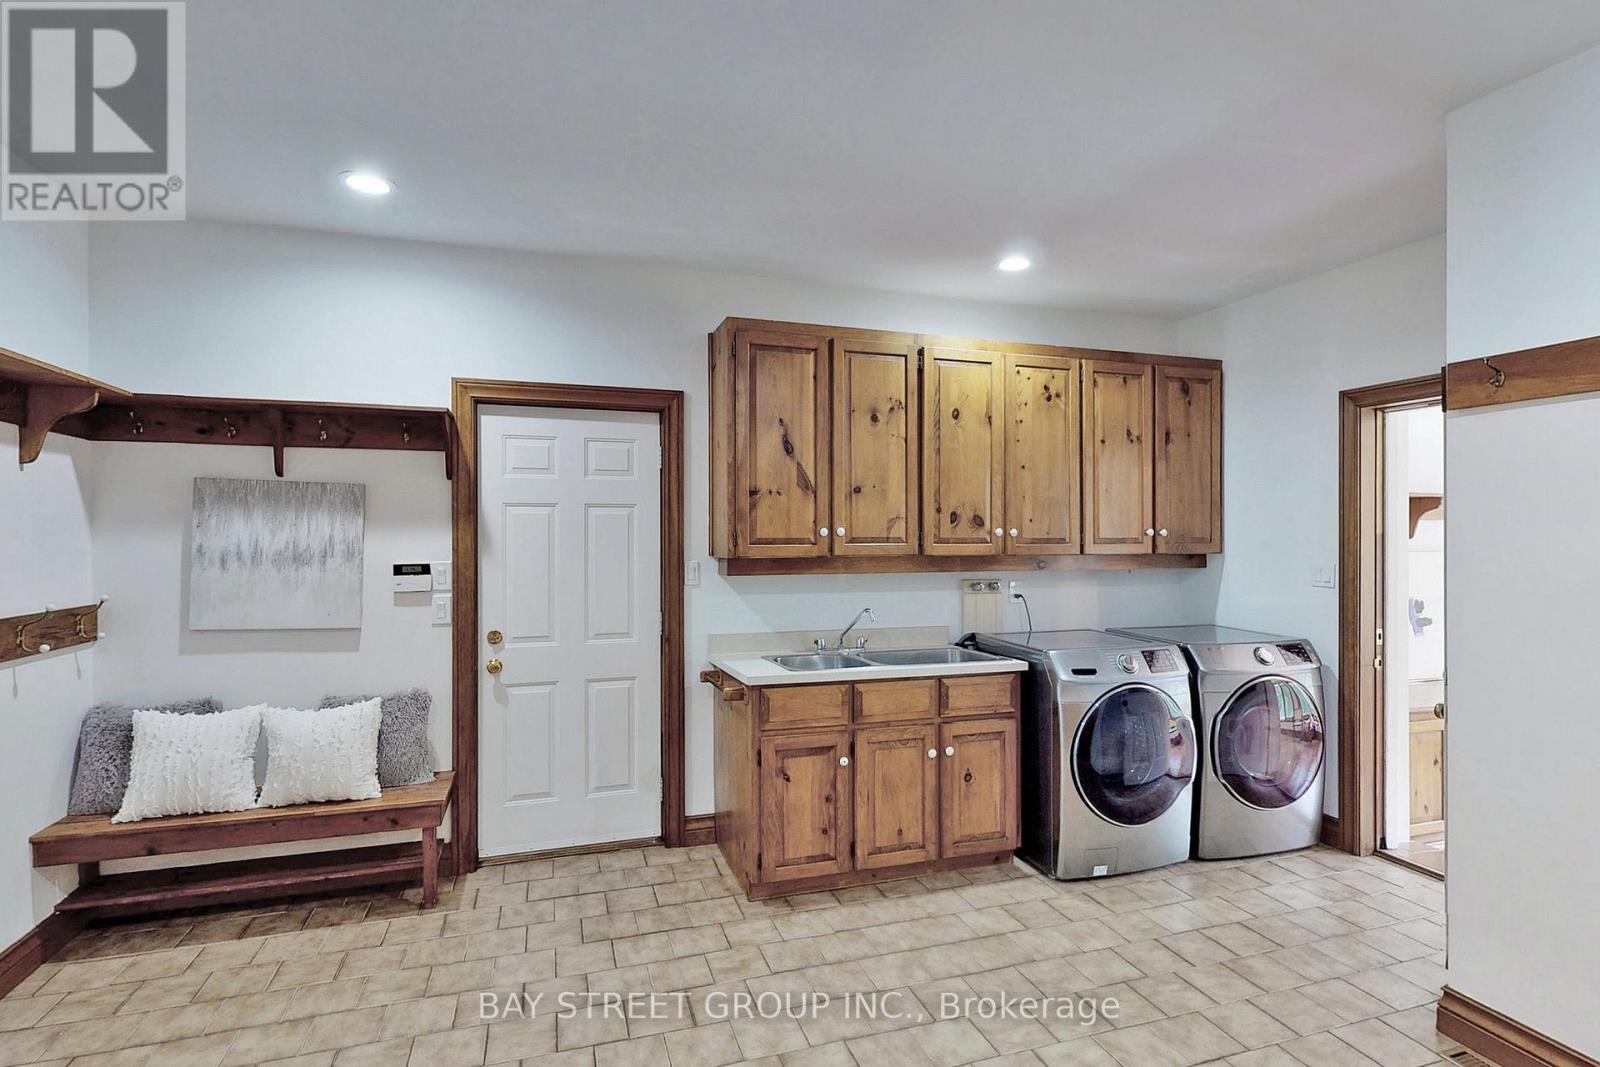
Mud room
14.24 Ft x 17.42 Ft
Kitchen
14.01 Ft x 14.24 Ft
Eating area
23.82 Ft x 12.07 Ft
Dining room
14.99 Ft x 14.93 Ft
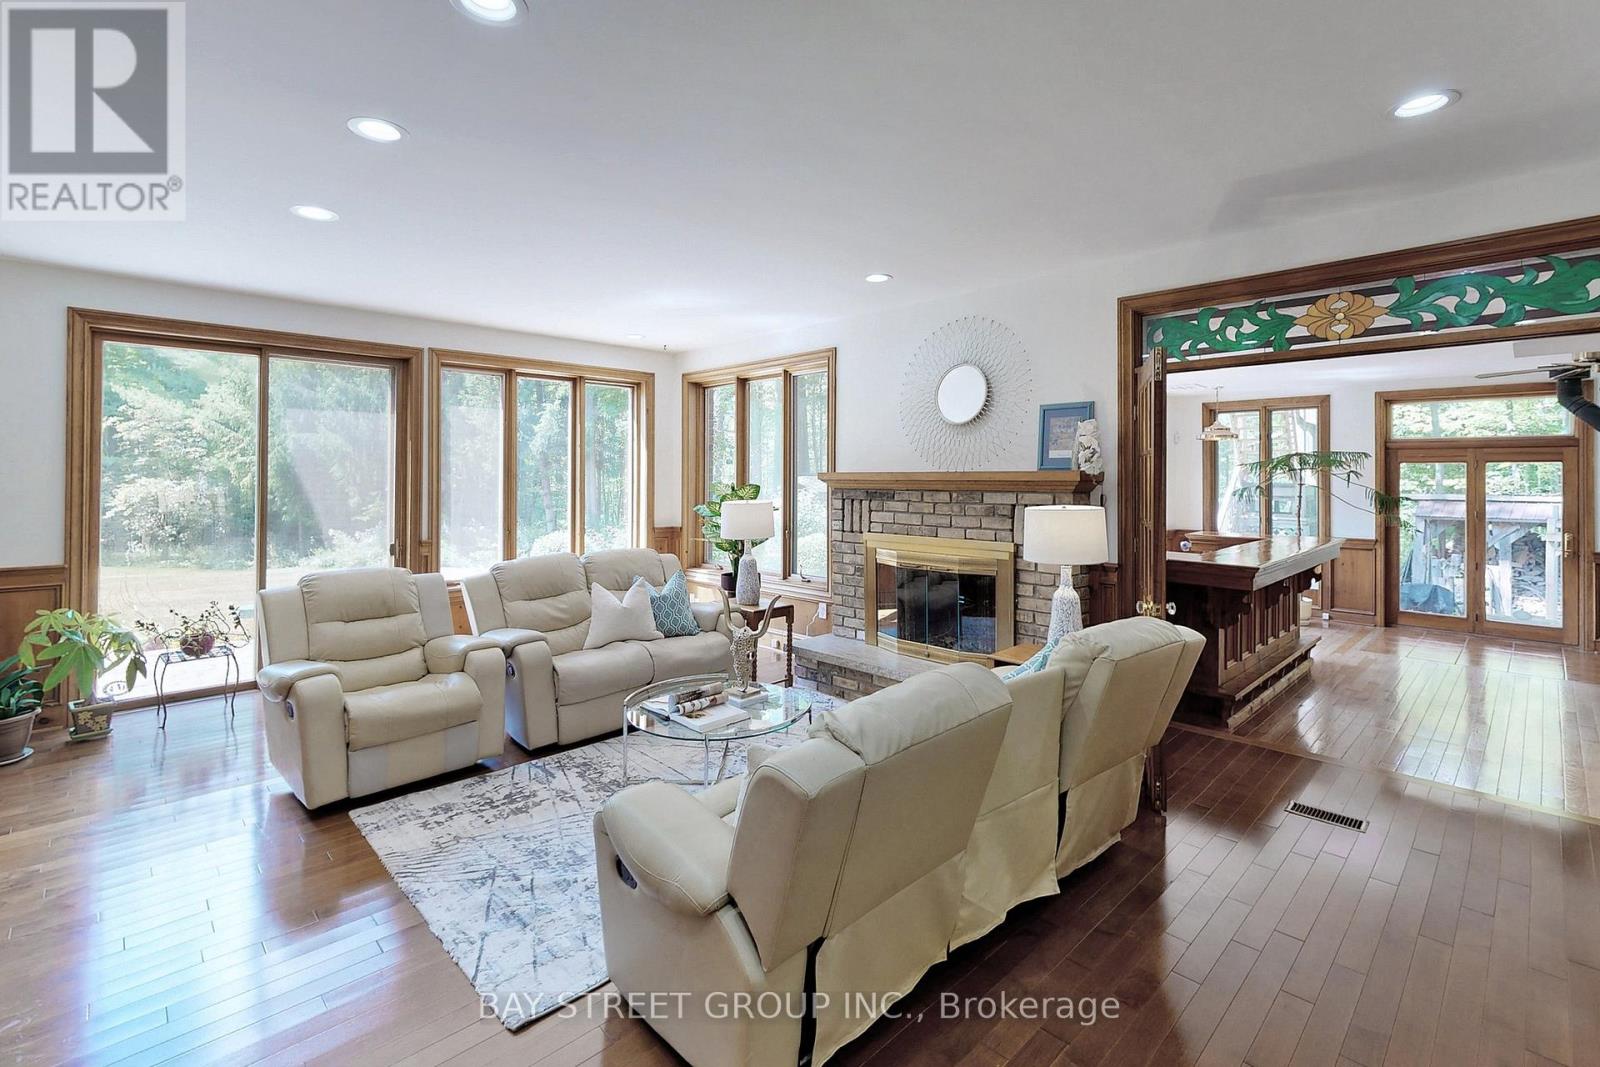
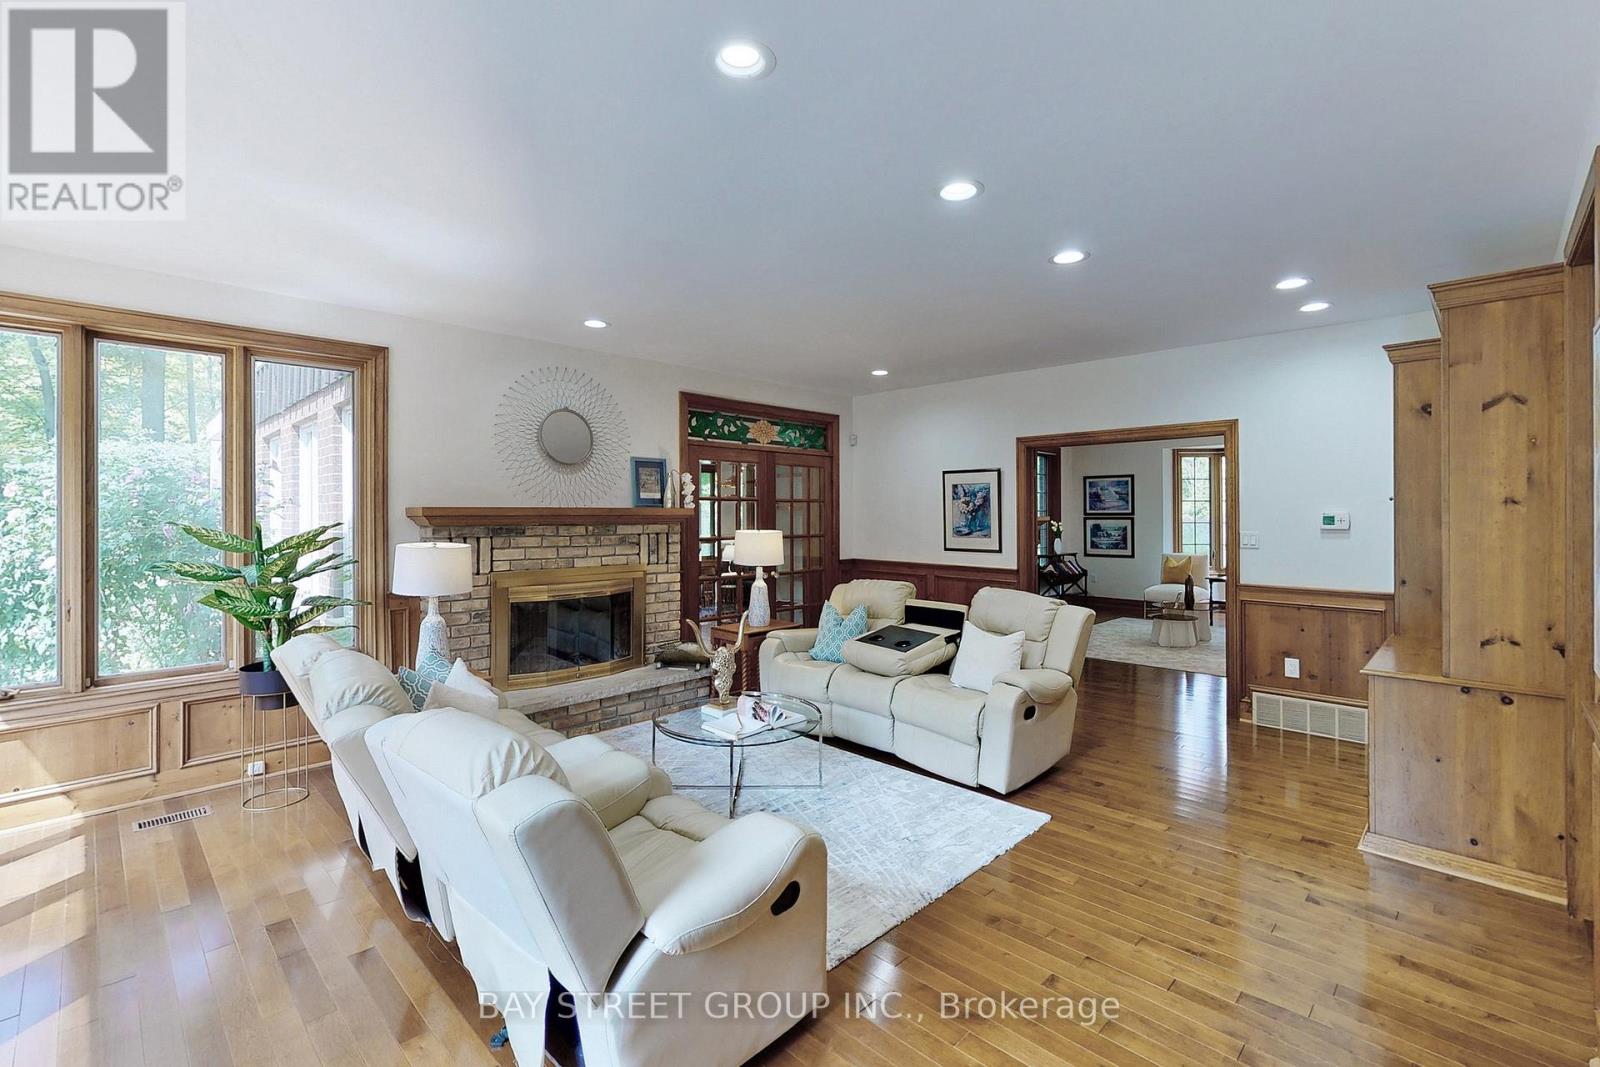
Family room
16.99 Ft x 21.82 Ft
Living room
17.49 Ft x 20.18 Ft
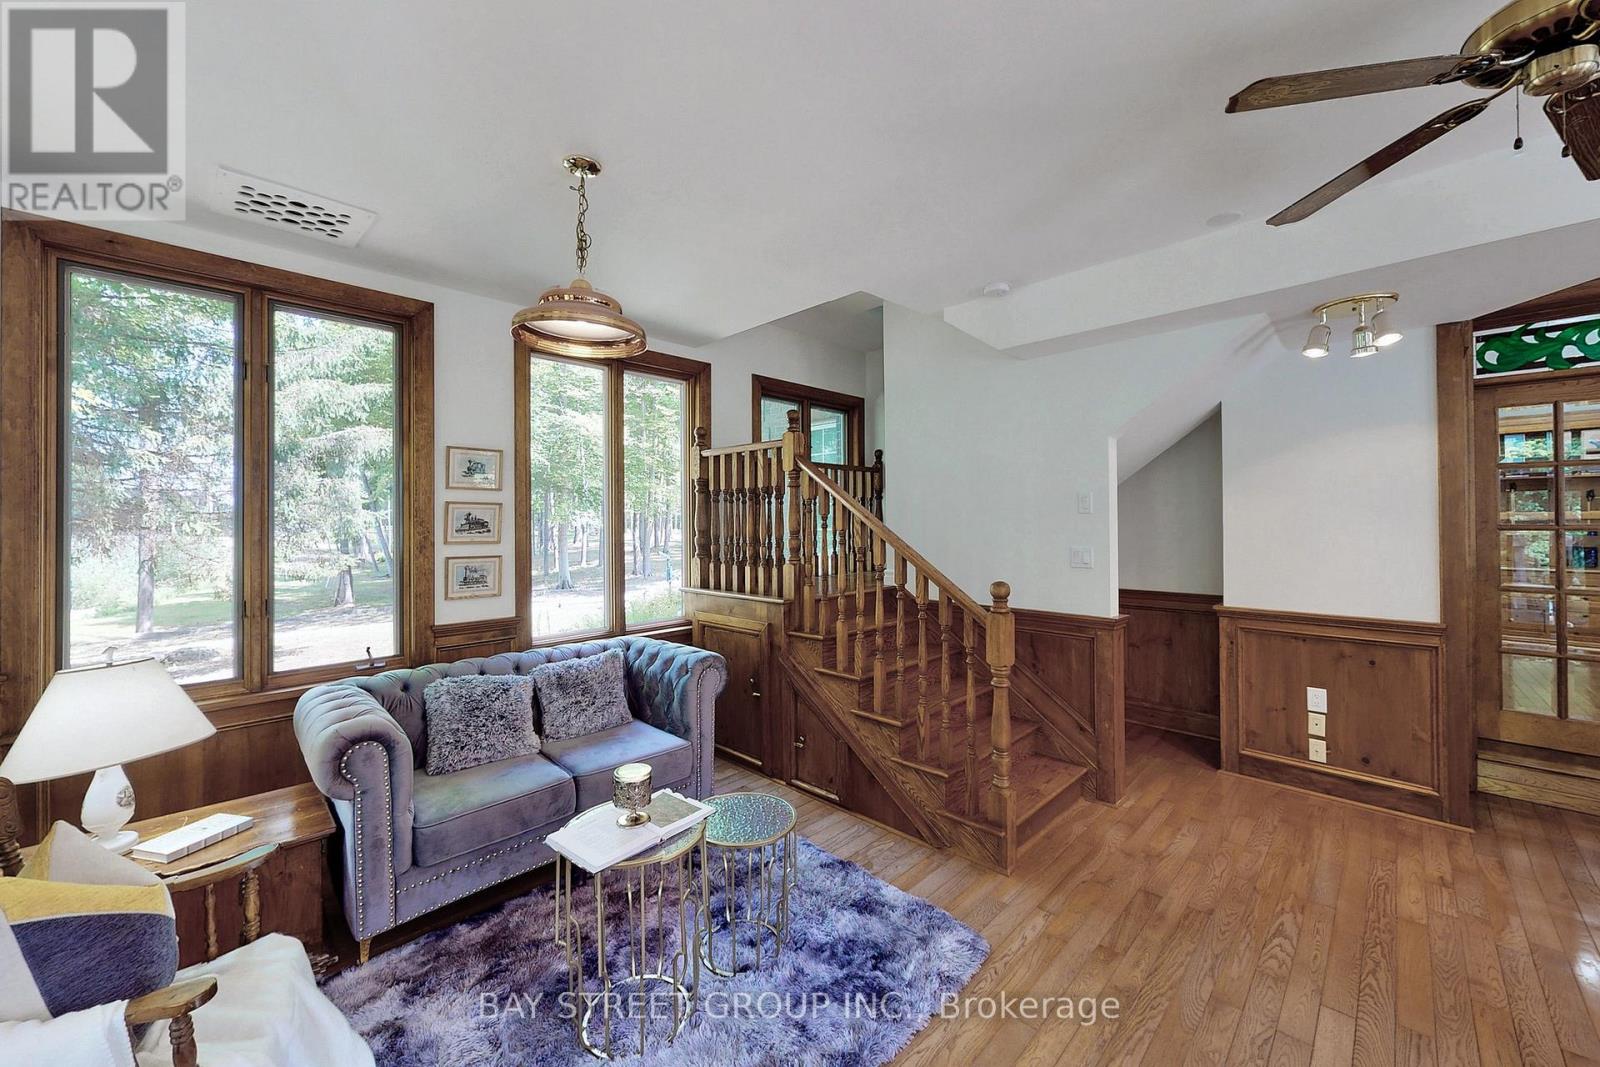
Sitting room
19.65 Ft x 24.74 Ft
Second level
Bedroom
15.09 Ft x 12.99 Ft
Bedroom
16.99 Ft x 10.83 Ft
Bedroom
17.59 Ft x 14.17 Ft
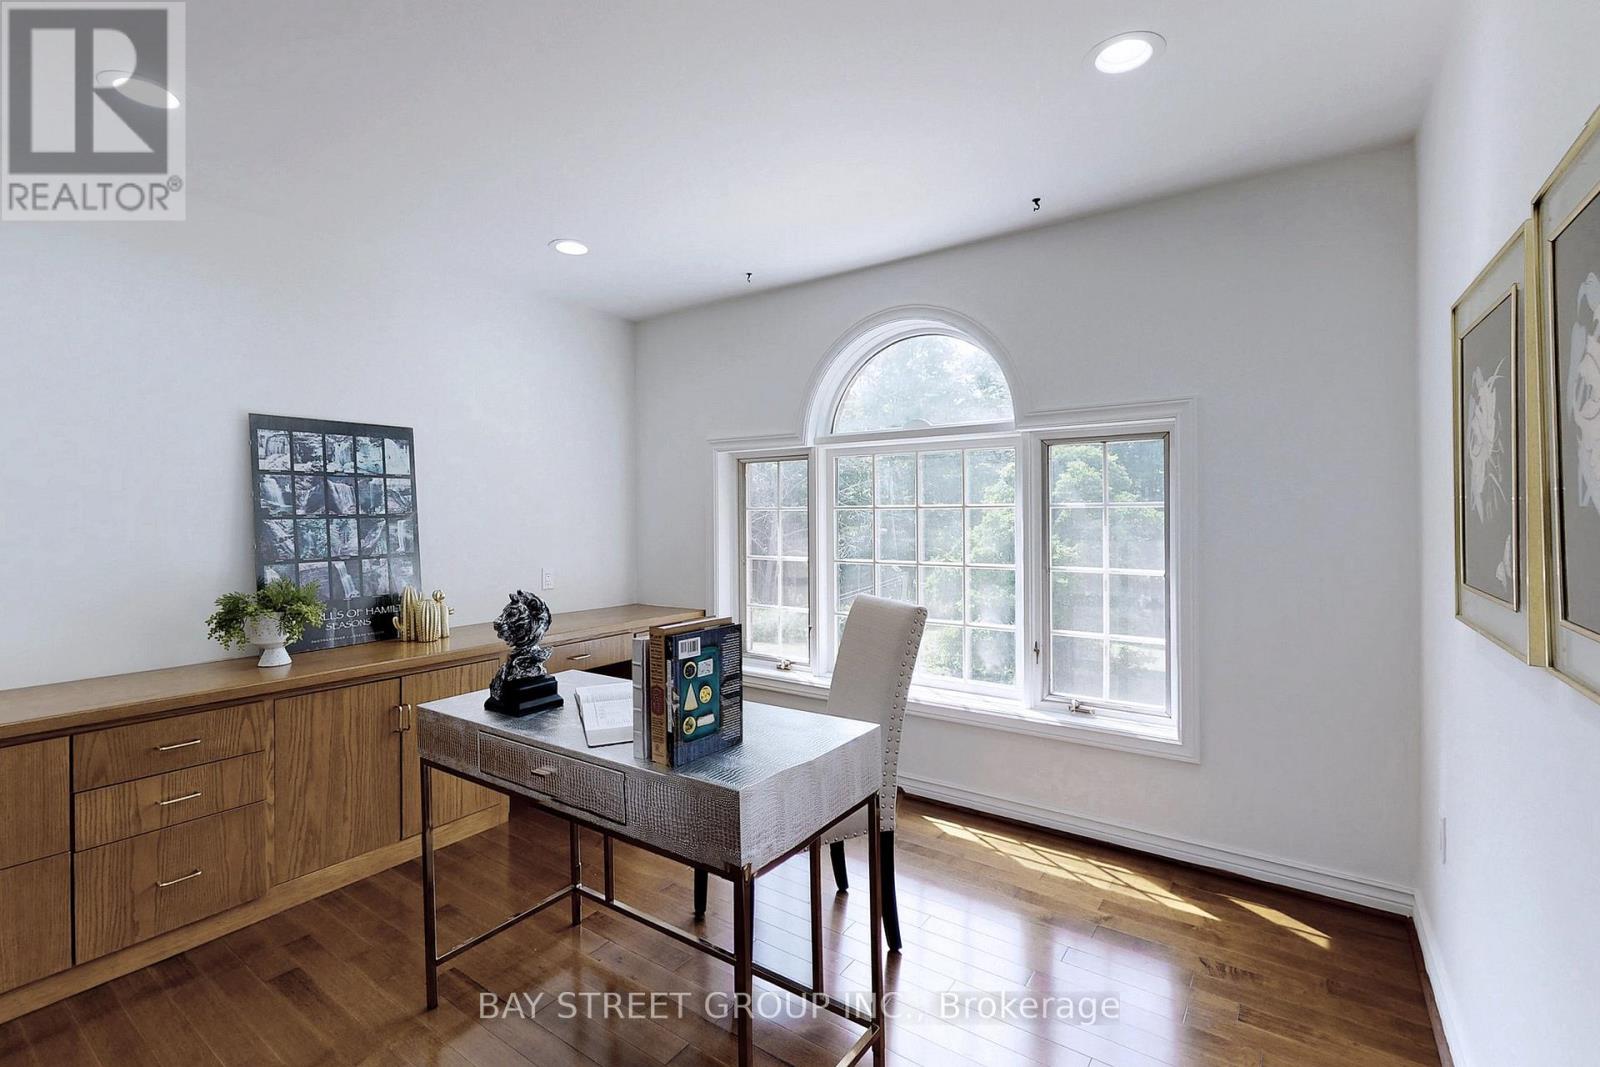
Office
16.99 Ft x 10.83 Ft
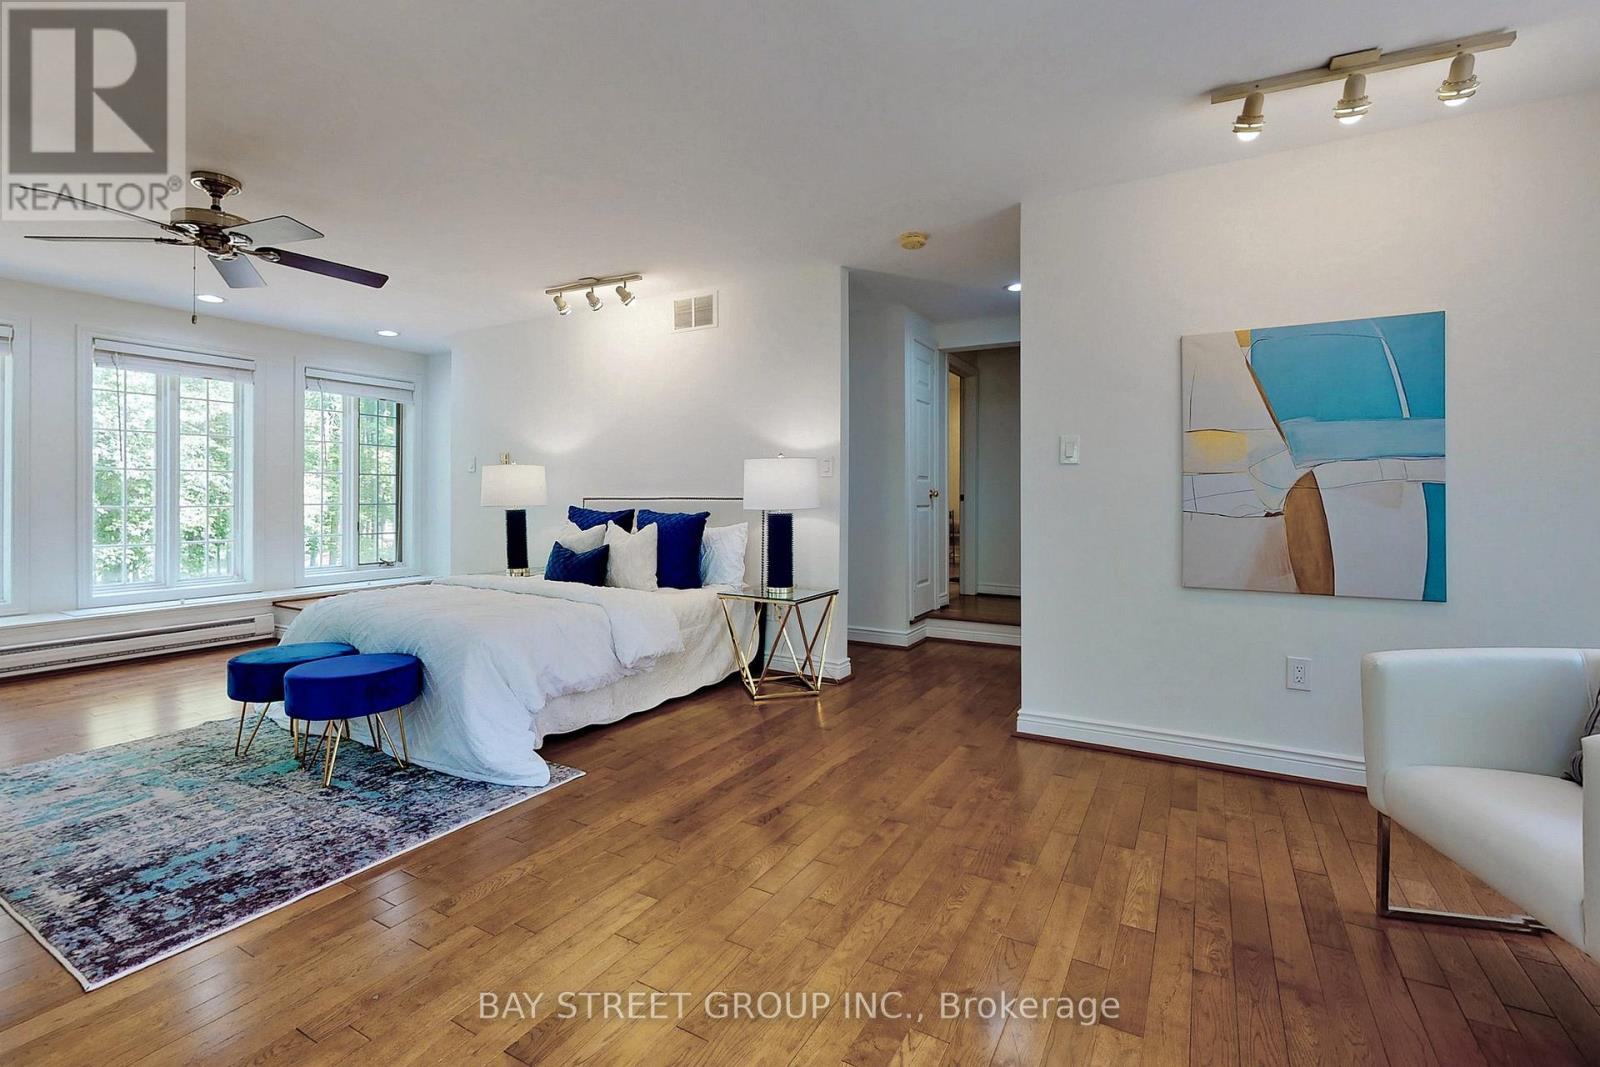
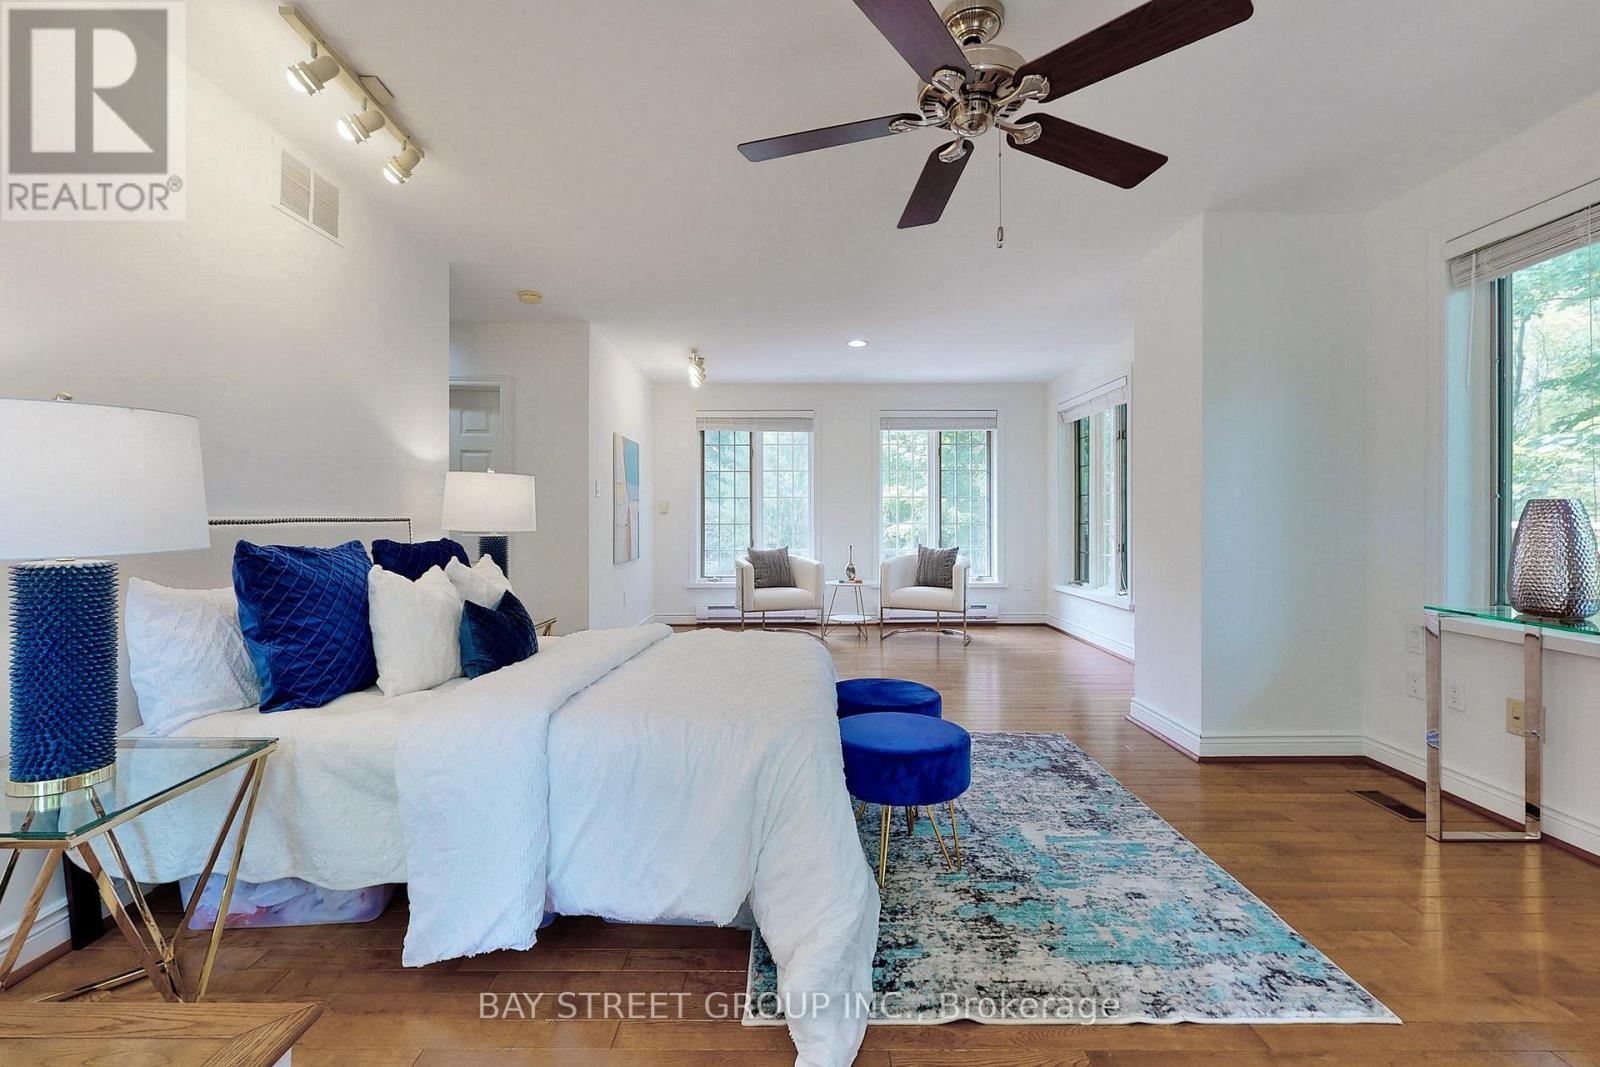
Bedroom
23.92 Ft x 26.51 Ft
Bedroom
14.93 Ft x 17.16 Ft
Basement
Recreational, Games room
17.09 Ft x 31.5 Ft
Exercise room
13.58 Ft x 16.08 Ft
Bedroom
14.76 Ft x 14.83 Ft
Utility room
25.66 Ft x 13.48 Ft

Other Property Information

Zoning Description
A1, P7

Similar Listings

Scroll to Top