

1980 Pigeon Lake Road, Kawartha Lakes (Emily)

Directions
94 days ago
$589,900

1980 Pigeon Lake Road

Kawartha Lakes (Emily), Ontario K9V4R5

MLS® Number: X13224044

Get Qualified for a Mortgage
Bed 2 Bedrooms
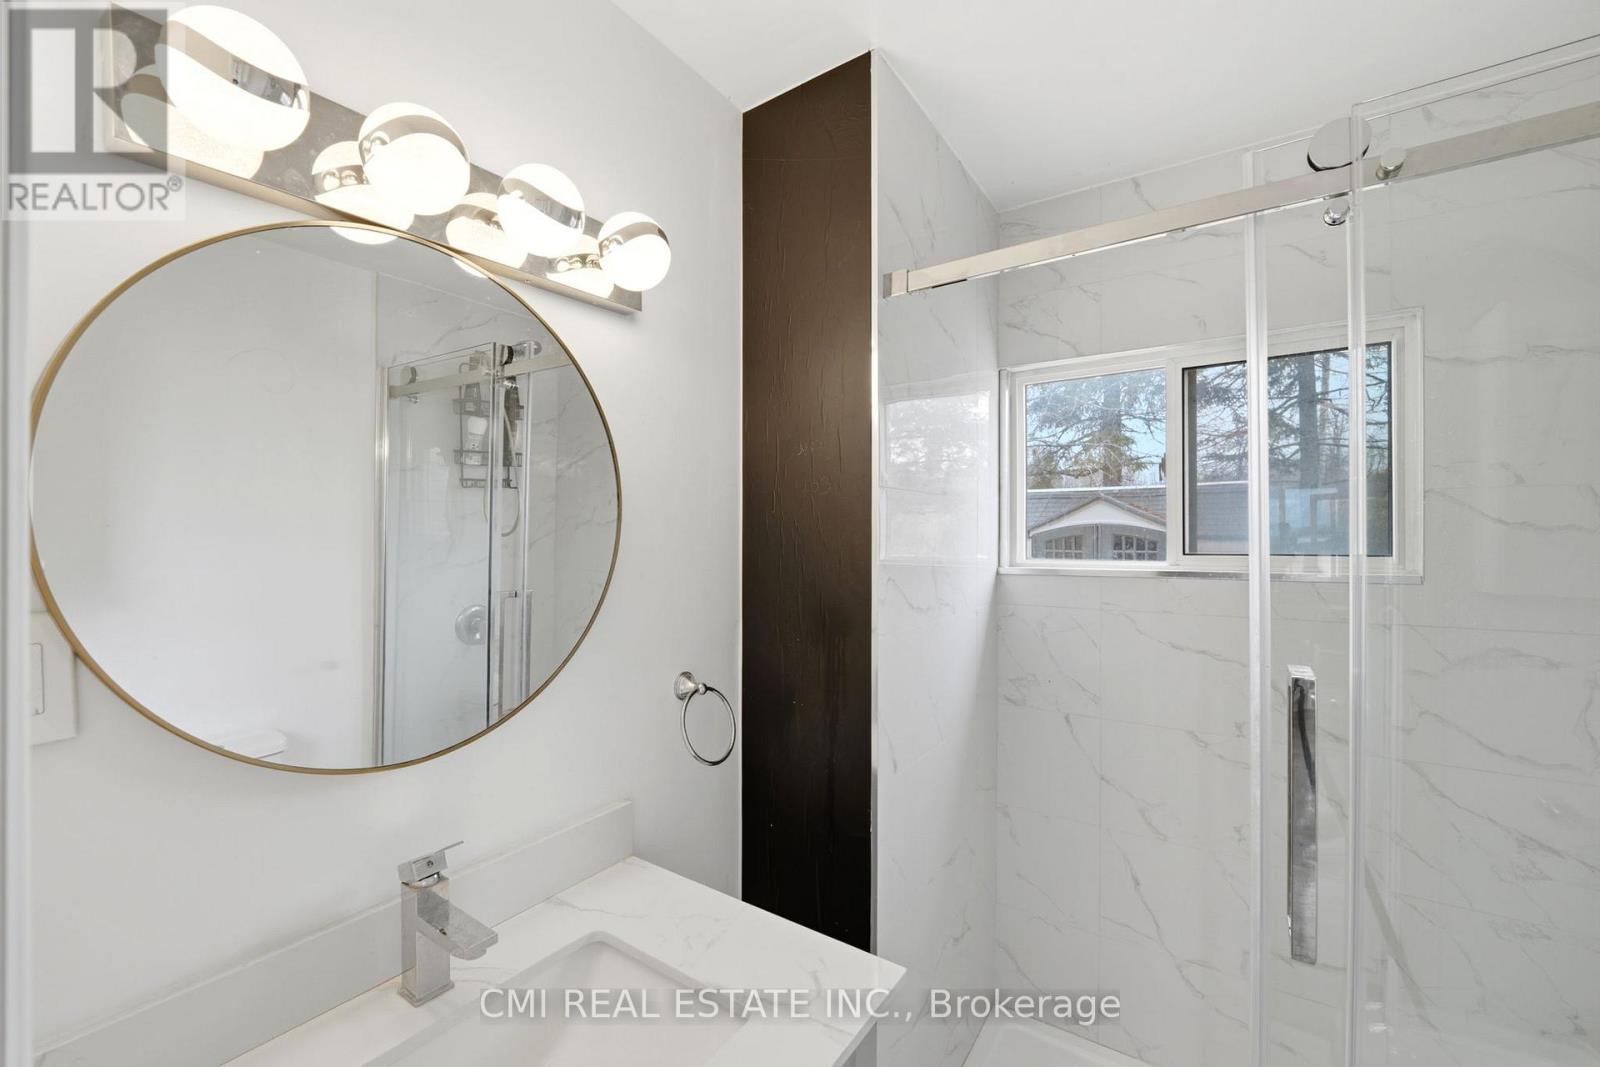
Bath 1 Bathrooms
Feet 700 Square Feet

Listing Description

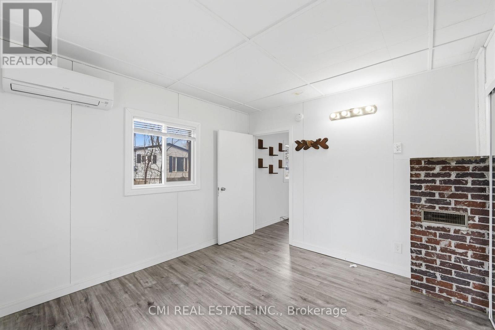
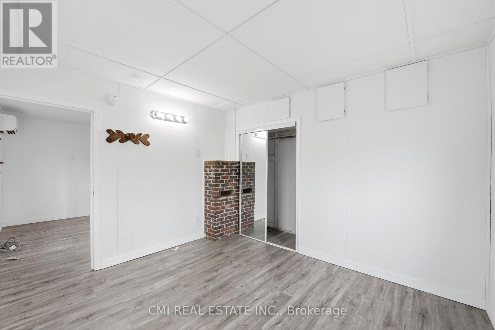
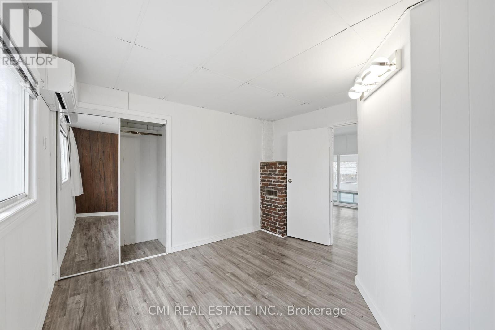
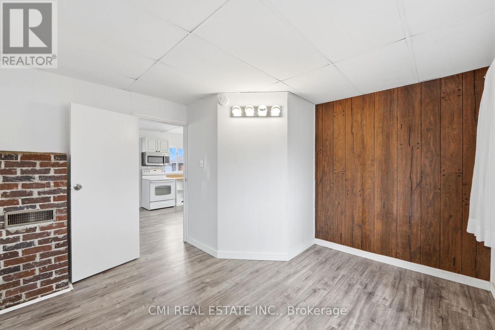
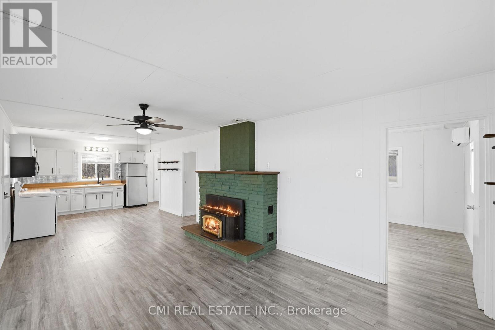
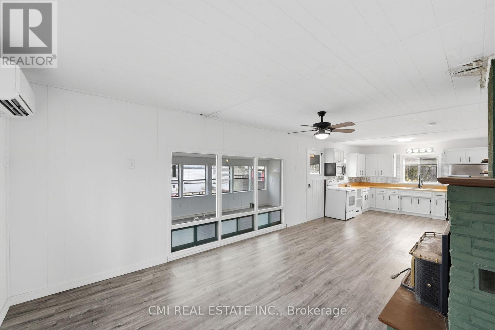
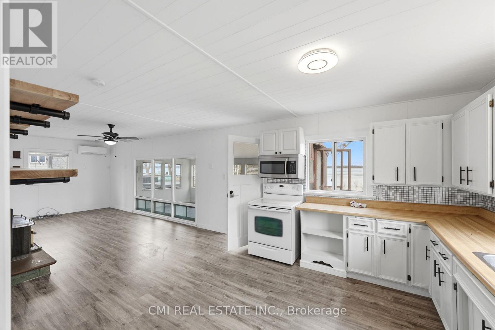
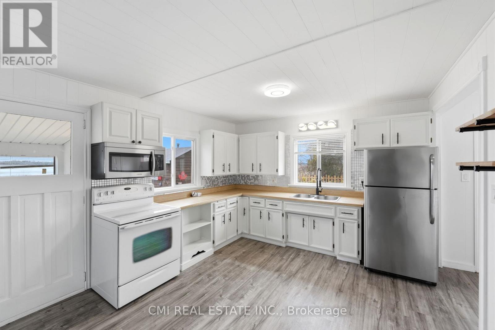
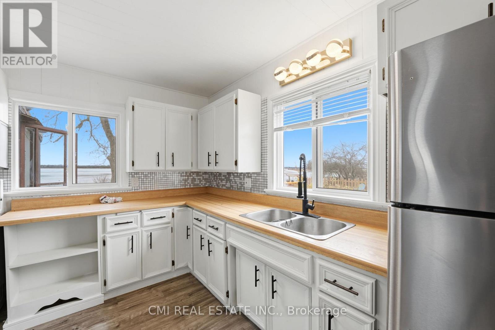
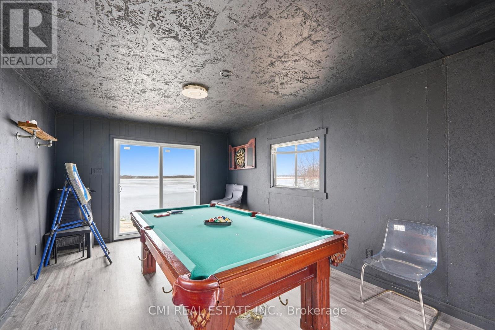
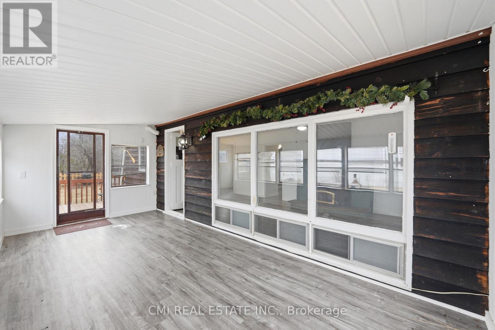
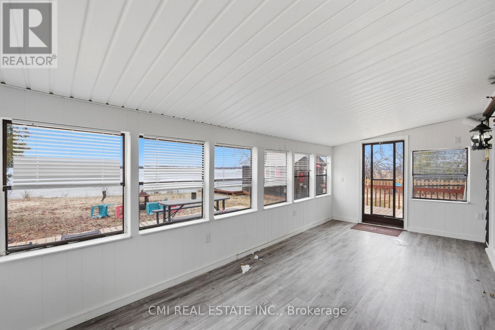
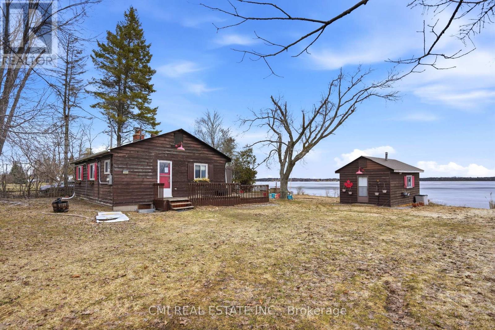
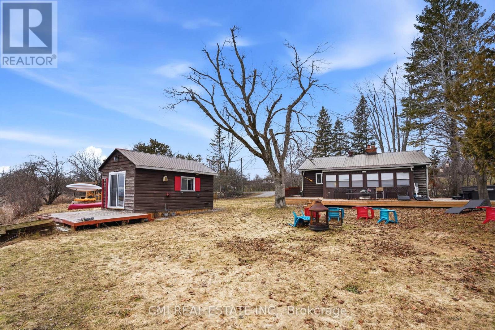
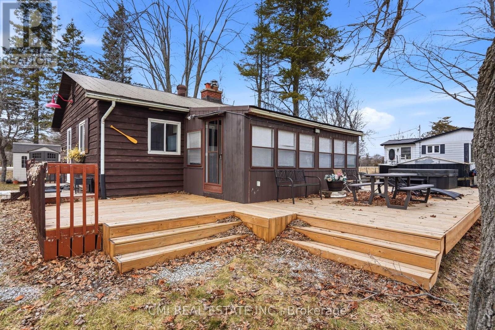
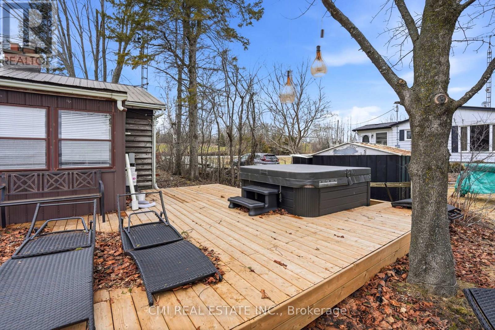
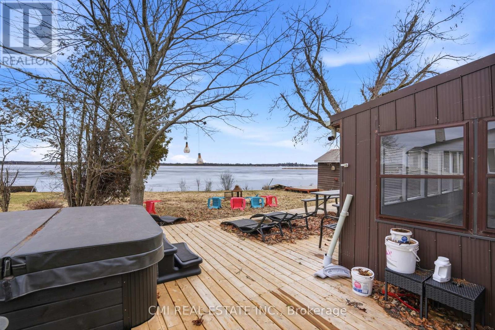
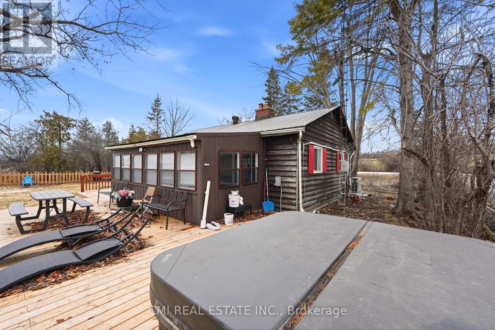
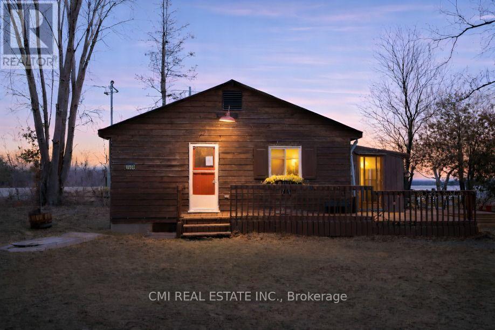
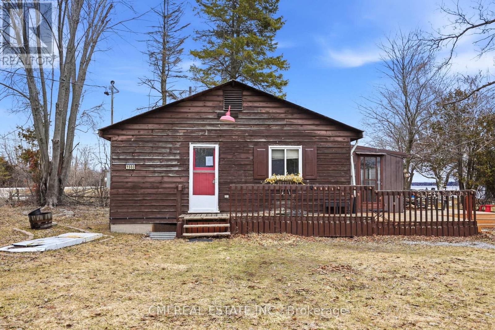
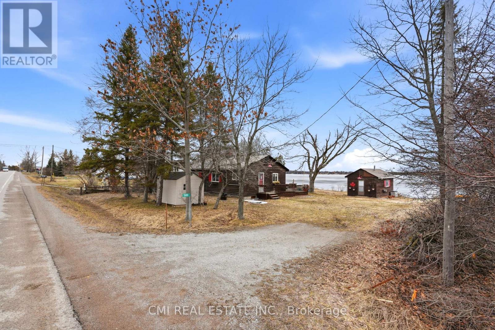
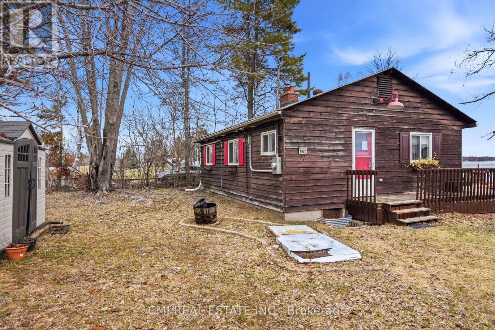
Escape to the tranquility of waterfront living in the beautiful Kawartha Lakes region with this charming property located along the west shore of Pigeon Lake. Nestled in a peaceful rural waterfront community surrounded by a mix of year-round homes and seasonal cottages, this property offers the perfect balance of relaxation and recreation just 35 km northwest of Peterborough. Enjoy direct access to Pigeon Lake, with waterfront suitable for boating and endless opportunities to experience the natural beauty of the area. Adding to the property's appeal is a detached finished shed featuring vinyl plank flooring, paneled walls, and acoustic tile ceilings - ideal as a workshop, studio, billiards room, entertainment space, or additional storage. Whether you're looking for a full-time residence, weekend getaway, or investment opportunity, this property offers a fantastic chance to enjoy the sought-after Kawartha Lakes lifestyle. (id:47966)

(X13224044)

Property Summary

Property Type House
Building Type House
Square Footage
700 sqft
Neighbourhood Name Kawartha Lakes (Emily)
Time on REALTOR.ca 94 days

Building

Bathrooms

Total 1

Bedrooms

Above Grade 2

Interior Features

Basement Type Crawl space

Building Features

Features
Wood ,
Waterfront Features
Waterfront on lake
Structures
House
Foundation Type
Block

Heating & Cooling

Cooling
None
Heating Type
Heat Pump, Other

Exterior Features

Exterior Finish
Wood

Location

1980 Pigeon Lake Road, Kawartha Lakes (Emily)

Neighbourhood Features

Zoning

RR3

Parking

Parking Type: No Garage
Total Parking Spaces: 4
Parking Features: No Garage

Measurements

Square Footage: 700 sqft
Total Finished Area: 0 sqft

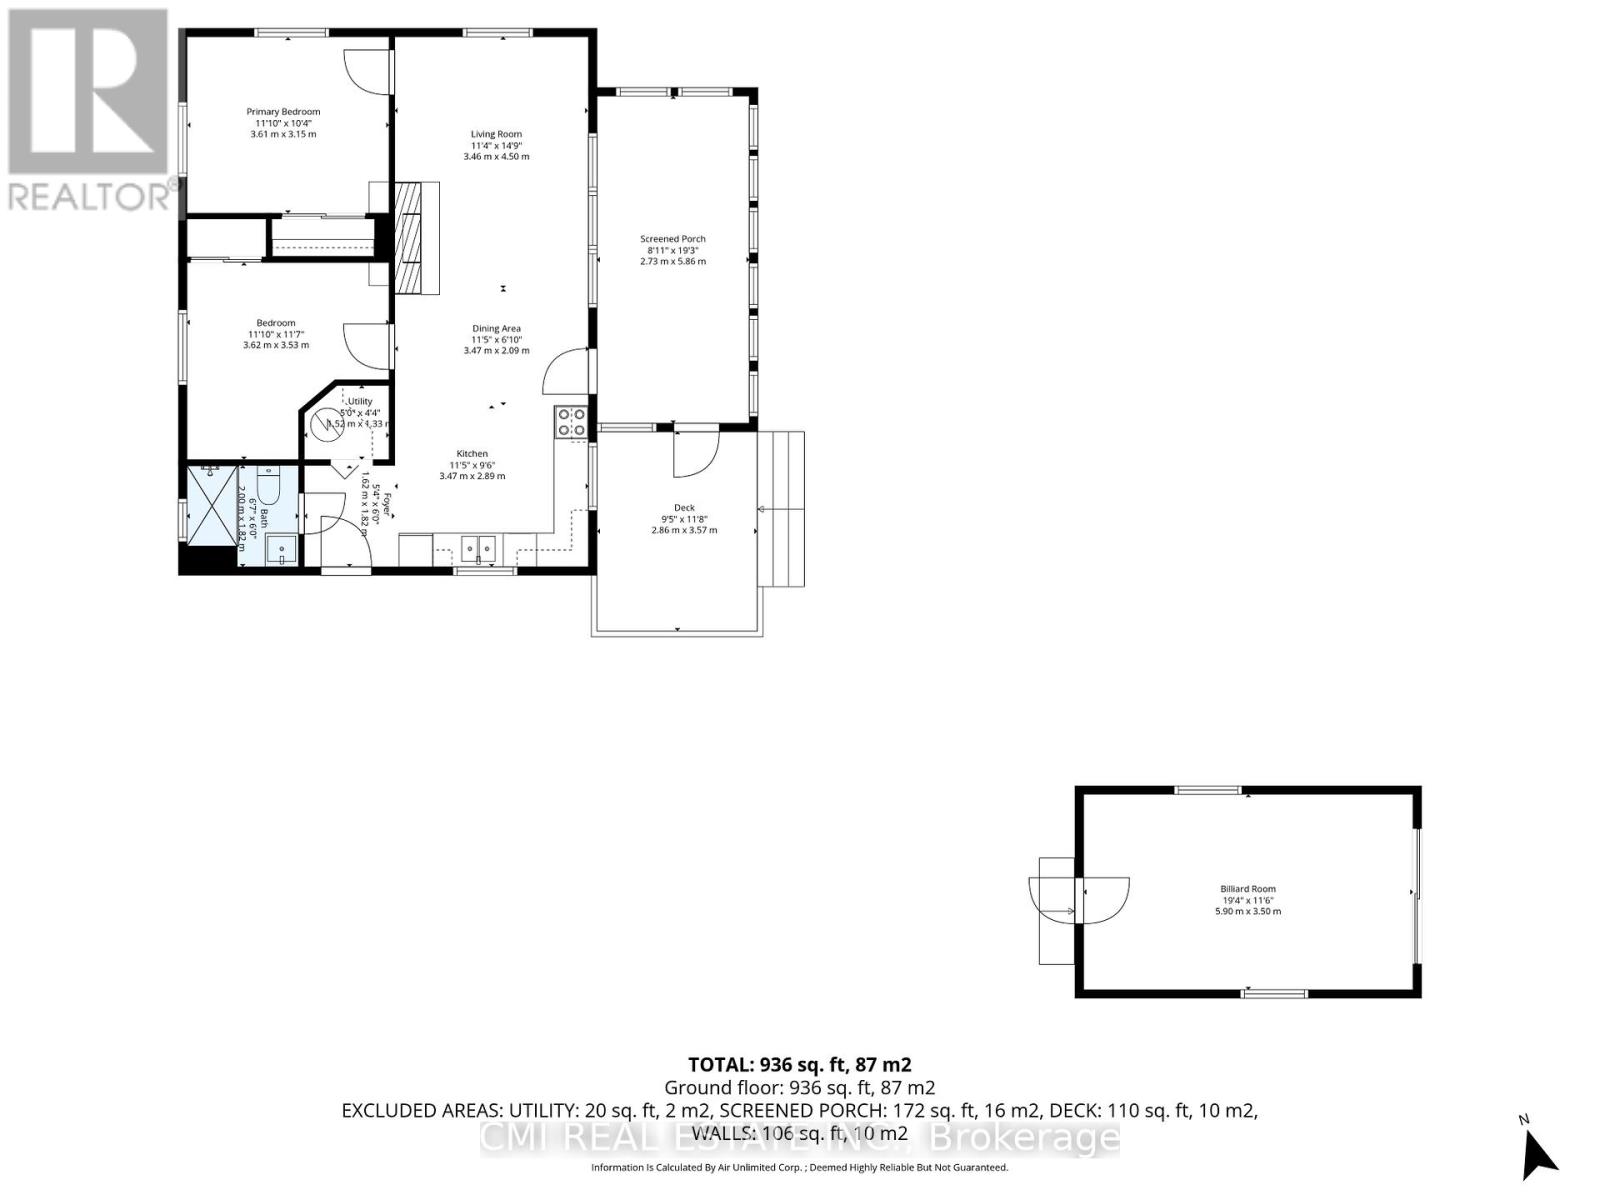
Rooms

Main level
Living room
11.15 Ft x 13.12 Ft
Dining room
11.15 Ft x 6.56 Ft
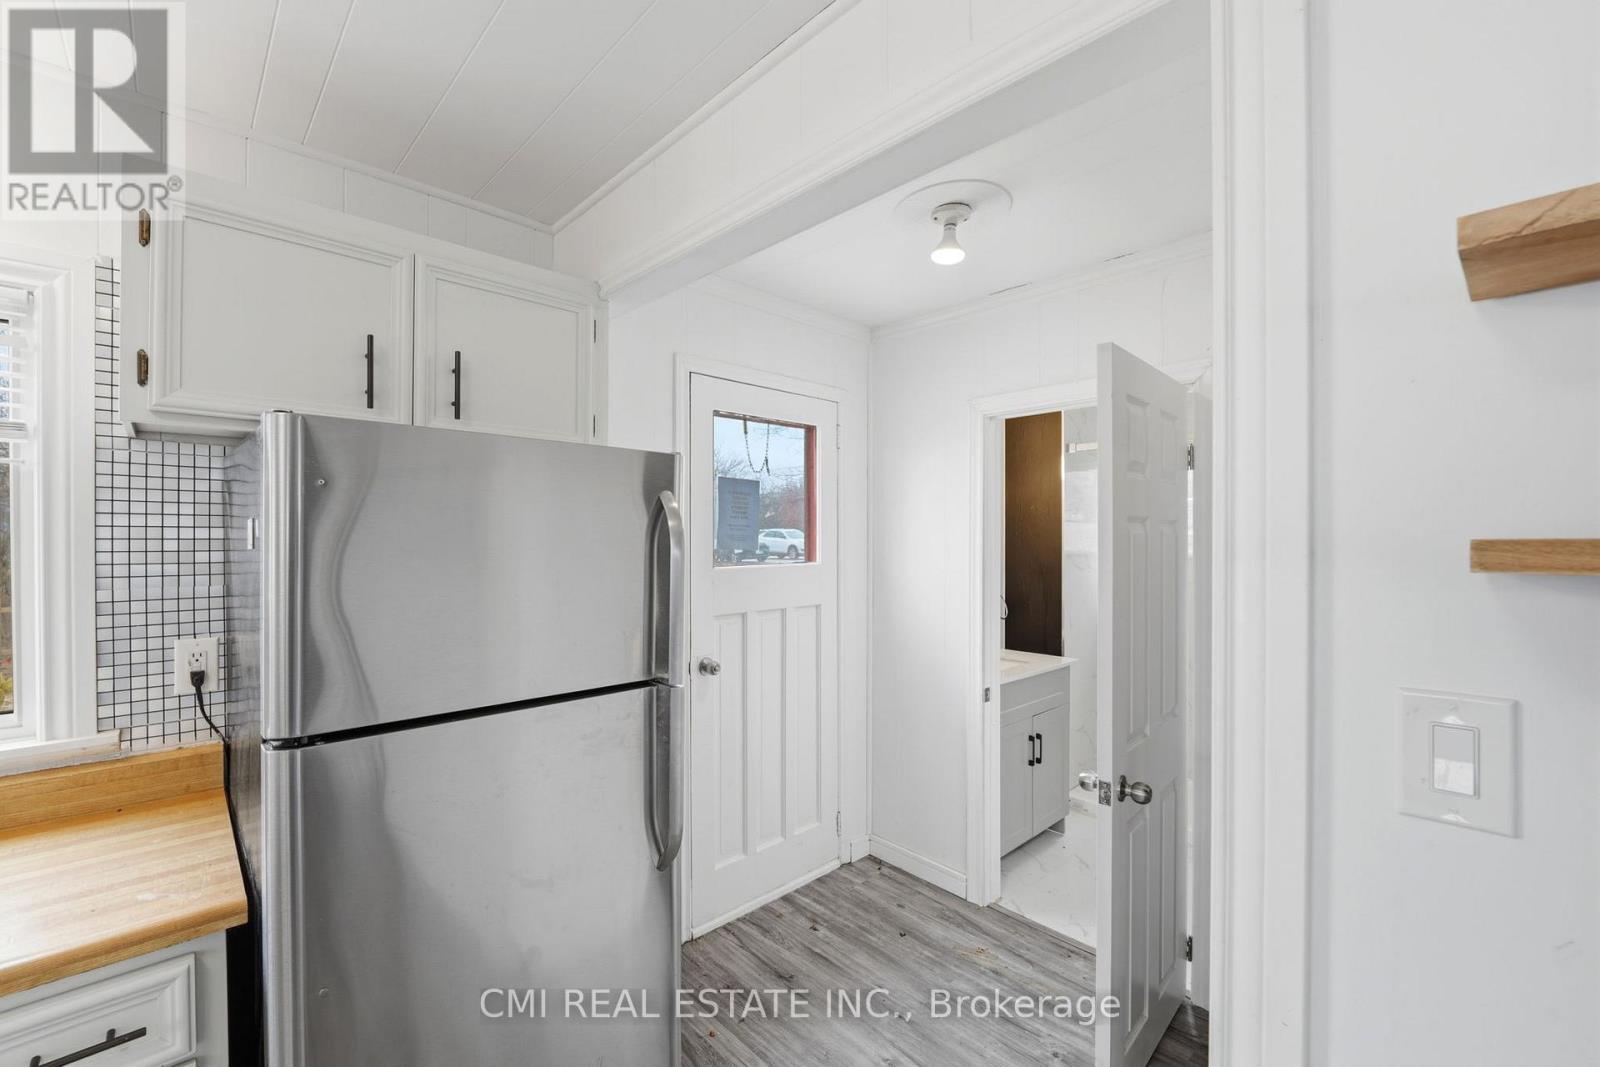
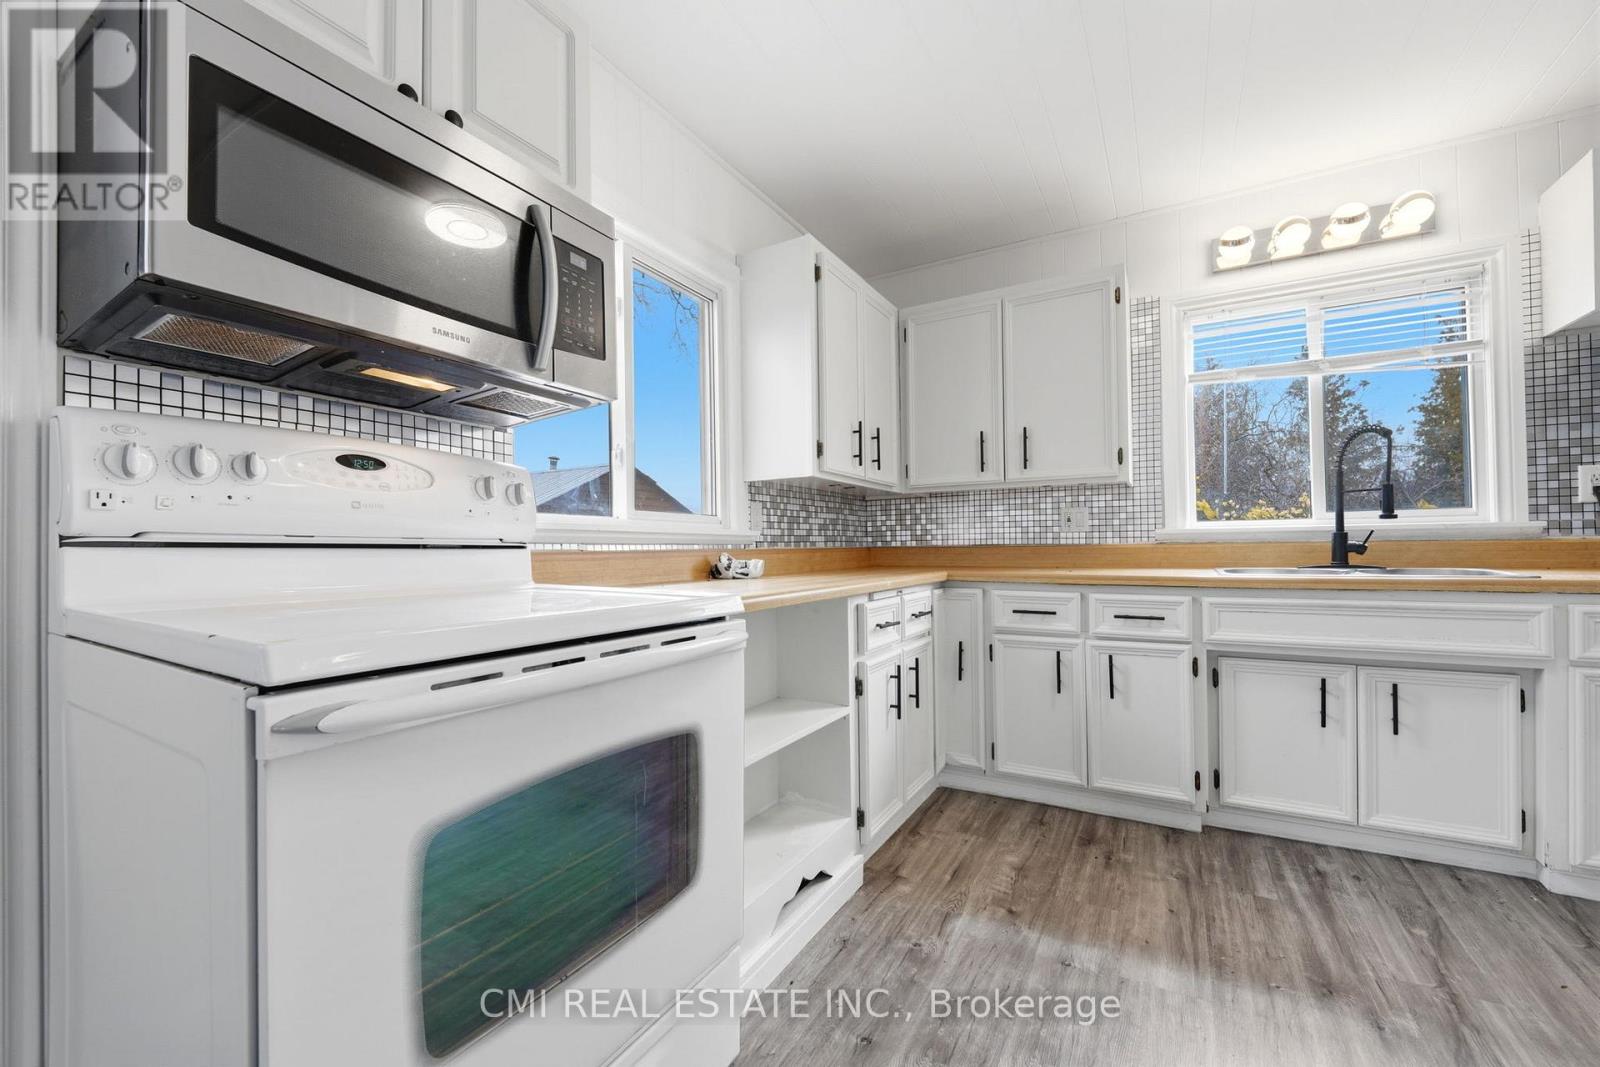
Kitchen
11.15 Ft x 9.19 Ft
Foyer
5.25 Ft x 5.91 Ft
Bedroom
11.81 Ft x 11.48 Ft
Primary Bedroom
11.81 Ft x 10.17 Ft

Other Property Information

Zoning Description
RR3
Waterfront Features
Waterfront on lake

Similar Listings

Scroll to Top