50 Sunflower Crescent, Thorold (Hurricane/Merrittville)

Directions
121 days ago
$638,000

50 Sunflower Crescent

Thorold (Hurricane/Merrittville), Ontario L3B0L3

MLS® Number: X13224122

Get Qualified for a Mortgage
Bed 4 Bedrooms
Bath 3 Bathrooms
Feet 1500 Square Feet

Listing Description

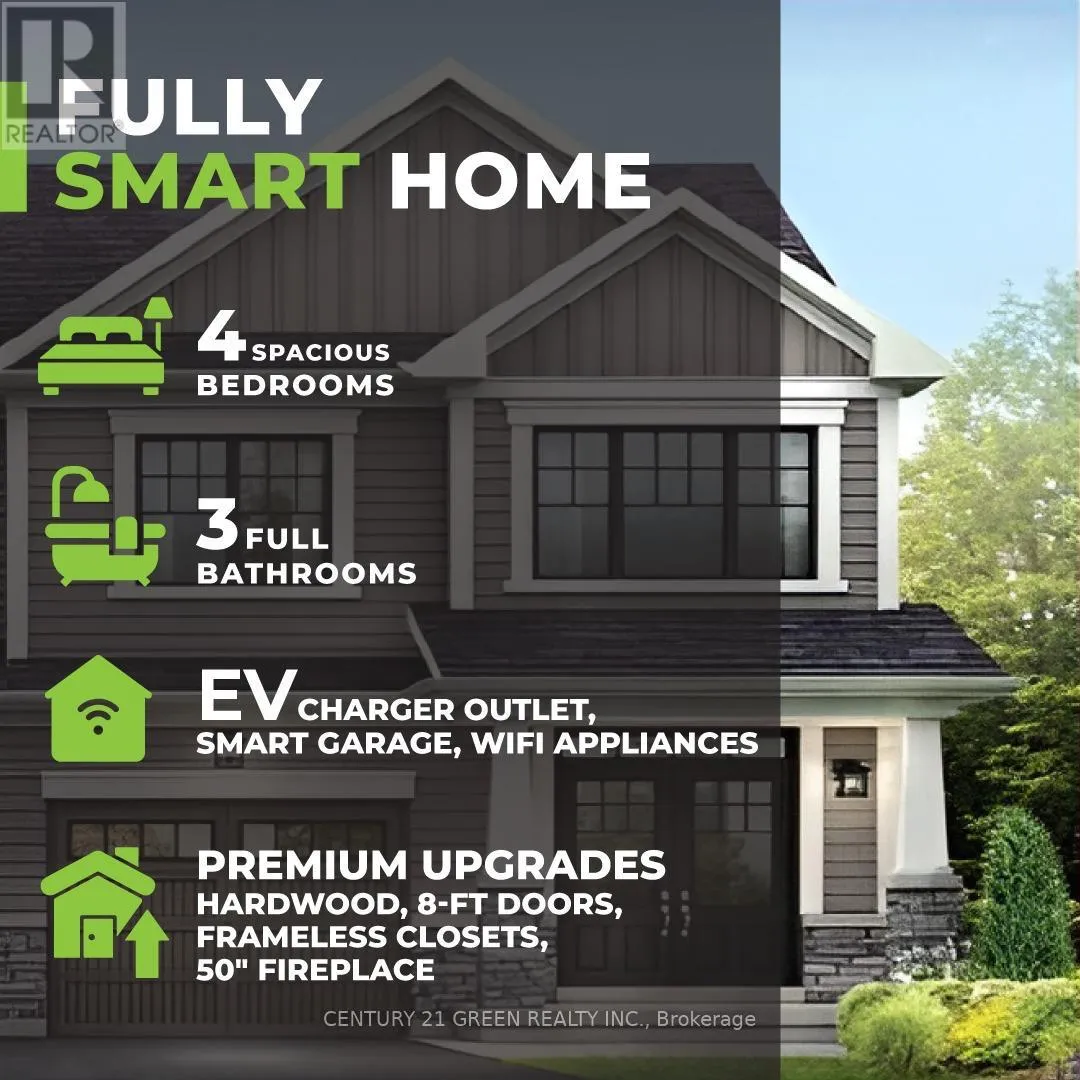
Welcome to a nearly new (2023), Fully smart semi-detached home that blends modern convenience with premium style. This 4-bedroom, 3 full bathroom home features a rare 2-car driveway plus a 10-ft wide garage. Designed for contemporary living, it is equipped with an EV charger, WiFi-enabled appliances, and a smart garage system. Enjoy high-end finishes throughout, including hardwood floors, 8-ft doors, and a frameless glass shower. The finished basement features larger windows and rough-ins for future expansion. Nestled in a vibrant new community, it offers quick access to highways, Niagara Falls, Brock University, and local parks.Key Details:Model: Empire Birchdale Semi-Detached - Style A2Square Footage: 1,754 sq.ft. 4 spacious bedrooms on the second level Bathrooms: 3 full bathrooms, including a primary ensuite Parking: 2-car driveway + 10-ft wide garage (a rare find in the area)Upgraded electrical panel, 50" electric fireplace, luxury finishes throughout. Smart Home. With Tons of upgrades. Ev charger. Wifi appliances. (id:47966)

(X13224122)

Property Summary

Property Type House
Building Type House
Square Footage
1,500 sqft
Neighbourhood Name Thorold (Hurricane/Merrittville)
Time on REALTOR.ca 121 days

Building

Bathrooms

Total 3

Bedrooms

Above Grade 4

Interior Features

Appliances Included All
Flooring Ceramic
Basement Type Full, Separate entrance

Building Features

Features
Concrete, Aluminum siding ,
Structures
House
Foundation Type
Concrete

Heating & Cooling

Cooling
Central air conditioning
Fireplace
Yes
Heating Type
Forced air, Natural gas

Exterior Features

Exterior Finish
Concrete, Aluminum siding

Location

50 Sunflower Crescent, Thorold (Hurricane/Merrittville)

Parking

Parking Type: Garage
Total Parking Spaces: 4
Parking Features: Garage

Measurements

Square Footage: 1,500 sqft
Total Finished Area: 0 sqft

Rooms

Ground level
Kitchen
7.19 Ft x 15.09 Ft
Eating area
8.1 Ft x 12.01 Ft
Great room
19.09 Ft x 10.99 Ft
Second level
Primary Bedroom
13.62 Ft x 13.39 Ft
Bedroom 2
10.01 Ft x 12.6 Ft
Bedroom 3
9.51 Ft x 10.6 Ft
Bedroom 4
12.6 Ft x 8.86 Ft

Similar Listings

Scroll to Top