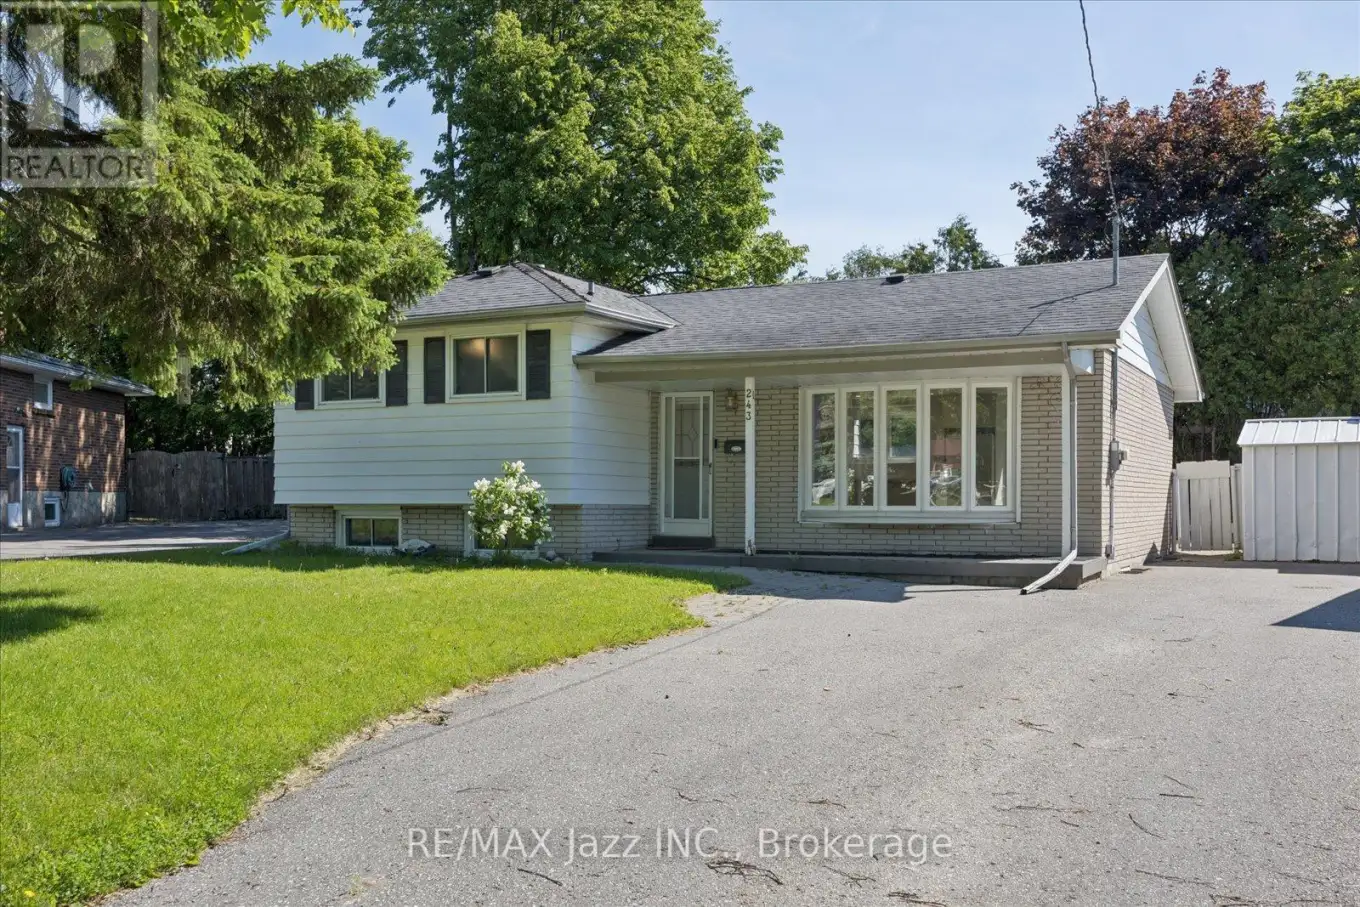


243 Acadia Drive, Oshawa (Eastdale)

Directions
89 days ago
$729,900

243 Acadia Drive

Oshawa (Eastdale), Ontario L1G1X9

MLS® Number: E13224444

Get Qualified for a Mortgage
Bed 4 Bedrooms
Bath 2 Bathrooms
Feet 1100 Square Feet

Listing Description

Calling all investors or families looking for a multi generational home. This 3+1 bedroom, 2 bath , 4 level side split offers unbeatable potential.Located in a quiet north Oshawa community, the main floor offers an open concept layout with a recently renovated kitchen with island open to a dining area and a bright living room. The upper floor has 3 bedrooms with newer flooring and a 4 pc bath. The lower level includes a family room with 3 pc bath, a laundry area that can accommodate a fridge and stove and has a seperate entrance to the very large fenced pie shaped backyard with inground pool. In the basement, there are 2 very large rooms - one is finished and the other is not. These rooms can be used as bedrooms, office, living space etc. No sidewalk and a driveway that can accommodate 7 cars. (id:47966)

(E13224444)

Property Summary

Property Type House
Building Type House
Square Footage
1,100 sqft
Neighbourhood Name Oshawa (Eastdale)
Time on REALTOR.ca 89 days

Building

Bathrooms

Total 2

Bedrooms

Above Grade 4
Below Grade 1

Interior Features

Flooring Ceramic
Basement Type Partially finished, N/A

Building Features

Features
Brick, Aluminum siding , Flat site
Structures
House
Foundation Type
Concrete

Heating & Cooling

Cooling
Central air conditioning
Fireplace
Yes
Heating Type
Forced air, Natural gas

Exterior Features

Exterior Finish
Brick, Aluminum siding

Location

243 Acadia Drive, Oshawa (Eastdale)

Parking

Parking Type: No Garage
Total Parking Spaces: 7
Parking Features: No Garage

Measurements

Square Footage: 1,100 sqft
Total Finished Area: 0 sqft

Rooms

Main level
Kitchen
15.42 Ft x 9.84 Ft
Dining room
9.84 Ft x 8.53 Ft
Living room
15.09 Ft x 11.81 Ft
Upper Level
Primary Bedroom
12.47 Ft x 10.83 Ft
Bedroom
9.51 Ft x 9.51 Ft
Bedroom
12.14 Ft x 8.86 Ft
Lower level
Family room
17.06 Ft x 12.8 Ft
Laundry room
12.47 Ft x 5.25 Ft
Basement
Recreational, Games room
20.01 Ft x 11.81 Ft
Other
20.01 Ft x 11.81 Ft

Land

Lot Features

Fencing: Fenced yard

Similar Listings

Scroll to Top



