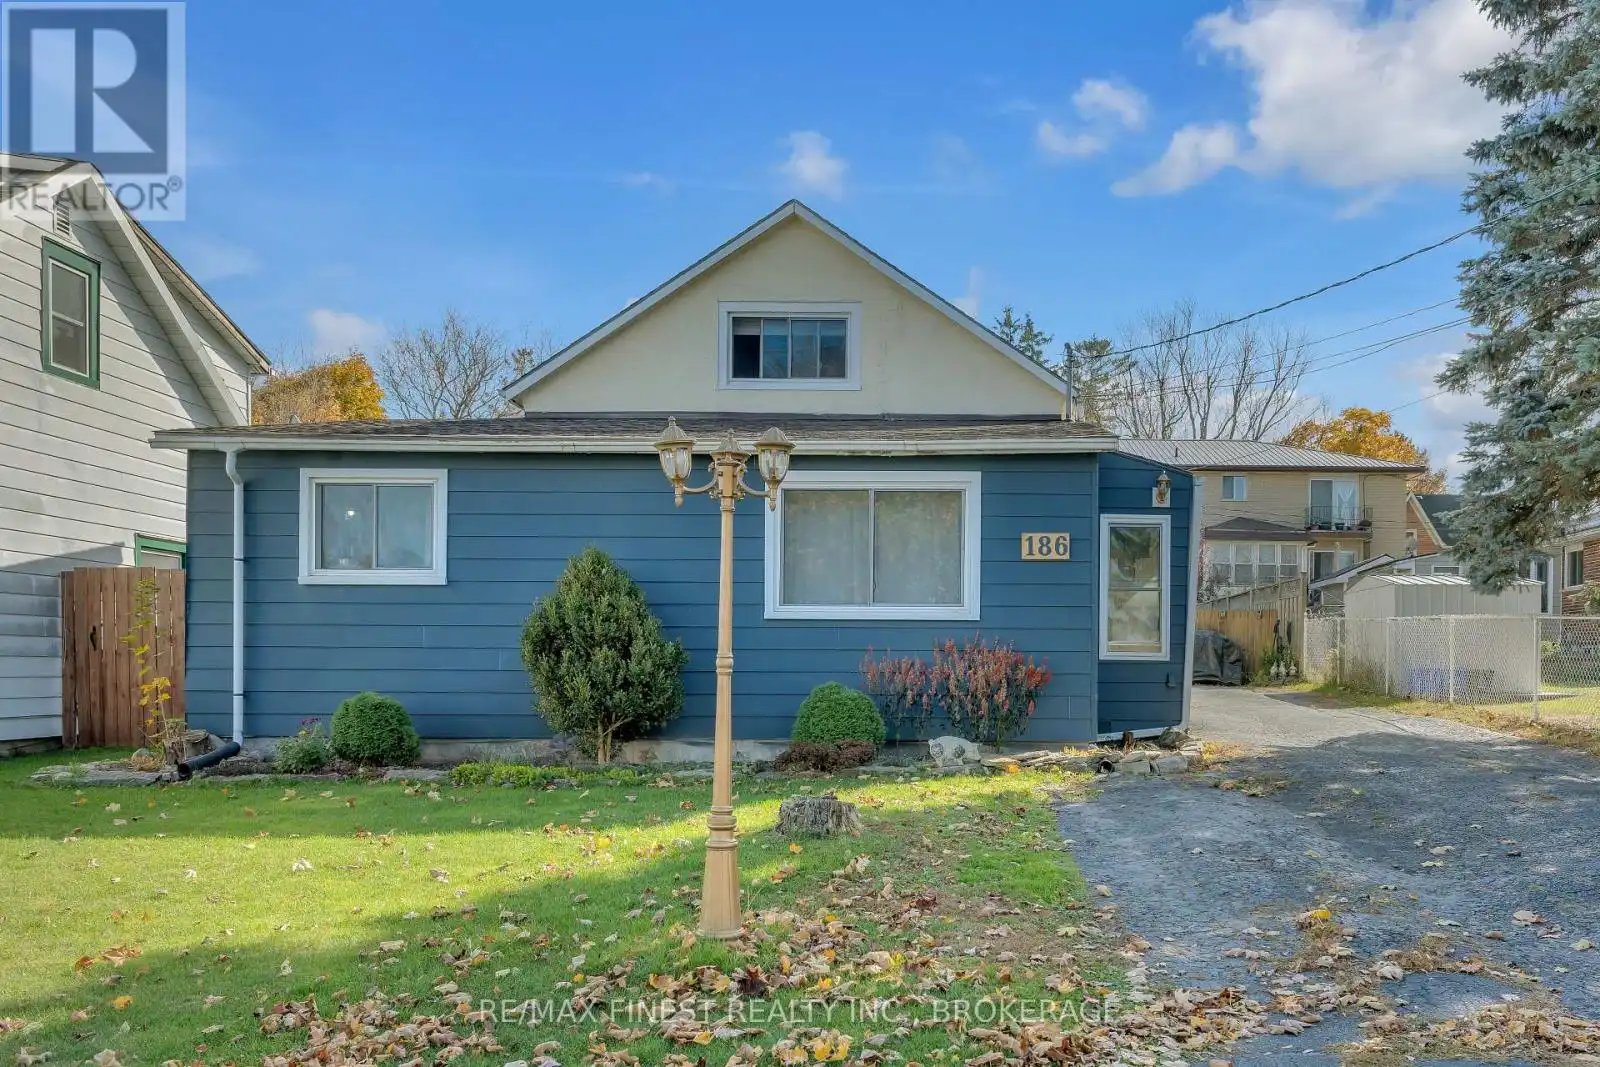
186 Thomas Street, Greater Napanee (Greater Napanee)

Directions
93 days ago
$379,900

186 Thomas Street

Greater Napanee (Greater Napanee), Ontario K7R2H5

MLS® Number: X13224210

Get Qualified for a Mortgage
Bed 3 Bedrooms
Bath 2 Bathrooms
Feet 1500 Square Feet

Listing Description

Welcome to 186 Thomas St in Napanee, a charming income-generating duplex perfect for investors or those looking to reduce their mortgage with rental income. This well-maintained property features two separate units, each offering privacy and convenience to tenants. The back unit, currently rented at $1,440 per month (all-inclusive), provides a hassle-free living experience with hydro and gas covered by the owner. The front unit, rented at $1,197 per month(plus gas and hydro), gives tenants flexibility with their utility costs, making it an attractive option for renters. Key utilities such as water (averaging $340 every two months) and house insurance ($120) are owner-paid, keeping expenses manageable. Both units have their own entrances, and the shared yard provides a cozy outdoor space for relaxation. Located on a quiet street close to schools, parks, and local amenities, 186 Thomas St offers both comfort and convenience. This solid investment opportunity is ready for you - schedule a viewing today and explore the potential of this fantastic duplex property! (id:47966)

(X13224210)

Property Summary

Property Type House
Building Type House
Square Footage
1,500 sqft
Neighbourhood Name Greater Napanee (Greater Napanee)
Time on REALTOR.ca 93 days

Building

Bathrooms

Total 2

Bedrooms

Above Grade 3

Interior Features

Basement Type Unfinished, N/A

Building Features

Features
Stucco, Vinyl siding ,
Structures
House
Foundation Type
Unknown

Heating & Cooling

Cooling
None
Fireplace
Yes
Heating Type
Forced air, Natural gas

Exterior Features

Exterior Finish
Stucco, Vinyl siding

Location

186 Thomas Street, Greater Napanee (Greater Napanee)

Neighbourhood Features

Zoning

R2

Parking

Parking Type: No Garage
Total Parking Spaces: 4
Parking Features: No Garage

Measurements

Square Footage: 1,500 sqft
Total Finished Area: 0 sqft

Rooms

Main level
Bedroom 2
12.14 Ft x 9.51 Ft
Foyer
8.17 Ft x 5.84 Ft
Kitchen
15.91 Ft x 11.78 Ft
Kitchen
9.42 Ft x 13.25 Ft
Laundry room
7.97 Ft x 4.99 Ft
Living room
17.03 Ft x 13.42 Ft
Living room
11.94 Ft x 16.8 Ft
Second level
Bedroom
13.55 Ft x 13.45 Ft
Bedroom 3
20.24 Ft x 9.42 Ft

Other Property Information

Zoning Description
R2

Similar Listings

Scroll to Top