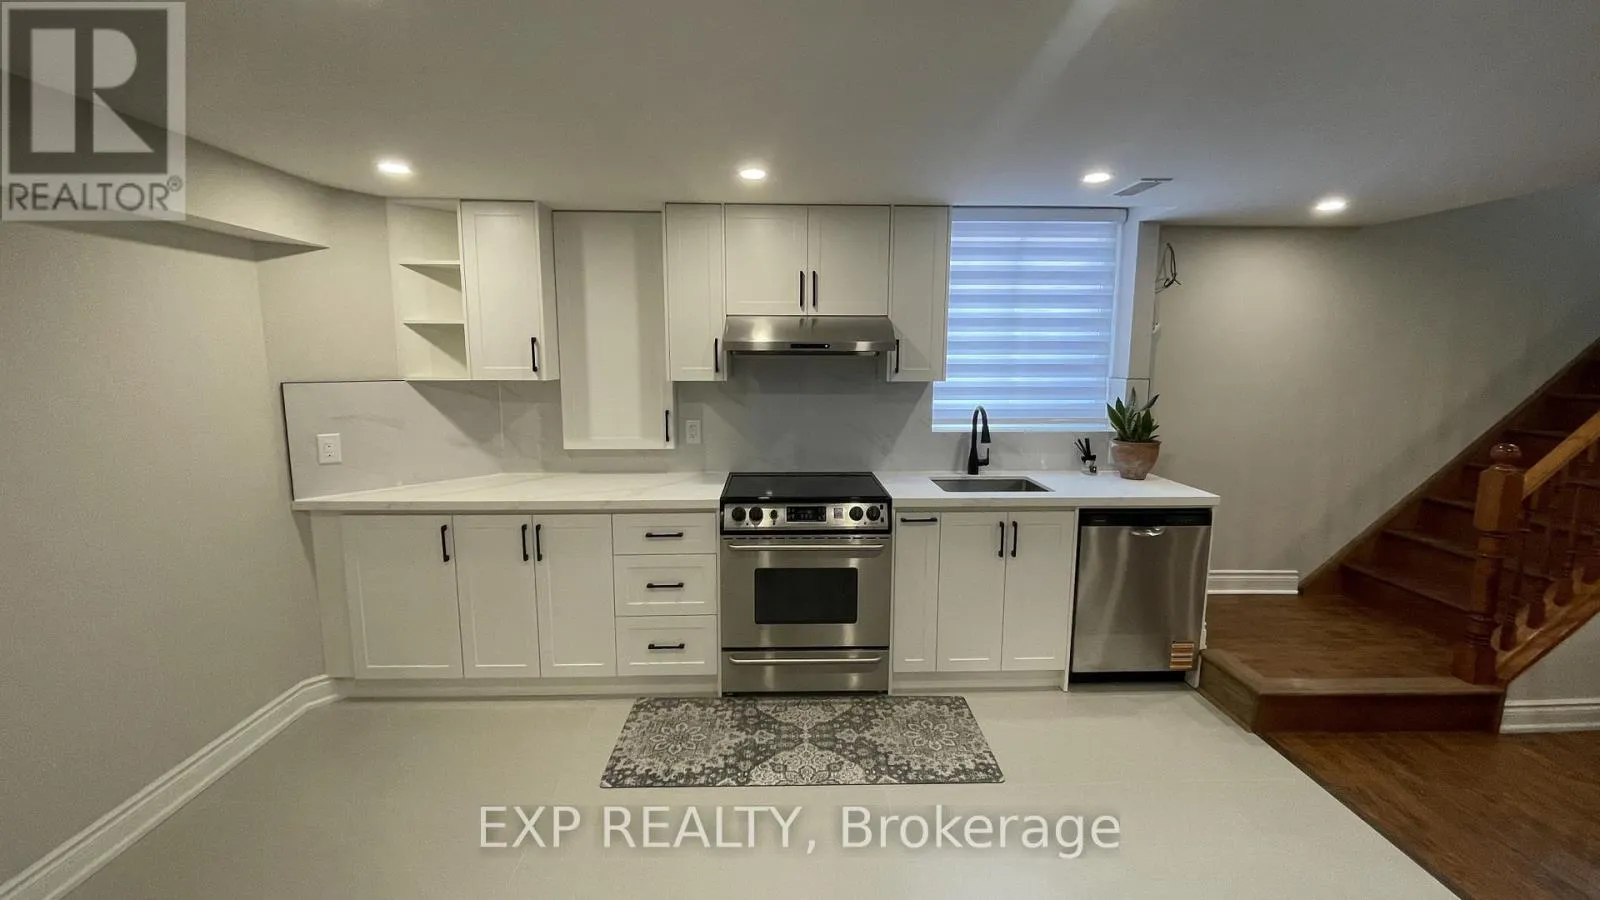


94 Lensmith Drive Unit Basement, Aurora (Aurora Highlands)

Directions
92 days ago
$2,000

94 Lensmith Drive Unit Basement

Aurora (Aurora Highlands), Ontario L4G6R9

MLS® Number: N13224434

Get Qualified for a Mortgage
Bed 2 Bedrooms
Bath 1 Bathrooms
Feet 700 Square Feet

Listing Description

Beautifully finished basement apartment with separate entrance in the highly sought-after Aurora Highlands community. This self-contained unit offers a well-designed open-concept layout with a full kitchen, bright living area, and a versatile family room with a cozy gas fireplace. The kitchen features stainless steel appliances, complemented by pot lights throughout the main living areas. The unit includes two well-sized bedrooms and a modern 3-piece bathroom, along with the convenience of ensuite laundry. One driveway parking space is included. Located in a quiet, family-friendly neighbourhood, just steps to parks, schools, and everyday amenities, with easy access to major routes. (id:47966)

(N13224434)

Property Summary

Property Type House
Building Type House
Square Footage
700 sqft
Neighbourhood Name Aurora (Aurora Highlands)
Time on REALTOR.ca 92 days

Building

Bathrooms

Total 1

Bedrooms

Above Grade 2

Interior Features

Appliances Included Washer, Refrigerator, Dishwasher, Stove, Dryer, Window Coverings
Basement Type Finished, Separate entrance, N/A, N/A

Building Features

Features
Brick , Carpet Free
Structures
House
Foundation Type
Concrete

Heating & Cooling

Cooling
Central air conditioning
Fireplace
Yes
Heating Type
Forced air, Natural gas

Exterior Features

Exterior Finish
Brick

Location

94 Lensmith Drive Unit Basement, Aurora (Aurora Highlands)

Neighbourhood Features

Community Features

Community Centre

Parking

Parking Type: No Garage
Total Parking Spaces: 1
Parking Features: No Garage

Measurements

Square Footage: 700 sqft
Total Finished Area: 0 sqft

Rooms

No room information available for this property.

Similar Listings

Scroll to Top



