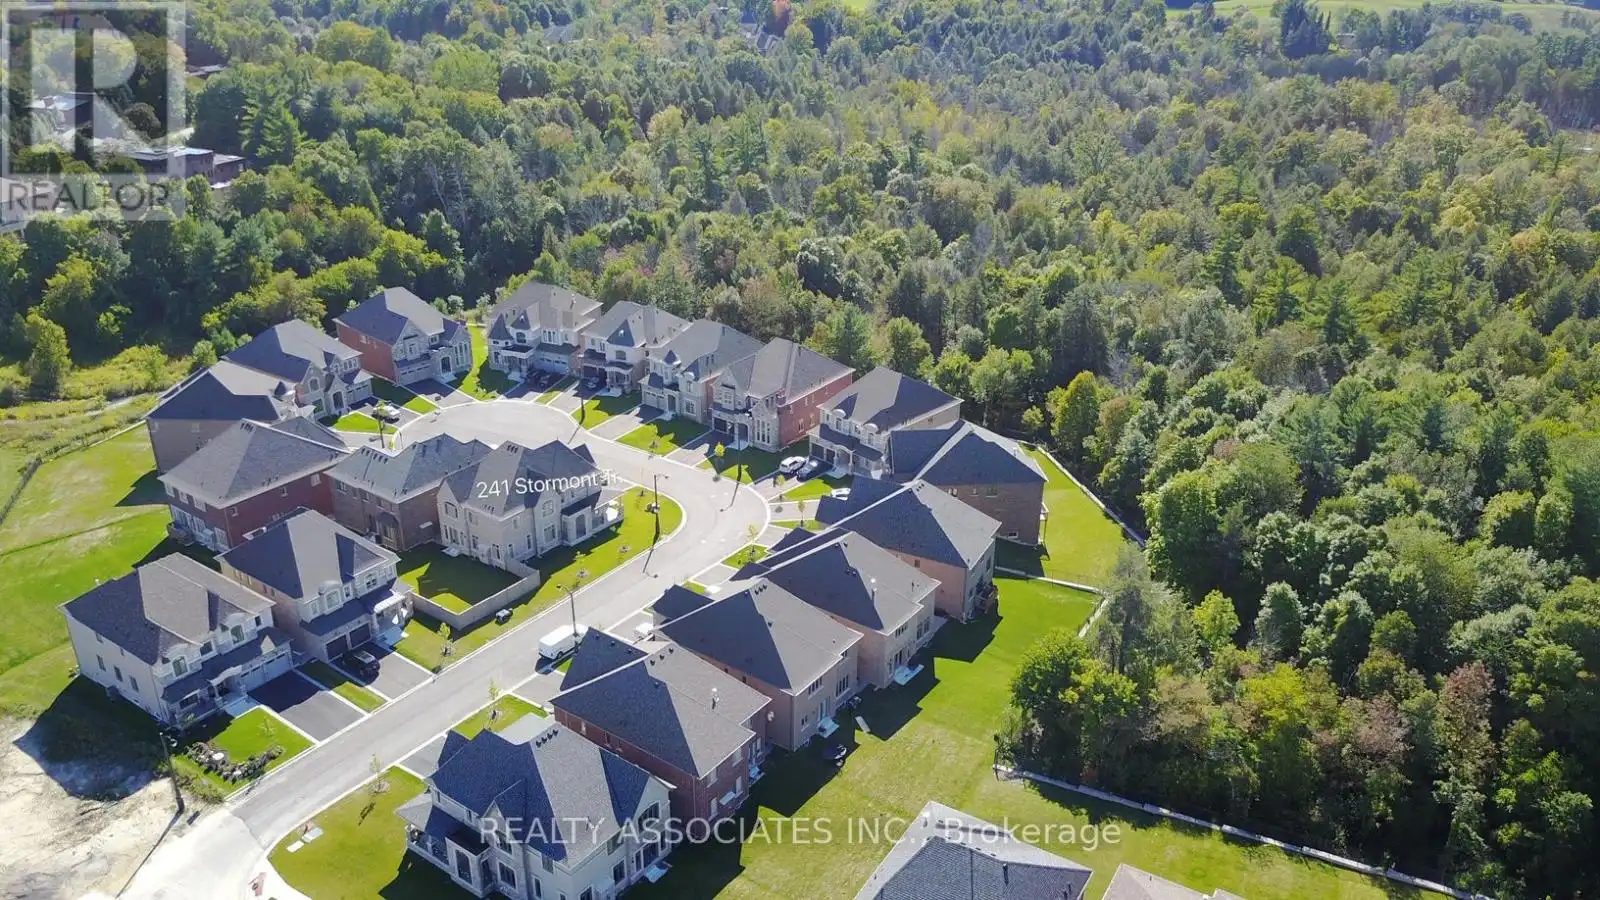


241 Stormont Trail, Vaughan (Vellore Village)

Directions
94 days ago
$6,800

241 Stormont Trail

Vaughan (Vellore Village), Ontario L4H4P6

MLS® Number: N13224488

Get Qualified for a Mortgage
Bed 4 Bedrooms
Bath 4 Bathrooms
Feet 3500 Square Feet

Listing Description

Corner House, No Sidewalk, Approx. 3800 Sf., Prestigious Enclave Of 55' (Rear 59' ) Lot Surrounded By Woodlands. L Shaped Extended Porch, French Dr, 10' Ceiling On Main Flr And 9' On 2nd Flr &Basement. Hardwood Flr Through Out Main Flr & Media Rm& Upper Hallway. Pot Lights, Upgraded Iron Pickets, Tray Ceiling In Master Bdrm, Large Windows In Basement, Enlarged Combined Mud Rm& Laudry Rm With Window Can Be Used As A Den. Close To Hwy400&427&407. (id:47966)

(N13224488)

Property Summary

Property Type House
Building Type House
Square Footage
3,500 sqft
Neighbourhood Name Vaughan (Vellore Village)
Time on REALTOR.ca 94 days

Building

Bathrooms

Total 4

Bedrooms

Above Grade 4

Interior Features

Appliances Included Washer, Refrigerator, Central Vacuum, Dishwasher, Stove, Garage door opener remote(s)
Basement Type Unfinished, N/A

Building Features

Features
Stone ,
Structures
House
Foundation Type
Concrete

Heating & Cooling

Cooling
Central air conditioning
Fireplace
Yes
Heating Type
Forced air, Natural gas

Exterior Features

Exterior Finish
Stone

Location

241 Stormont Trail, Vaughan (Vellore Village)

Parking

Parking Type: Garage
Total Parking Spaces: 6
Parking Features: Garage

Measurements

Square Footage: 3,500 sqft
Total Finished Area: 0 sqft

Rooms

Main level
Laundry room
N/A
Living room
N/A
Dining room
N/A
Family room
N/A
Kitchen
N/A
Second level
Den
N/A
Primary Bedroom
N/A
Bedroom 2
N/A
Bedroom 3
N/A
Bedroom 4
N/A

Similar Listings

Scroll to Top



