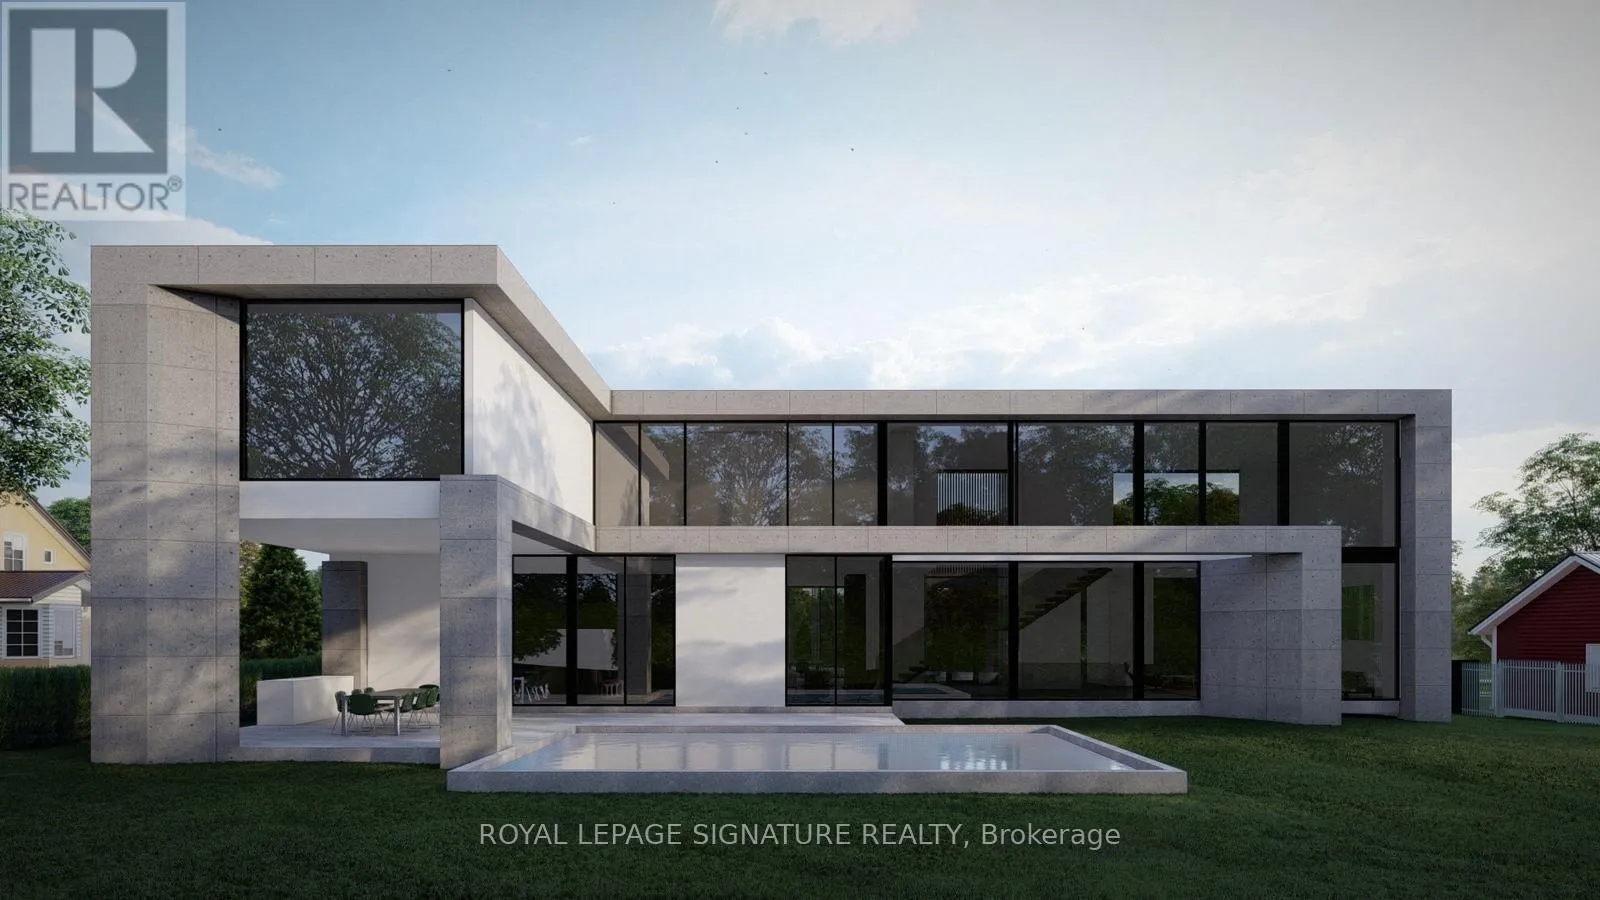


1119 Rebecca Street, Oakville (WO West)

Directions
94 days ago
$2,200,000

1119 Rebecca Street

Oakville (WO West), Ontario L6L1Y6

MLS® Number: W13224372

Get Qualified for a Mortgage
Bed 3 Bedrooms
Bath 3 Bathrooms
Feet 1100 Square Feet

Listing Description

Charming home on a rare oversized lot with clear sun exposure, offering over 17,000 sq ft of prime land, an exceptional canvas for a luxury mansion build. Situated in one of South West Oakville's most sought-after pockets, surrounded by elite custom estates, and within walking distance to the lake and top schools. Ideal for end-users or luxury builders. (id:47966)

(W13224372)

Property Summary

Property Type House
Building Type House
Square Footage
1,100 sqft
Neighbourhood Name Oakville (WO West)
Time on REALTOR.ca 94 days

Building

Bathrooms

Total 3
Partial 1

Bedrooms

Above Grade 3

Interior Features

Flooring Laminate
Basement Type Finished, N/A

Building Features

Features
Stucco ,
Structures
House
Foundation Type
Concrete

Heating & Cooling

Cooling
Central air conditioning
Fireplace
Yes
Heating Type
Forced air, Natural gas

Exterior Features

Exterior Finish
Stucco

Location

1119 Rebecca Street, Oakville (WO West)

Neighbourhood Features

Community Features

Community Centre

Zoning

Residential

Parking

Parking Type: Detached Garage, Garage
Total Parking Spaces: 2
Parking Features: Detached Garage, Garage

Measurements

Square Footage: 1,100 sqft
Total Finished Area: 0 sqft

Rooms

Ground level
Kitchen
15.49 Ft x 13.35 Ft
Living room
23.2 Ft x 16.5 Ft
Eating area
14.01 Ft x 13.25 Ft
Dining room
10.33 Ft x 9.25 Ft
Second level
Primary Bedroom
14.34 Ft x 9.51 Ft
Bedroom 2
14.34 Ft x 9.51 Ft
Basement
Recreational, Games room
22.08 Ft x 14.34 Ft

Other Property Information

Zoning Description
Residential

Similar Listings

Scroll to Top



