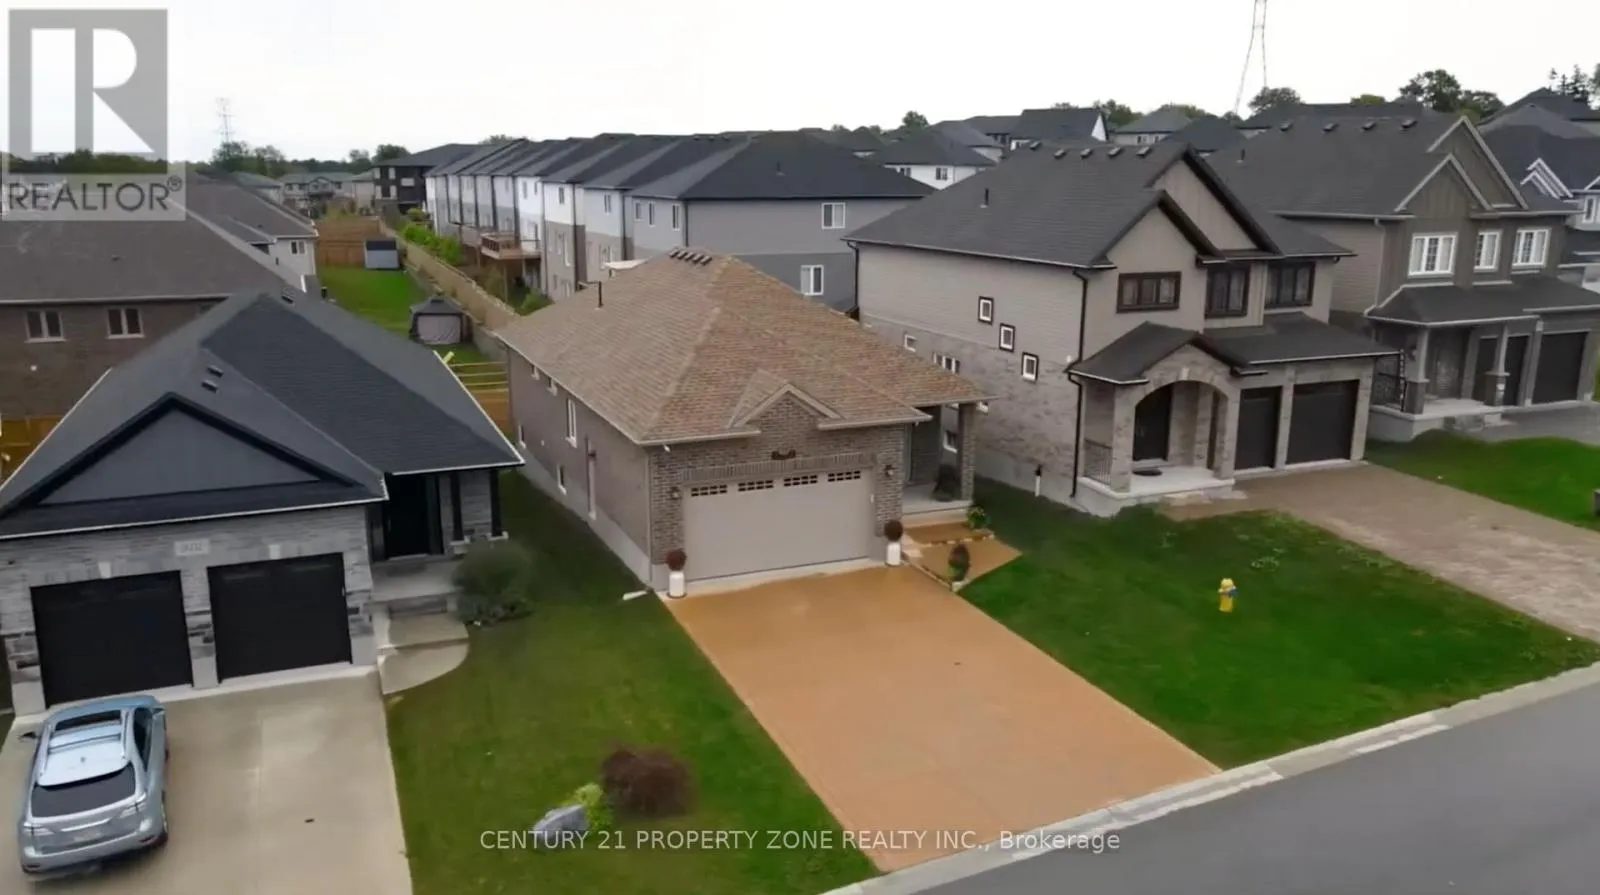


2608 SEVEN OAKS Ridge, London South (South U)

Directions
93 days ago
$950,000

2608 SEVEN OAKS Ridge

London South (South U), Ontario N6M0E8

MLS® Number: X13224498

Get Qualified for a Mortgage
Bed 4 Bedrooms
Bath 3 Bathrooms
Feet 1100 Square Feet

Listing Description

Welcome to 2608 Seven Oaks Ridge in Victoria on the River by Sifton Properties. This absolutelybeautiful open concept 2017 Bungalow built by Richfield Homes will simply amaze you! Let's takethe tour starting with the extra wide foyer entrance to the 1400 sq ft main floor withhardwoods, high grade finishes, dinette, great room, 4pc bath and an entrance from the extendeddouble garage to fit your truck, added power for a stair lift option & sliding doors to thedeck. One bedroom laundry and a huge master bedroom featuring an upgraded ensuite with granitecounters & fixtures. Just an exceptional layout. The lower level (1250 sq ft) adds bedrooms 3 &4 with a 3pc upgraded bath, optional family room, theatre room, 5th bedroom or an office. Wideopen utility room with for either storage, home gym or workshop. This home is equipped withsome handicap features including the wider doors & hallways. Outside, the lot is fullylandscaped with a double wide concrete driveway & deck. Patio in the backyard and fullyequipped EV charger. (id:47966)

(X13224498)

Property Summary

Property Type House
Building Type House
Square Footage
1,100 sqft
Neighbourhood Name London South (South U)
Time on REALTOR.ca 93 days

Building

Bathrooms

Total 3

Bedrooms

Above Grade 4
Below Grade 2

Interior Features

Appliances Included Washer, Refrigerator, Water softener, Central Vacuum, Gas stove(s), Dishwasher, Dryer, Alarm System, Hood Fan, Water Heater - Tankless, Water Heater
Basement Type Finished, Full

Building Features

Features
Brick , Sump Pump
Structures
House
Foundation Type
Poured Concrete

Heating & Cooling

Cooling
Central air conditioning, Air exchanger
Heating Type
Forced air, Natural gas

Exterior Features

Exterior Finish
Brick

Location

2608 SEVEN OAKS Ridge, London South (South U)

Parking

Parking Type: Attached Garage, Garage
Total Parking Spaces: 6
Parking Features: Attached Garage, Garage

Measurements

Square Footage: 1,100 sqft
Total Finished Area: 0 sqft

Rooms

Main level
Bathroom
N/A
Bathroom
N/A
Living room
14.67 Ft x 1617.45 Ft
Dining room
14.67 Ft x 10.76 Ft
Kitchen
14.67 Ft x 10.76 Ft
Primary Bedroom
14.01 Ft x 16.01 Ft
Kitchen
14.67 Ft x 10.76 Ft
Basement
Bathroom
N/A
Recreational, Games room
13.25 Ft x 21 Ft
Bedroom 3
13.85 Ft x 11.58 Ft
Bedroom 4
13.32 Ft x 11.58 Ft
Other
13.91 Ft x 28.58 Ft

Similar Listings

Scroll to Top



