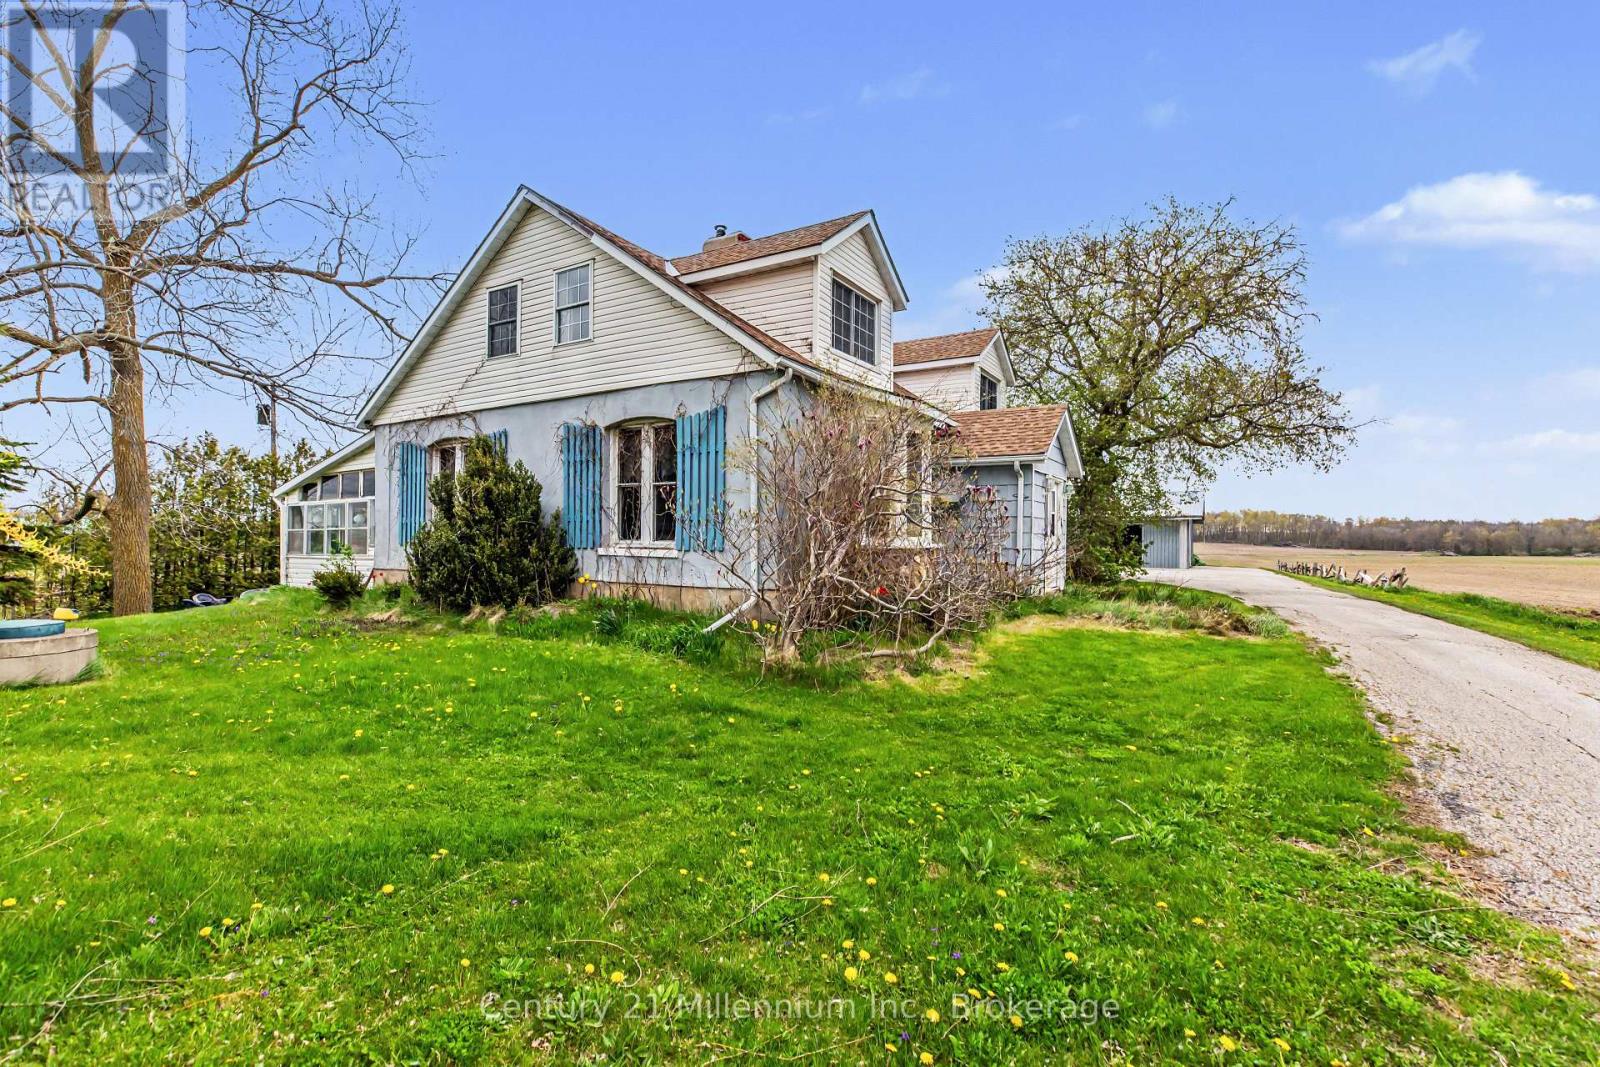


4758 Bruce 3 Road, Arran-Elderslie

Directions
57 days ago
$845,000

4758 Bruce 3 Road

Arran-Elderslie, Ontario N0H2C7

MLS® Number: X13224678

Get Qualified for a Mortgage
Bed 4 Bedrooms
Bath 2 Bathrooms
Feet 1500 Square Feet
Listing Description

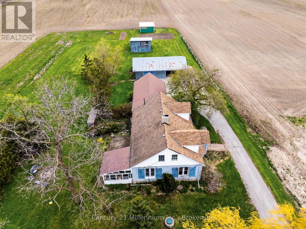
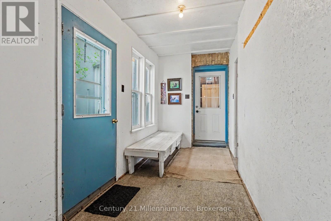
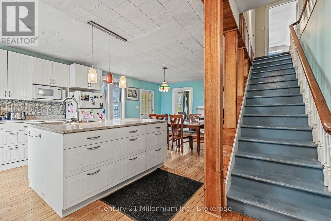
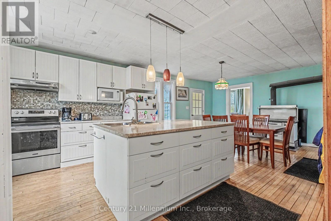
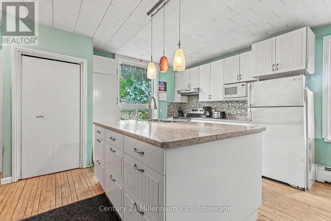
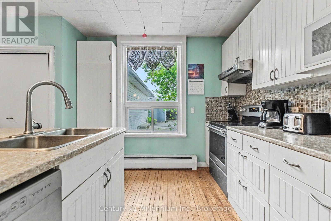
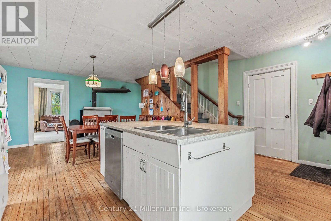
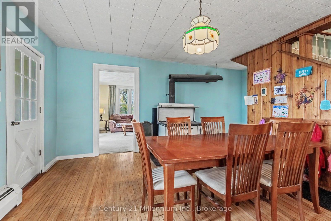
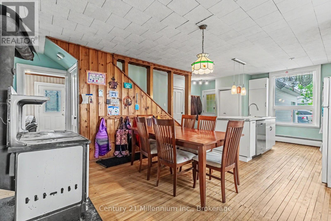
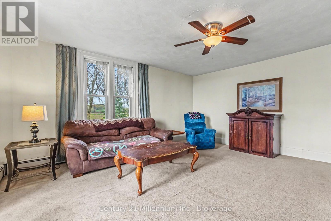
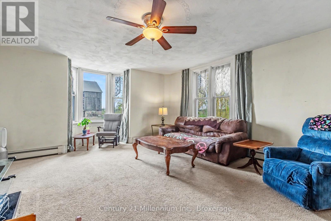
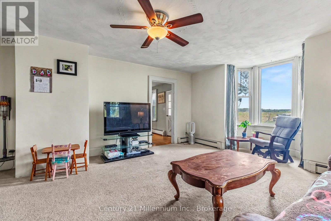
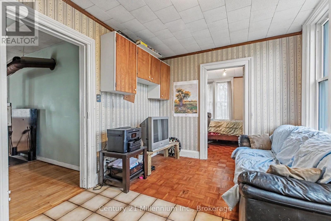
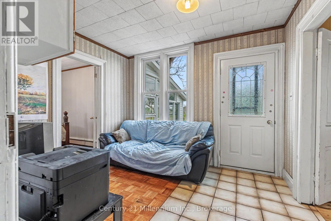
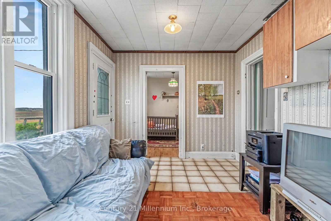
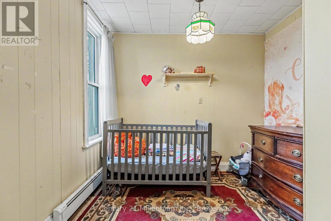
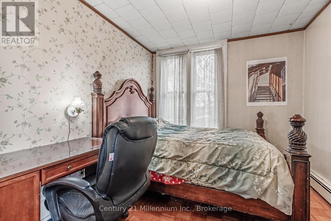
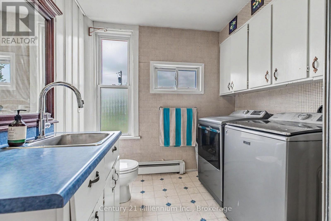
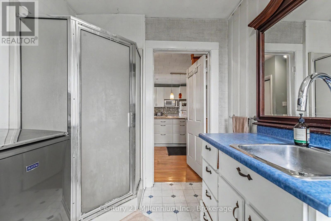
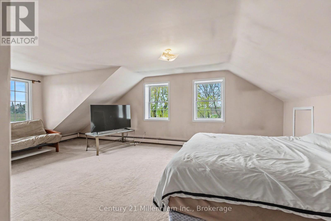
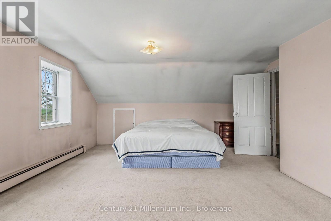
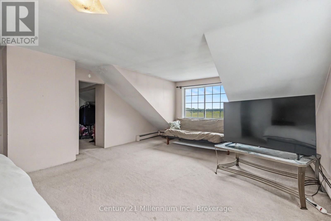
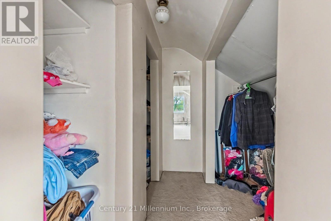
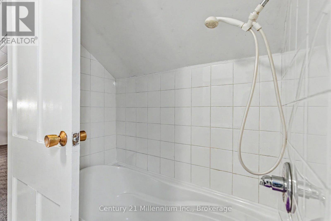
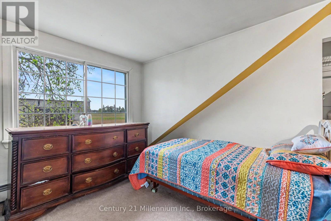
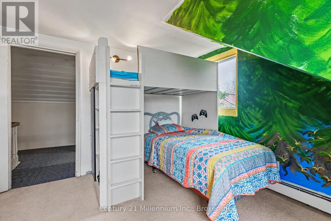
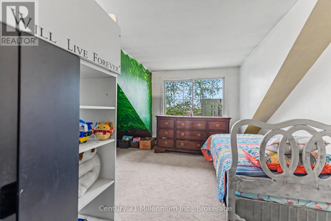
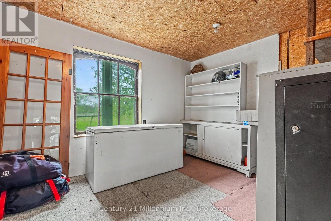
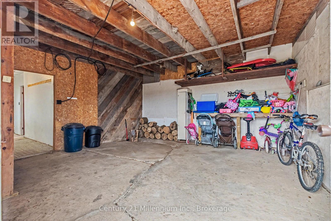
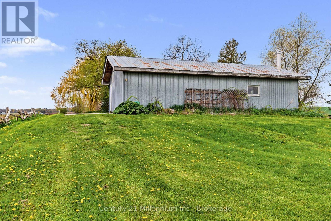
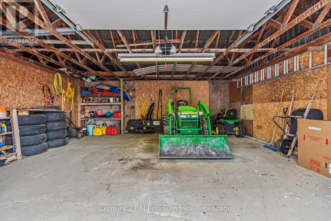
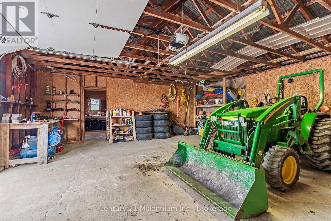
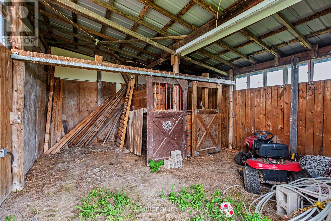
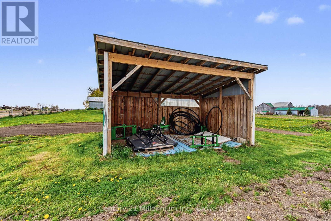
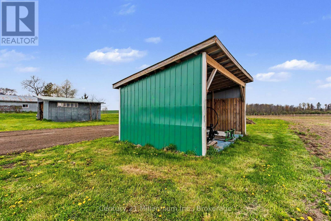
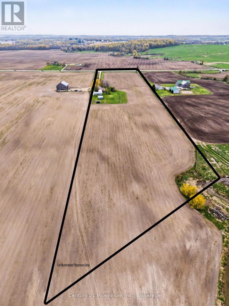
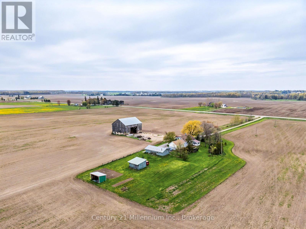
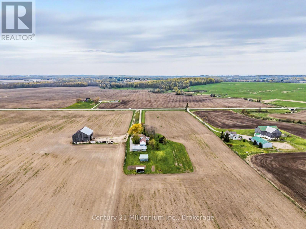
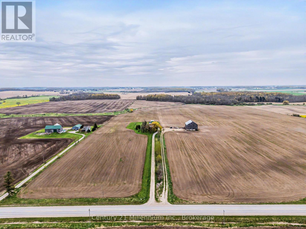
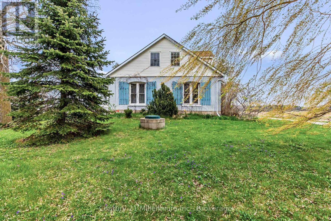
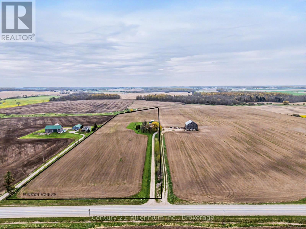
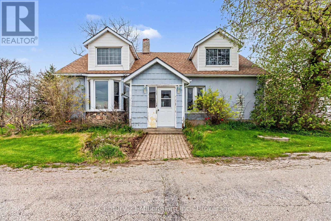
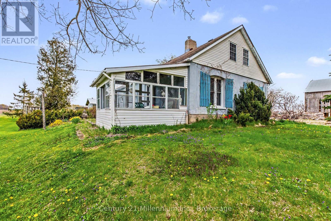
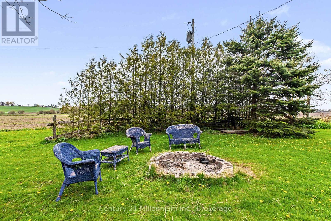
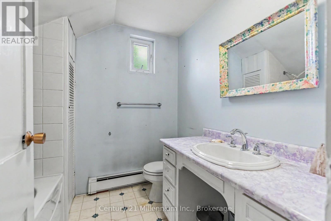
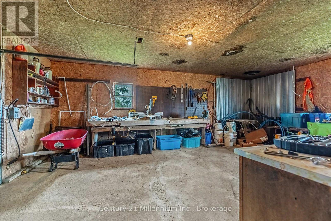
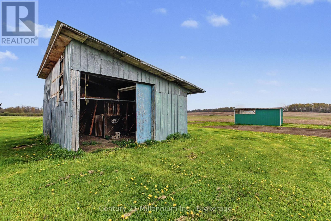
Rare opportunity for a 'hobby sized' farm property. 13.8 acres! 3 or 4 bedroom farmhouse with 2 baths. Large eat in kitchen, living room, mainfloor bedroom and a smaller room that could be bedroom, den or home office. Oversized primary on the second level plus a second bedroom and full 4 piece bath. Let your imagination loose on the additional space in the workshop, storage and mudroom on the main level. Walk-out from the family room to a patio and 3 season sunroom. Large detached 24'x40' garage with 2 overhead doors. Workshop area lined in plywood. Additional enclosed 'barn' 22'x18' had 2 horse stalls. Livestock shelter 19' x 12' open to the rear of the property. A small acreage like this doesn't come available often! Roll up your sleeves and breathe in the fresh air on your own piece of heaven centrally located 10 minutes to Southampton, Port Elgin and Paisley! (id:47966)
(X13224678)

Property Summary

Property Type House
Building Type House
Square Footage
1,500 sqft
Neighbourhood Name Arran-Elderslie
Time on REALTOR.ca 57 days

Building

Bathrooms

Total 2

Bedrooms

Above Grade 4

Interior Features

Appliances Included Washer, Refrigerator, Dishwasher, Stove, Dryer
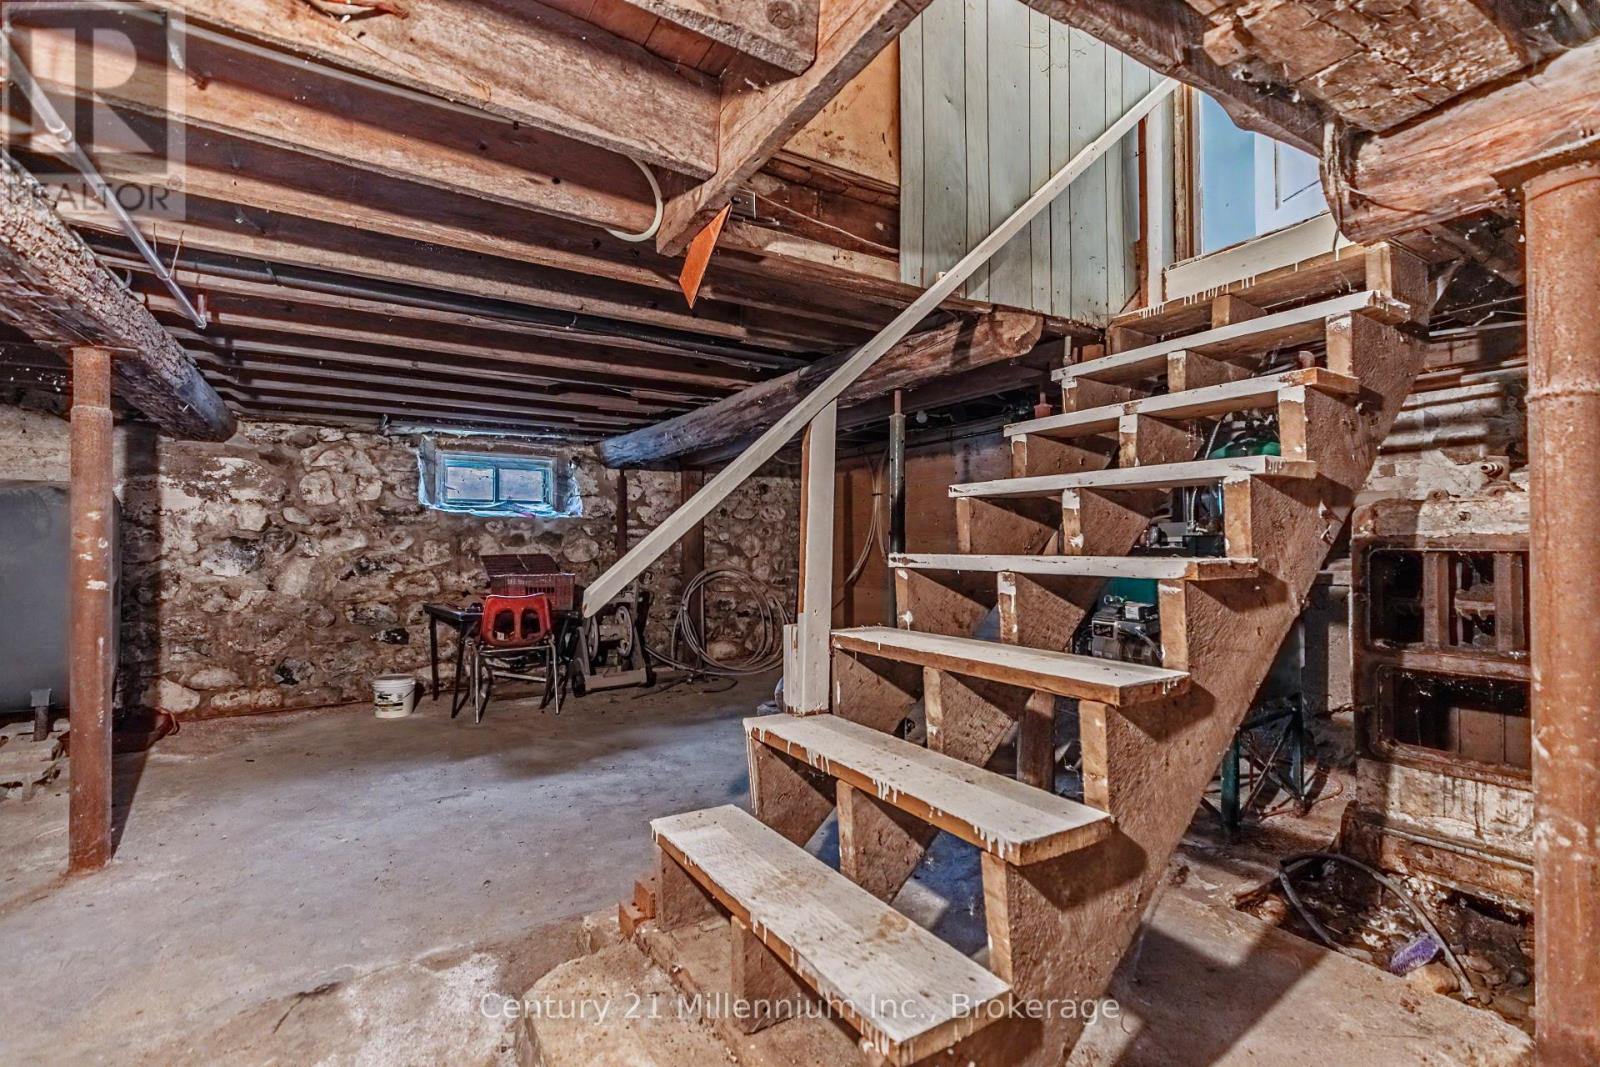
Basement Type Partial

Building Features

Features
Stone, Vinyl siding , Irregular lot size, Flat site, Lane
Structures
House
Foundation Type
Stone, Concrete

Heating & Cooling

Cooling
None
Heating Type
Radiant heat, Oil

Exterior Features

Exterior Finish
Stone, Vinyl siding

Location

4758 Bruce 3 Road, Arran-Elderslie

Neighbourhood Features

Community Features

School Bus

Zoning

A1 EP

Parking

Parking Type: Detached Garage, Garage
Total Parking Spaces: 12
Parking Features: Detached Garage, Garage

Measurements

Square Footage: 1,500 sqft
Total Finished Area: 0 sqft

Rooms

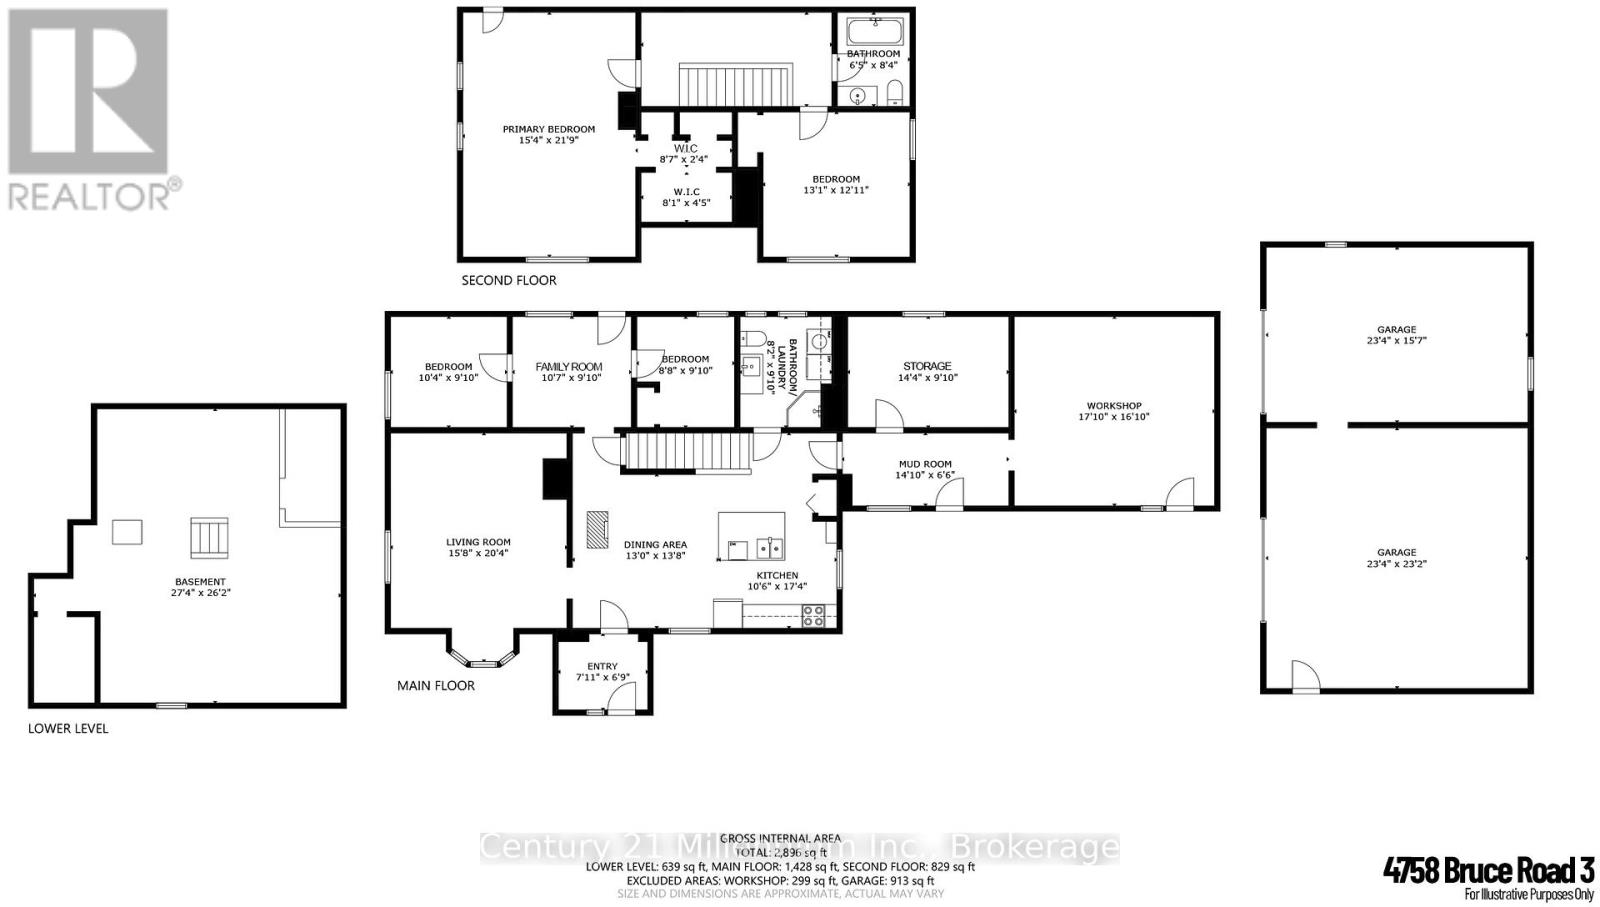
Main level
Kitchen
10.5 Ft x 17.32 Ft
Mud room
14.83 Ft x 6.5 Ft
Workshop
17.85 Ft x 16.83 Ft
Workshop
14.34 Ft x 9.84 Ft
Dining room
12.99 Ft x 13.68 Ft
Living room
15.68 Ft x 20.34 Ft
Bathroom
8.17 Ft x 5.84 Ft
Family room
10.6 Ft x 9.84 Ft
Bedroom
10.33 Ft x 9.84 Ft
Bedroom 2
8.66 Ft x 9.84 Ft
Foyer
7.91 Ft x 6.76 Ft
Second level
Bathroom
6.43 Ft x 8.33 Ft
Primary Bedroom
15.32 Ft x 21.75 Ft
Bedroom 3
13.09 Ft x 12.93 Ft

Other Property Information

Zoning Description
A1 EP

Similar Listings

Scroll to Top