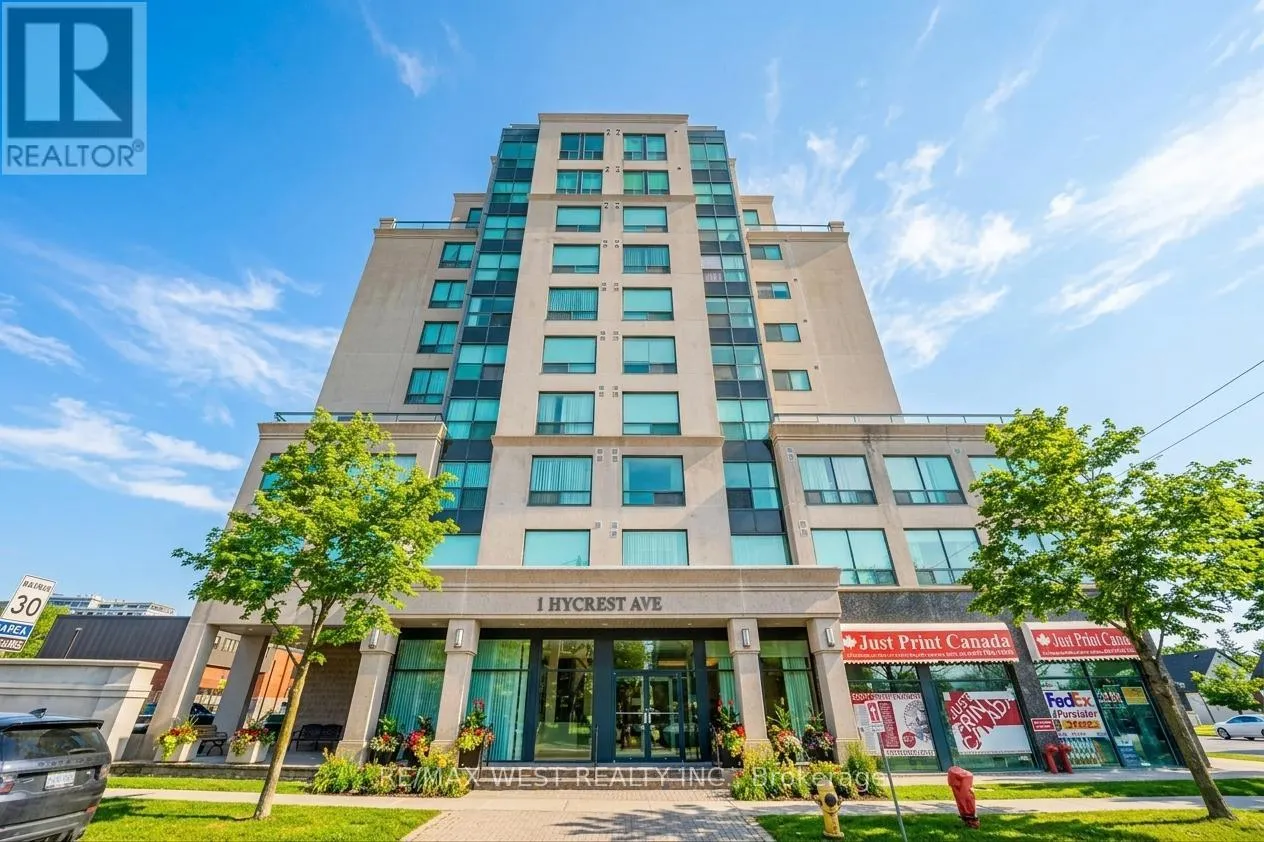


1 Hycrest Avenue Unit 602, Toronto (Willowdale East)

Directions
92 days ago
$649,900

1 Hycrest Avenue Unit 602

Toronto (Willowdale East), Ontario M2N6V8

MLS® Number: C13224968

Get Qualified for a Mortgage
Bed 3 Bedrooms
Bath 2 Bathrooms
Feet 900 Square Feet

Listing Description

Bright and spacious 2-bedroom plus den, 2-bathroom suite with plenty of windows and abundant natural light throughout. Features recently updated laminate flooring and a functional layout with a versatile den, ideal for a home office or dining area. The primary bedroom includes his-and-hers closets and a 4-piece ensuite, while the second bedroom features windows on two walls, filling the space with natural light. Enjoy the convenience of a separate laundry room with ample storage. Large windows throughout create a warm, airy living space. A fantastic opportunity for comfortable condo living in a quiet boutique building with low maintenance fees. Excellent amenities include an exercise room, sauna, and billiards room. Close to highways, parks, and schools, steps to transit, and walking distance to great restaurants and shopping. Includes 1 underground parking space. Some photos have been AI edited and virtually staged. (id:47966)

(C13224968)

Property Summary

Property Type Apartment
Building Type Apartment
Square Footage
900 sqft
Neighbourhood Name Toronto (Willowdale East)
Time on REALTOR.ca 92 days

Building

Bathrooms

Total 2

Bedrooms

Above Grade 3
Below Grade 1

Interior Features

Appliances Included Washer, Refrigerator, Dishwasher, Stove, Dryer, Hood Fan, Window Coverings
Flooring Tile, Laminate
Basement Type None

Building Features

Features
Concrete , Carpet Free, In suite Laundry
Structures
Apartment

Heating & Cooling

Cooling
Central air conditioning
Heating Type
Coil Fan, Other

Exterior Features

Exterior Finish
Concrete

Location

1 Hycrest Avenue Unit 602, Toronto (Willowdale East)

Neighbourhood Features

Community Features

Community Centre, Pets Allowed With Restrictions

Parking

Parking Type: Garage, Underground
Total Parking Spaces: 1
Parking Features: Garage, Underground

Measurements

Square Footage: 900 sqft
Total Finished Area: 0 sqft

Rooms

Flat
Primary Bedroom
17.4 Ft x 10.1 Ft
Bedroom 2
16 Ft x 8.89 Ft
Living room
18.82 Ft x 10.75 Ft
Dining room
18.82 Ft x 10.75 Ft
Kitchen
12.24 Ft x 7.33 Ft
Den
7.73 Ft x 6.8 Ft

Similar Listings

Scroll to Top



