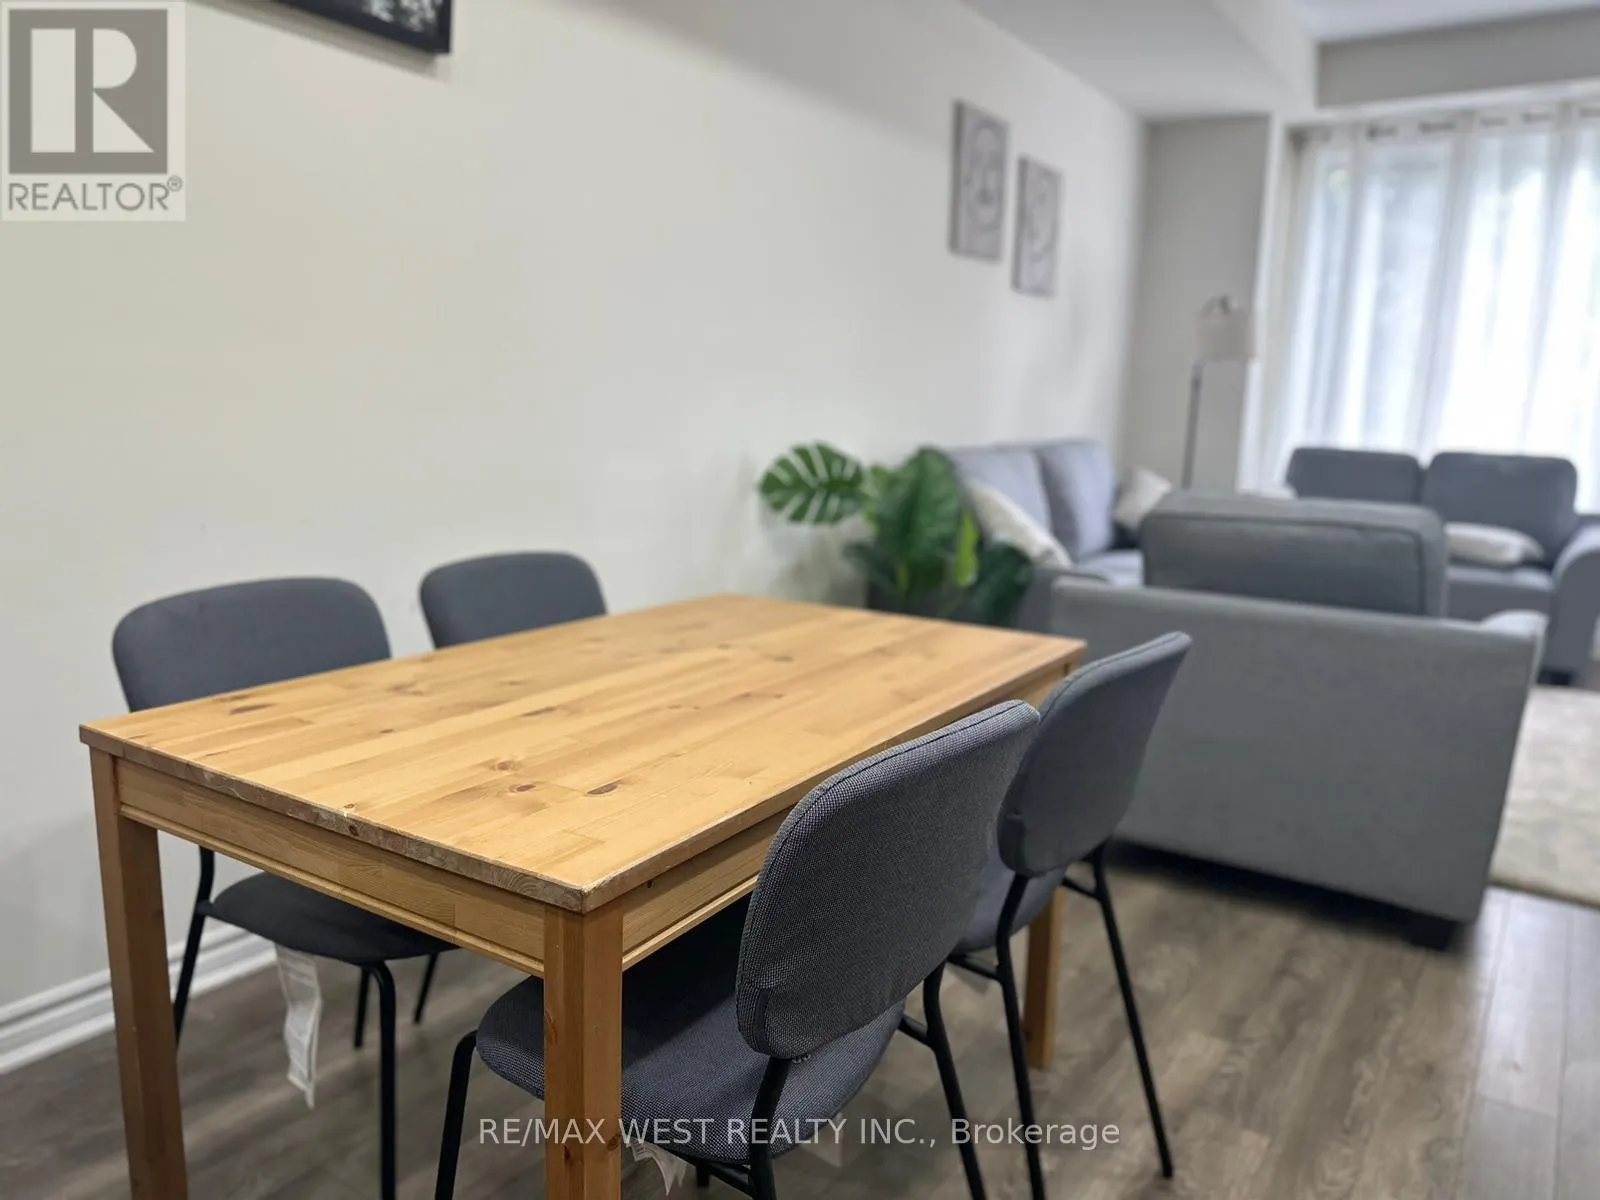


25 Heron Park Place Unit 3, Toronto (West Hill)

Directions
93 days ago
$2,700

25 Heron Park Place Unit 3

Toronto (West Hill), Ontario M1E0B8

MLS® Number: E13224886

Get Qualified for a Mortgage
Bed 3 Bedrooms
Bath 3 Bathrooms
Feet 1400 Square Feet

Listing Description

Check out this modern townhome in the highly desirable West Hill neighbourhood. This home features a built-in underground garage. The open-concept main floor offers a combined living and dining area, a kitchen with an island and stainless steel appliances, and 9-foot ceilings On the second floor, you'll find the primary bedroom with a 3-piece ensuite bathroom and a walk-in closet, as well as a spacious laundry room with extra storage. The top floor includes a large 4-piece bathroom and two bedrooms with a Juliette balcony overlooking the Heron Park Community Recreation Centre. Conveniently located just minutes from TTC, U of T Scarborough Campus, Centennial College, a large shopping plaza, and more. Its right next to Joseph Brant School (JK-08), a public library, a police station, and various other amenities. (id:47966)

(E13224886)

Property Summary

Property Type Row / Townhouse
Building Type Row / Townhouse
Square Footage
1,400 sqft
Neighbourhood Name Toronto (West Hill)
Time on REALTOR.ca 93 days

Building

Bathrooms

Total 3
Partial 1

Bedrooms

Above Grade 3

Interior Features

Basement Type Other, See Remarks, N/A

Building Features

Features
Brick , Balcony
Structures
Row / Townhouse

Heating & Cooling

Cooling
Central air conditioning
Heating Type
Forced air, Natural gas

Exterior Features

Exterior Finish
Brick

Location

25 Heron Park Place Unit 3, Toronto (West Hill)

Neighbourhood Features

Community Features

Pets Allowed With Restrictions

Parking

Parking Type: Garage, Underground
Total Parking Spaces: 1
Parking Features: Garage, Underground

Measurements

Square Footage: 1,400 sqft
Total Finished Area: 0 sqft

Rooms

Main level
Dining room
10.01 Ft x 10.79 Ft
Living room
10.01 Ft x 10.79 Ft
Kitchen
10.01 Ft x 10.79 Ft
Second level
Primary Bedroom
13.78 Ft x 11.19 Ft
Third level
Bedroom 2
9.12 Ft x 7.97 Ft
Bedroom 3
8.1 Ft x 8.99 Ft

Similar Listings

Scroll to Top



