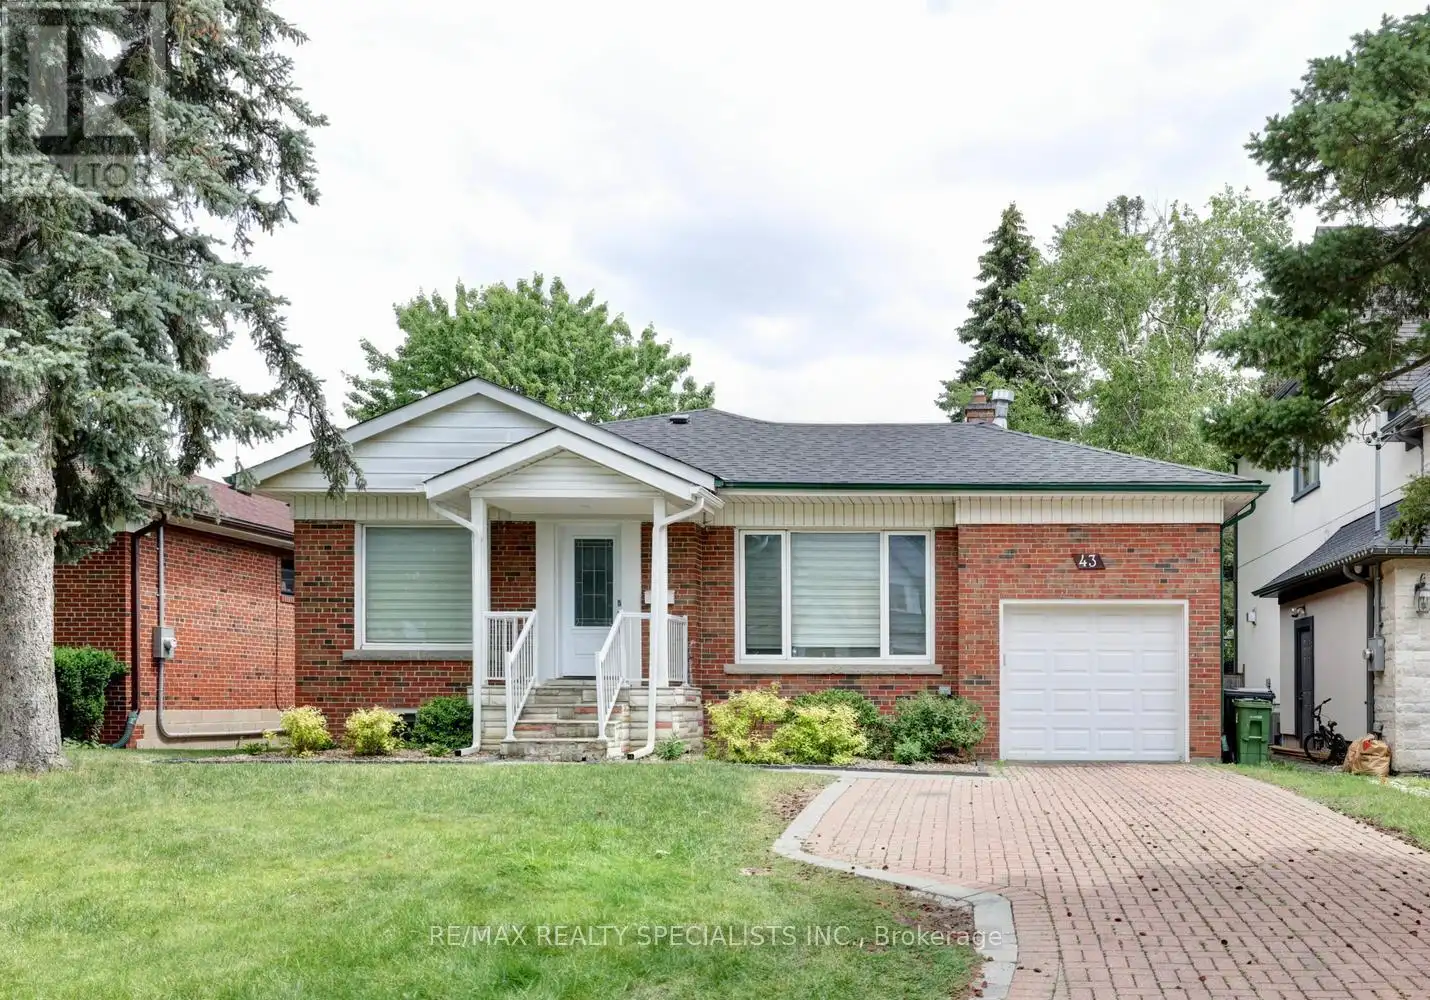


43 Firwood (Lower) Crescent, Toronto (Princess-Rosethorn)

Directions
78 days ago
$2,675

43 Firwood (Lower) Crescent

Toronto (Princess-Rosethorn), Ontario M9B2V9

MLS® Number: W13224810

Get Qualified for a Mortgage
Bed 2 Bedrooms
Bath 1 Bathrooms
Feet 1100 Square Feet

Listing Description

Gorgeous legal basement apartment nestled on a 50' by 135' lot with thousands spent on renovations that were recently completed. Lower level of a raised bungalow with lots of natural light. Spacious combined living/dining area. Stunning open concept kitchen with quartz countertops, stainless steel appliances, soft closing cabinetry, ceramic backsplash, undermount sink, & large breakfast area. Two spacious bedrooms & large custom main 5 piece bathroom with his/her sinks. Upgraded doors, hardware, & baseboards, led pot lighting, & vinyl floors throughout. Premium location close to shopping, restaurants, golf, tennis, schools, parks, trails, highways, & transit stop located less than a one minute walk away. (id:47966)

(W13224810)

Property Summary

Property Type House
Building Type House
Square Footage
1,100 sqft
Neighbourhood Name Toronto (Princess-Rosethorn)
Time on REALTOR.ca 78 days

Building

Bathrooms

Total 1

Bedrooms

Above Grade 2

Interior Features

Flooring Vinyl
Basement Type Finished, Separate entrance, N/A, N/A

Building Features

Features
Brick ,
Structures
House
Foundation Type
Block

Heating & Cooling

Cooling
Central air conditioning
Heating Type
Forced air, Natural gas

Exterior Features

Exterior Finish
Brick

Parking

Parking Type: Other, No Garage
Total Parking Spaces: 1
Parking Features: Other, No Garage

Measurements

Square Footage: 1,100 sqft
Total Finished Area: 0 sqft

Rooms

Basement
Living room
13.35 Ft x 11.71 Ft
Dining room
13.35 Ft x 11.71 Ft
Kitchen
14.01 Ft x 11.68 Ft
Primary Bedroom
12.53 Ft x 12.53 Ft
Bedroom 2
12.53 Ft x 12.53 Ft

Similar Listings

Scroll to Top



