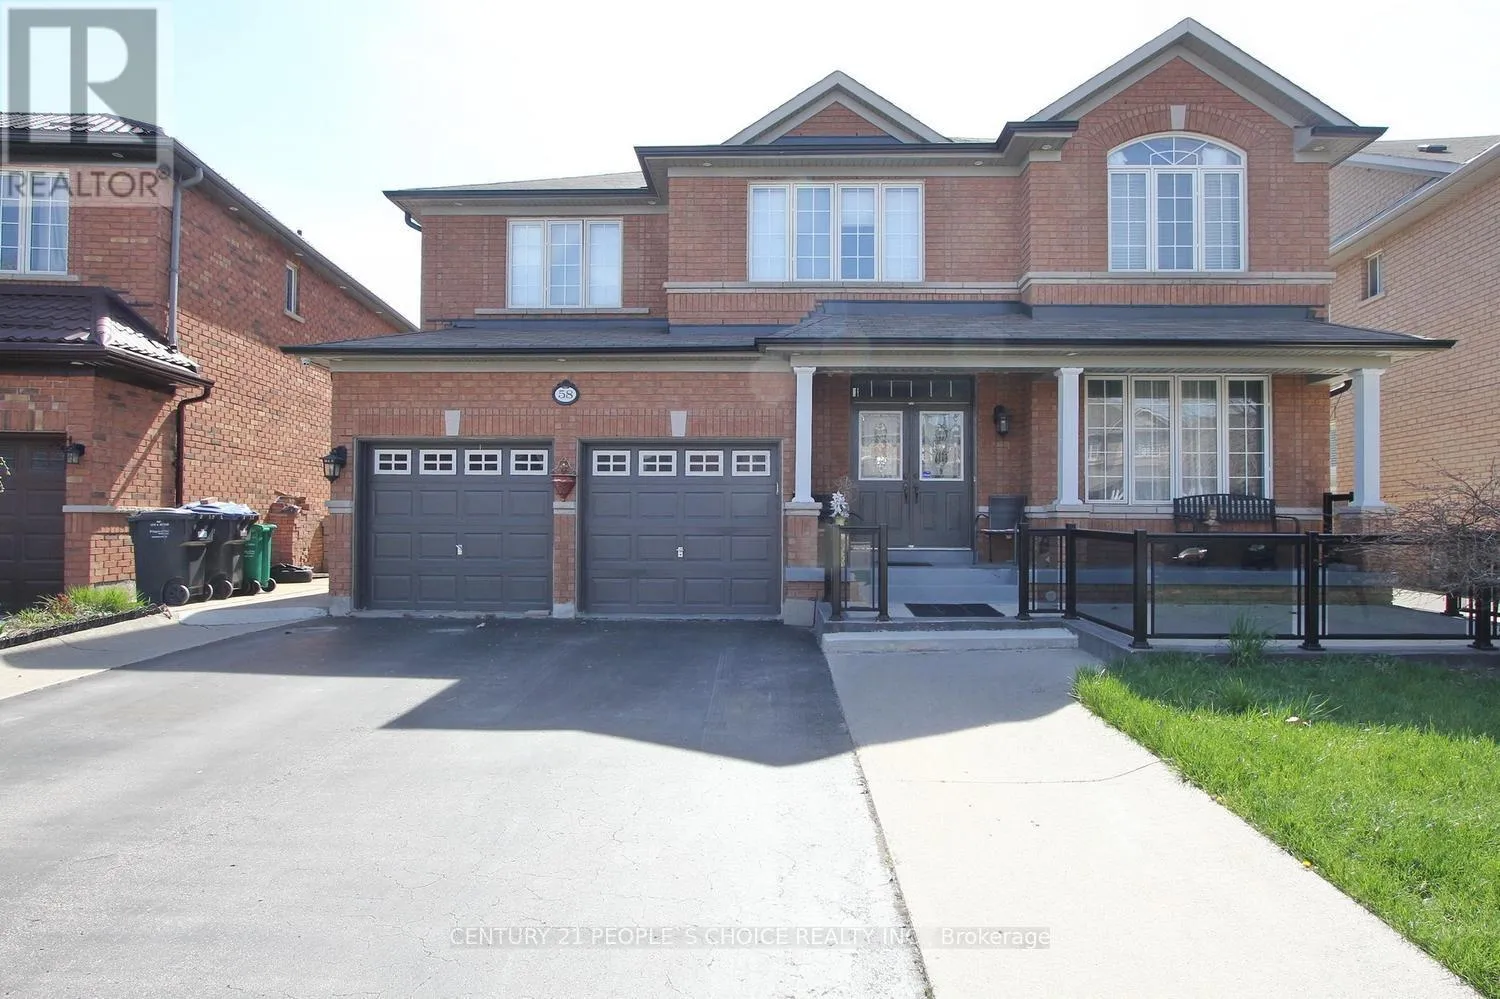


58 Brunetta Way, Brampton (Bram East)

Directions
51 days ago
$1,449,900

58 Brunetta Way

Brampton (Bram East), Ontario L6P1M9

MLS® Number: W13224826

Get Qualified for a Mortgage
Bed 6 Bedrooms
Bath 6 Bathrooms
Feet 3000 Square Feet

Listing Description

Super clean, fully updated 4 bedrooms detached home in high demand area of Brampton. Approximately 3100 square foot detached home features double door entry, 9 feet smooth ceiling on main floor, living room, dining room, family room, with fireplace, family size upgraded kitchen with breakfast area led to the deck, kitchen features upgraded extended kitchen cabinet, granite countertop, island, all stainless-steel appliances. throughout hardwood floor, oak stained stairs, 24 by 24 tiles, back splash. 2 master bedrooms with walk in closet, computer loft. Office on the main floor finished walk out finished basement. And ravine lot (id:47966)

(W13224826)

Property Summary

Property Type House
Building Type House
Square Footage
3,000 sqft
Neighbourhood Name Brampton (Bram East)
Time on REALTOR.ca 51 days

Building

Bathrooms

Total 6
Partial 1

Bedrooms

Above Grade 6
Below Grade 2

Interior Features

Appliances Included Washer, Refrigerator, Dishwasher, Stove, Dryer, Blinds
Flooring Hardwood, Ceramic
Basement Type Finished, Full

Building Features

Features
Brick ,
Structures
House
Foundation Type
Concrete

Heating & Cooling

Cooling
Central air conditioning
Fireplace
Yes
Heating Type
Forced air, Natural gas

Exterior Features

Exterior Finish
Brick

Location

58 Brunetta Way, Brampton (Bram East)

Parking

Parking Type: Attached Garage, Garage
Total Parking Spaces: 6
Parking Features: Attached Garage, Garage

Measurements

Square Footage: 3,000 sqft
Total Finished Area: 0 sqft

Rooms

Main level
Living room
12.8 Ft x 15.65 Ft
Dining room
12.8 Ft x 14.76 Ft
Family room
20.01 Ft x 12.3 Ft
Kitchen
10.99 Ft x 11.29 Ft
Eating area
10.99 Ft x 12.7 Ft
Laundry room
N/A
Second level
Loft
10.96 Ft x 9.12 Ft
Bathroom
N/A
Primary Bedroom
14.99 Ft x 20.57 Ft
Bedroom 2
13.94 Ft x 14.27 Ft
Bedroom 3
14.01 Ft x 10.01 Ft
Bedroom 4
14.07 Ft x 11.98 Ft

Similar Listings

Scroll to Top



