

1254 Davenport Road Unit 4, Toronto (Corso Italia-Davenport)

Directions
93 days ago
$3,800

1254 Davenport Road Unit 4

Toronto (Corso Italia-Davenport), Ontario M6H2G9

MLS® Number: W13224896

Get Qualified for a Mortgage
Bed 2 Bedrooms
Bath 2 Bathrooms
Feet 700 Square Feet

Listing Description

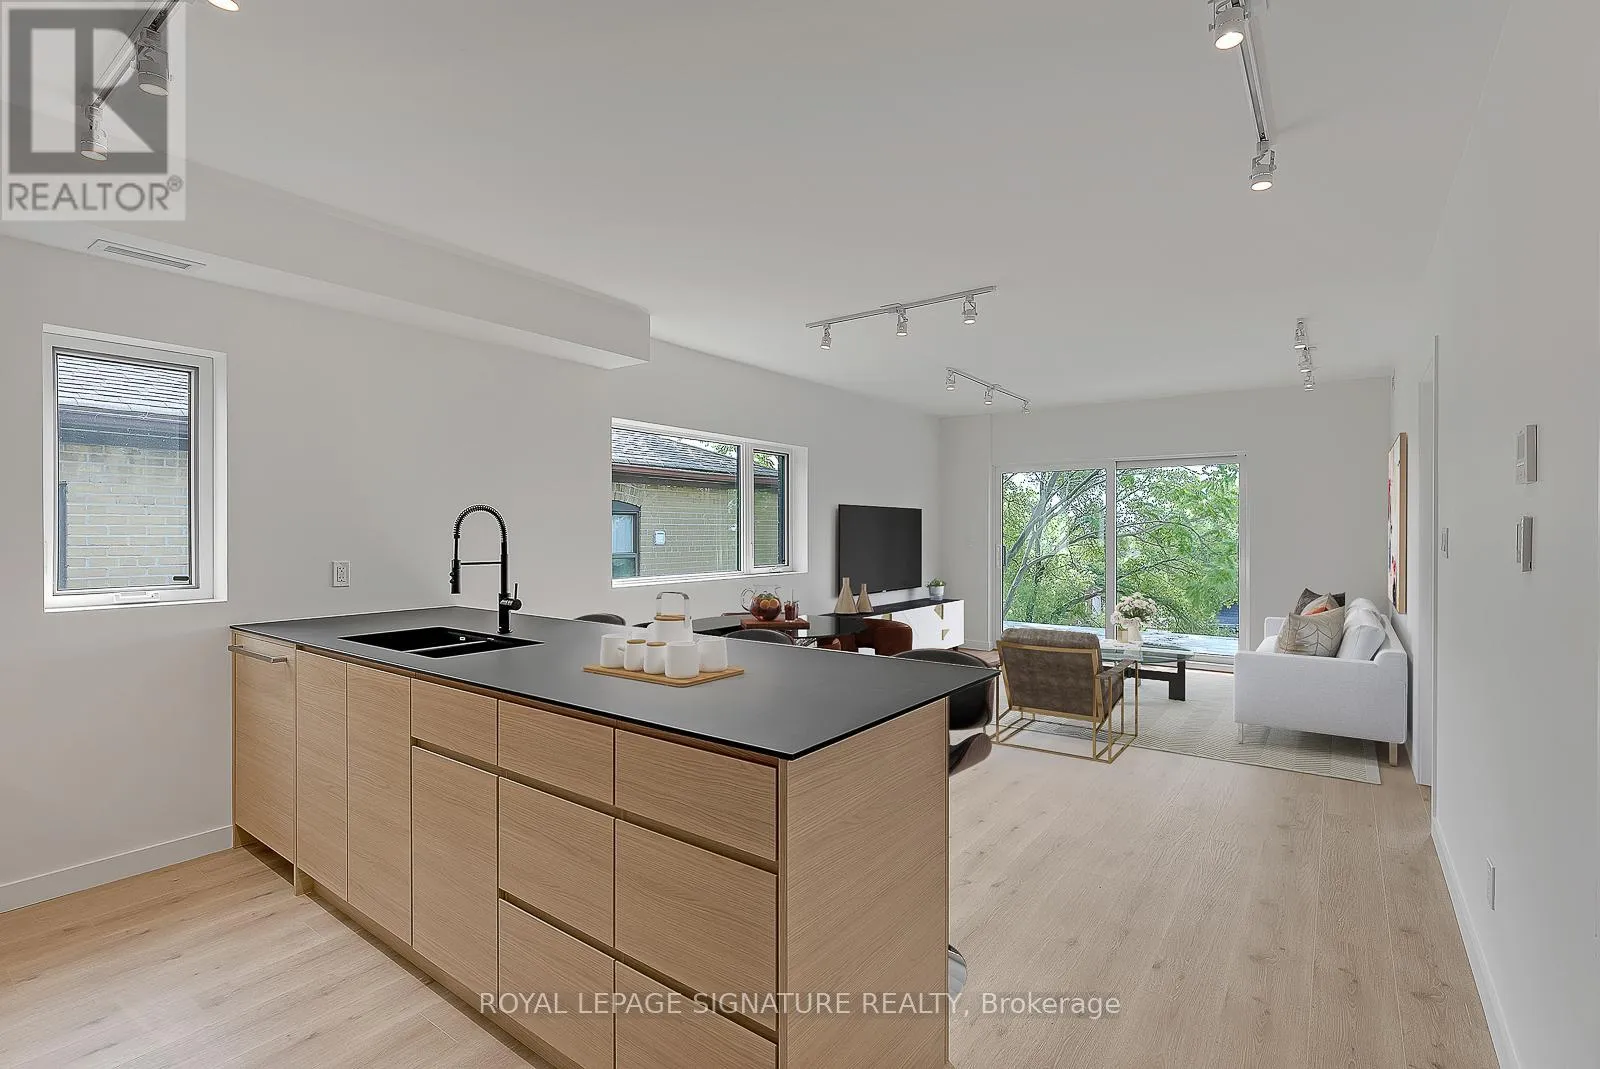
Modern Loft Living On Davenport Ave! Welcome to Studio 4 - A Sun-Soaked 2 Bed, 2 Bath Luxury Corner Loft With Designer Finishes - Professionally Insulated for Soundproofing. Through The Private Entrance Lies A L-O-N-G And Open Concept Living/Dining Space With A Built-In TV Mount, Floor-to-Ceiling Windows, Bonus Window, Track Lights And Walk-Out To The Private 106+ Sq Ft Terrace. The European-Inspired Kitchen Features All Stainless Steel Fisher & Paykel Appliances, Fenix Counters, An Expansive Breakfast Bar, Custom Back Splash & Loads Of Storage Space. The Primary Suite Has A Mirrored Double Closet With Built-Ins, Floor-to-Ceiling Window And 3-Piece Spa Ensuite. The 2nd Bedroom With A Mirrored Double Closet With Built-Ins And A Window Makes The Perfect Guest Suite, Office Or Gym - The Guest 3-Piece Bath Is Just As Luxurious As The First. Enjoy An Ensuite Laundry Room With Storage Space. There's A Bonus Front Entrance Balcony! Includes 1 Bike Rack. (id:47966)

(W13224896)

Property Summary

Property Type House
Building Type House
Square Footage
700 sqft
Neighbourhood Name Toronto (Corso Italia-Davenport)
Time on REALTOR.ca 93 days

Building

Bathrooms

Total 2

Bedrooms

Above Grade 2

Interior Features

Appliances Included Washer, Refrigerator, Dishwasher, Stove, Oven, Dryer, Microwave, Hood Fan
Flooring Hardwood
Basement Type None

Building Features

Features
Brick , Carpet Free, In suite Laundry
Structures
House
Foundation Type
Unknown

Heating & Cooling

Cooling
Central air conditioning
Heating Type
Forced air, Electric

Exterior Features

Exterior Finish
Brick

Location

1254 Davenport Road Unit 4, Toronto (Corso Italia-Davenport)

Parking

Parking Type: No Garage
Parking Features: No Garage

Measurements

Square Footage: 700 sqft
Total Finished Area: 0 sqft

Rooms

Main level
Living room
19.75 Ft x 12.93 Ft
Dining room
19.75 Ft x 12.93 Ft
Kitchen
9.25 Ft x 8.66 Ft
Primary Bedroom
10.07 Ft x 9.42 Ft
Bedroom 2
9.32 Ft x 9.09 Ft
Foyer
N/A

Similar Listings

Scroll to Top



